
907 42nd Street W, Bradenton, FL 34205
Local realty services provided by:Better Homes and Gardens Real Estate Synergy
Listed by: sydney allman, kerre allman
Office: marcus & company realty
MLS#:A4707756
Source:MFRMLS
Price summary
- Price:$259,900
- Price per sq. ft.:$158.48
About this home
Welcome to 907 42nd St W, a 2-bedroom, 2-bath block home with a 1-car garage and inside utility room with washer and dryer, ready for its next owner after 27 years. With solid bones and plenty of potential, this home offers the opportunity to add your own personal touches. Enjoy the large fenced backyard with a 6-foot privacy fence and start your mornings with coffee on the screened lanai while watching the sunrise. Conveniently located within a short distance of Miller Elementary and just a short drive to Downtown Bradenton’s Village of the Arts, dining, rooftop bars and waterfront restaurants along the Manatee River. Anna Maria Island and the Gulf beaches are approximately 7 miles away. With no HOA and no deed restrictions, this property offers flexibility for a primary residence, seasonal home or investment opportunity.
Contact an agent
Home facts
- Year built:1956
- Subdivision & Development:COUNTRY CLUB MANOR
- Listing ID #:A4707756
- Added:2 day(s) ago
- Updated:October 08, 2026 at 01:07 PM
Rooms and interior
- Bedrooms:2
- Total bathrooms:1
- Full bathrooms:1
- Flooring:Carpet, Ceramic Tile, Laminate
- Dining Description:Eat In Kitchen
- Kitchen Description:Eat-in Kitchen, Range, Refrigerator
- Bedroom Description:Walk-In Closet(s)
- Living area:1,147 sq. ft.
Heating and cooling
- Cooling:Central Air
- Heating:Electric
- Central air:Yes
Structure and exterior
- Roof:Shingle
- Year built:1956
- Building area:1,147 sq. ft.
- Lot area:0.19 Acres
- Construction Materials:Block, Stucco
- Exterior Features:Covered Porch/Patio, Enclosed, Front Porch, Rear Porch, Screened
- Foundation Description:Slab
- Levels:1 Story
Schools
- High school:Manatee High
- Middle school:W.D. Sugg Middle
- Elementary school:Miller Elementary
Utilities
- Water:Public
- Sewer:Public Sewer
Finances and disclosures
- Price:$259,900
- Price per sq. ft.:$158.48
- Tax amount:$937 (2025)
Features and amenities
- Appliances:Dryer, Electric Water Heater, Range, Refrigerator, Washer
- Laundry features:Dryer, Electric Dryer Hookup, Inside, Laundry Room, Washer, Washer Hookup
- Amenities:Cable Available, Ceiling Fans(s), Eat-in Kitchen, Electricity Available, Thermostat, Walk-In Closet(s)
- Pool features:Public Pool
Parking
- Parking description:Attached Garage, Driveway, On Street
- Garage:Yes
- Garage spaces:1
 The information being provided by Stellar Mls is for the consumer's personal, non-commercial use and may not be used for any purpose other than to identify prospective properties consumer may be interested in purchasing. Any information relating to real estate for sale referenced on this web site comes from the Internet Data Exchange (IDX) program of the Stellar Mls. Better Homes and Gardens Real Estate Synergy is not a Multiple Listing Service (MLS), nor does it offer MLS access. This website is a service of Better Homes and Gardens Real Estate Synergy, a broker participant of Stellar Mls. This web site may reference real estate listing(s) held by a brokerage firm other than the broker and/or agent who owns this web site.
The accuracy of all information, regardless of source, including but not limited to open house information, square footages and lot sizes, is deemed reliable but not guaranteed and should be personally verified through personal inspection by and/or with the appropriate professionals. The data contained herein is copyrighted by Stellar Mls and is protected by all applicable copyright laws. Any unauthorized dissemination of this information is in violation of copyright laws and is strictly prohibited.
Properties in listings may have been sold or may no longer be available.
Copyright 2026 Stellar Mls. All rights reserved.
The information being provided by Stellar Mls is for the consumer's personal, non-commercial use and may not be used for any purpose other than to identify prospective properties consumer may be interested in purchasing. Any information relating to real estate for sale referenced on this web site comes from the Internet Data Exchange (IDX) program of the Stellar Mls. Better Homes and Gardens Real Estate Synergy is not a Multiple Listing Service (MLS), nor does it offer MLS access. This website is a service of Better Homes and Gardens Real Estate Synergy, a broker participant of Stellar Mls. This web site may reference real estate listing(s) held by a brokerage firm other than the broker and/or agent who owns this web site.
The accuracy of all information, regardless of source, including but not limited to open house information, square footages and lot sizes, is deemed reliable but not guaranteed and should be personally verified through personal inspection by and/or with the appropriate professionals. The data contained herein is copyrighted by Stellar Mls and is protected by all applicable copyright laws. Any unauthorized dissemination of this information is in violation of copyright laws and is strictly prohibited.
Properties in listings may have been sold or may no longer be available.
Copyright 2026 Stellar Mls. All rights reserved.New listings near 907 42nd Street W
- Coming Soon
 $525,000Coming Soon3 beds 2 baths1,401 sq. ft.
2710 21st Avenue W, BRADENTON, FL 34205
MLS# TB8554506Listed by: MICHAEL SAUNDERS & COMPANY - Coming Soon
 $999,000Coming Soon4 beds 4 baths3,083 sq. ft.
4812 Royal Dornoch Circle, BRADENTON, FL 34211
MLS# A4707952Listed by: COMPASS FLORIDA LLC - Coming Soon
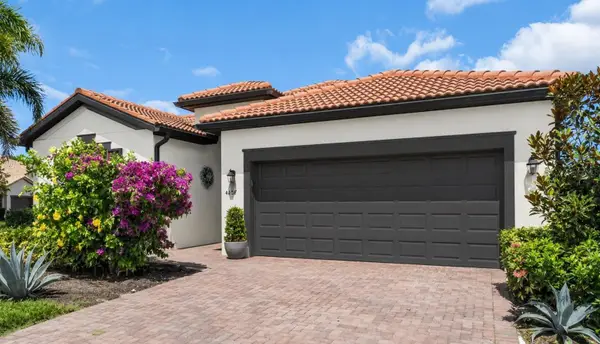 $560,000Coming Soon3 beds 3 baths2,016 sq. ft.
4602 Royal Dornoch Circle, BRADENTON, FL 34211
MLS# A4708062Listed by: COLDWELL BANKER REALTY - Coming Soon
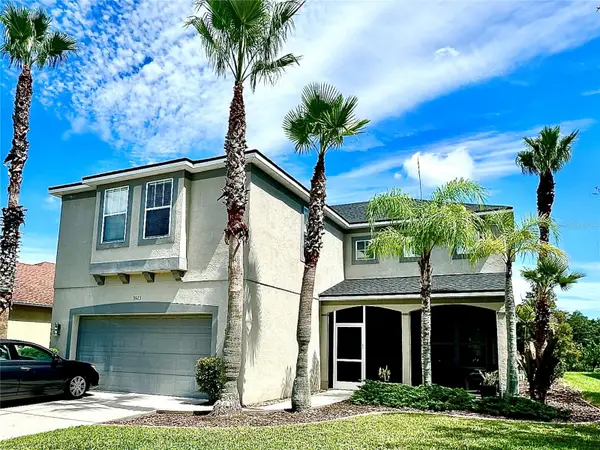 $525,000Coming Soon4 beds 3 baths2,771 sq. ft.
5923 53rd Lane E, BRADENTON, FL 34203
MLS# A4708190Listed by: FATHOM REALTY FL LLC - Coming Soon
 $199,900Coming Soon2 beds 2 baths1,103 sq. ft.
1446 56th Street W #1446, BRADENTON, FL 34209
MLS# A4708298Listed by: BRIGHT REALTY - Coming Soon
 $360,000Coming Soon4 beds 2 baths1,376 sq. ft.
2414 25th Avenue W, BRADENTON, FL 34205
MLS# A4705356Listed by: FIDATA REAL ESTATE LLC - Coming Soon
 $134,900Coming Soon1 beds 2 baths760 sq. ft.
303 47th Avenue Drive W #157, BRADENTON, FL 34207
MLS# A4706750Listed by: PREMIER SOTHEBY'S INTERNATIONAL REALTY - Coming Soon
 $879,000Coming Soon3 beds 2 baths1,920 sq. ft.
3359 Alba Circle, BRADENTON, FL 34211
MLS# A4706745Listed by: COMPASS FLORIDA LLC - New
 $339,000Active3 beds 3 baths1,520 sq. ft.
4158 Overture Circle #4158, BRADENTON, FL 34209
MLS# O6445339Listed by: BEAR TEAM REAL ESTATE - New
 $659,990Active4 beds 3 baths2,304 sq. ft.
522 River Crane Street, BRADENTON, FL 34212
MLS# V4951702Listed by: KARIZA CAPITAL REALTY, LLC


Protect your home and budget from life's surprises with an Assurant Home Warranty, backed by a partner that supports you through every step of homeownership. Explore Plans.
© 2026 Better Homes and Gardens Real Estate LLC. An Anywhere Real Estate company. All rights reserved. Better Homes and Gardens® Real Estate is a registered trademark owned by Meredith Operations Corporation, licensed to Better Homes and Gardens Real Estate LLC and used with permission. Better Homes and Gardens Real Estate LLC fully supports the principles of the Fair Housing Act and the Equal Opportunity Act. Listing information is deemed reliable but is not guaranteed accurate.
Each office is independently owned and operated.
Any services or products provided by third parties are not provided by, affiliated with or related to Better Homes and Gardens Real Estate LLC, or its affiliated companies.