
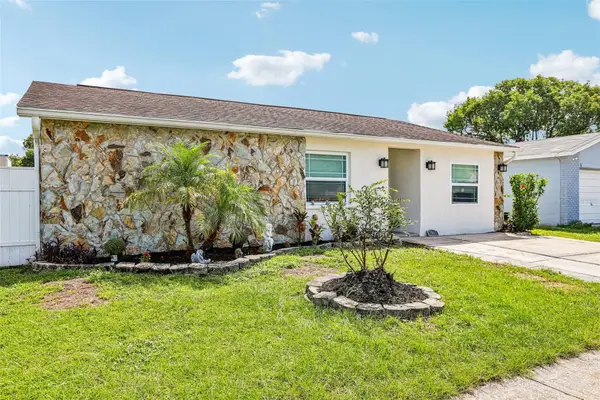
1018 Peachwood Drive, Brandon, FL 33510
Local realty services provided by:Better Homes and Gardens Real Estate Synergy
Listed by: leidy hernandez
Office: jpt realty llc.
MLS#:TB8538802
Source:MFRMLS
Price summary
- Price:$389,900
- Price per sq. ft.:$169.82
About this home
Welcome to this charming 4-bedroom, 2-bathroom home, completely move-in ready, Roof 2021, offering the perfect combination of comfort, space, and functionality! Step inside to a bright and spacious open-concept floor plan featuring beautiful tile flooring throughout, neutral finishes, and plenty of natural light. The kitchen features granite countertops, ample cabinetry, and an open layout that flows seamlessly into the main living areas. The spacious primary suite offers the perfect place to relax, while three additional bedrooms provide plenty of flexibility for family, guests, a home office, or playroom.
One of the standout features of this property is the completely PAVED front entrance and driveway, providing plenty of parking space, easy maintenance, and great curb appeal.
Enjoy a fully fenced backyard, perfect for entertaining, BBQs, family gatherings, or simply relaxing outdoors. The home also includes a garage for additional parking and storage.
BONUS: The property features a detached SHED with great potential for a future in-law suite, guest space, home office, studio, or additional storage, allowing the new owner to customize the space to fit their needs.
Don’t miss this opportunity—schedule your private showing today and make this beautiful home yours!...
Contact an agent
Home facts
- Year built:1994
- Subdivision & Development:LAKEMONT HILLS PH II
- Listing ID #:TB8538802
- Added:38 day(s) ago
- Updated:September 21, 2026 at 07:38 PM
Rooms and interior
- Bedrooms:4
- Total bathrooms:2
- Full bathrooms:2
- Flooring:Carpet, Ceramic Tile
- Kitchen Description:Microwave, Range, Refrigerator
- Living area:1,458 sq. ft.
Heating and cooling
- Cooling:Central Air
- Heating:Central
- Central air:Yes
Structure and exterior
- Roof:Shingle
- Year built:1994
- Building area:1,458 sq. ft.
- Lot area:0.15 Acres
- Construction Materials:Block, Stucco
- Foundation Description:Slab
- Levels:1 Story
Utilities
- Water:Public
- Sewer:Public Sewer
Finances and disclosures
- Price:$389,900
- Price per sq. ft.:$169.82
- Tax amount:$1,965 (2025)
Features and amenities
- Appliances:Microwave, Range, Refrigerator
- Laundry features:Laundry Closet
- Amenities:Electricity Available, Open Floorplan
- Pool features:Public Pool
Parking
- Garage:Yes
- Garage spaces:2
 The information being provided by Stellar Mls is for the consumer's personal, non-commercial use and may not be used for any purpose other than to identify prospective properties consumer may be interested in purchasing. Any information relating to real estate for sale referenced on this web site comes from the Internet Data Exchange (IDX) program of the Stellar Mls. Better Homes and Gardens Real Estate Synergy is not a Multiple Listing Service (MLS), nor does it offer MLS access. This website is a service of Better Homes and Gardens Real Estate Synergy, a broker participant of Stellar Mls. This web site may reference real estate listing(s) held by a brokerage firm other than the broker and/or agent who owns this web site.
The accuracy of all information, regardless of source, including but not limited to open house information, square footages and lot sizes, is deemed reliable but not guaranteed and should be personally verified through personal inspection by and/or with the appropriate professionals. The data contained herein is copyrighted by Stellar Mls and is protected by all applicable copyright laws. Any unauthorized dissemination of this information is in violation of copyright laws and is strictly prohibited.
Properties in listings may have been sold or may no longer be available.
Copyright 2026 Stellar Mls. All rights reserved.
The information being provided by Stellar Mls is for the consumer's personal, non-commercial use and may not be used for any purpose other than to identify prospective properties consumer may be interested in purchasing. Any information relating to real estate for sale referenced on this web site comes from the Internet Data Exchange (IDX) program of the Stellar Mls. Better Homes and Gardens Real Estate Synergy is not a Multiple Listing Service (MLS), nor does it offer MLS access. This website is a service of Better Homes and Gardens Real Estate Synergy, a broker participant of Stellar Mls. This web site may reference real estate listing(s) held by a brokerage firm other than the broker and/or agent who owns this web site.
The accuracy of all information, regardless of source, including but not limited to open house information, square footages and lot sizes, is deemed reliable but not guaranteed and should be personally verified through personal inspection by and/or with the appropriate professionals. The data contained herein is copyrighted by Stellar Mls and is protected by all applicable copyright laws. Any unauthorized dissemination of this information is in violation of copyright laws and is strictly prohibited.
Properties in listings may have been sold or may no longer be available.
Copyright 2026 Stellar Mls. All rights reserved.New listings near 1018 Peachwood Drive
- Coming Soon
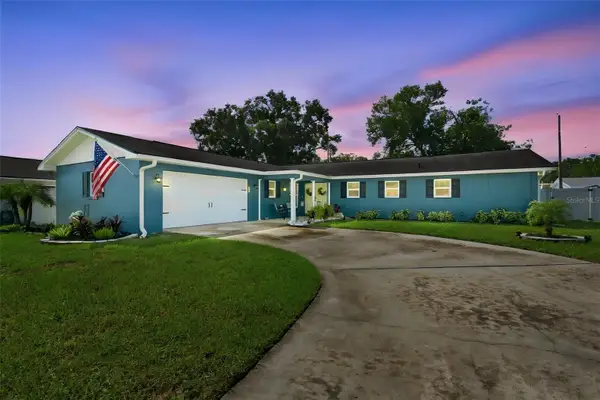 $395,000Coming Soon3 beds 2 baths1,815 sq. ft.
517 Julie Lane, BRANDON, FL 33511
MLS# TB8545572Listed by: LPT REALTY, LLC - New
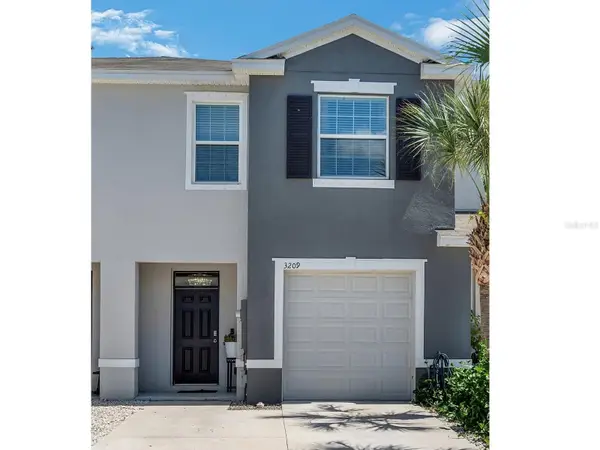 $275,000Active3 beds 3 baths1,707 sq. ft.
3209 Pleasant Willow Court, BRANDON, FL 33511
MLS# TB8548792Listed by: KELLER WILLIAMS SUBURBAN TAMPA - New
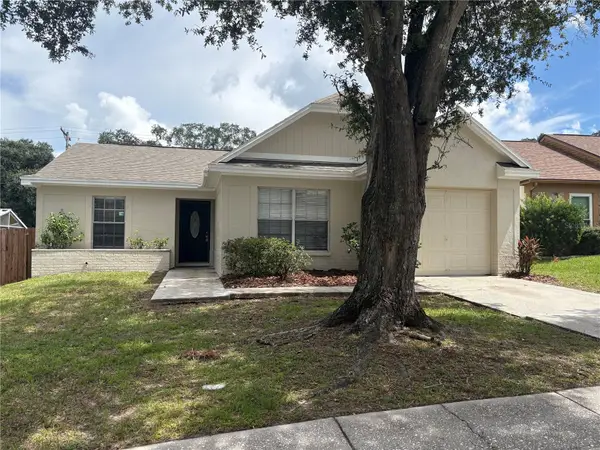 $279,900Active3 beds 2 baths1,244 sq. ft.
432 Regal Park Drive, VALRICO, FL 33594
MLS# TB8550202Listed by: FUTURE HOME REALTY INC - New
 $325,000Active3 beds 2 baths1,580 sq. ft.
1807 Nova Drive, VALRICO, FL 33596
MLS# TB8550057Listed by: RE/MAX REALTY UNLIMITED - New
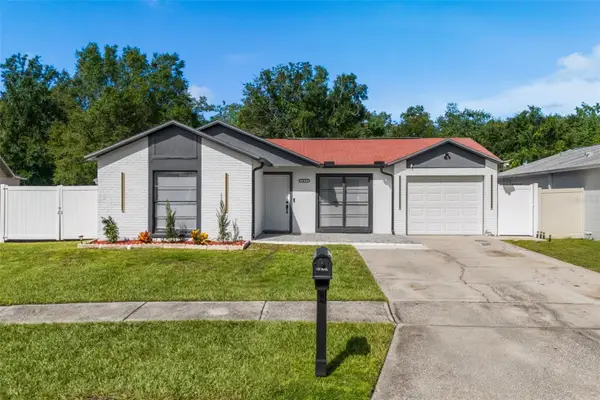 $468,900Active4 beds 2 baths1,196 sq. ft.
1427 Thistledown Drive, BRANDON, FL 33510
MLS# TB8550072Listed by: EXP REALTY LLC - New
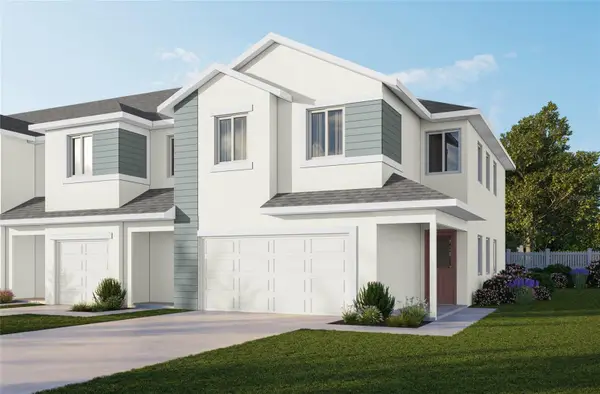 $424,000Active3 beds 3 baths2,229 sq. ft.
5819 Jackie Mae Place, RIVERVIEW, FL 33578
MLS# W7889337Listed by: TROPIC SHORES REALTY LLC - New
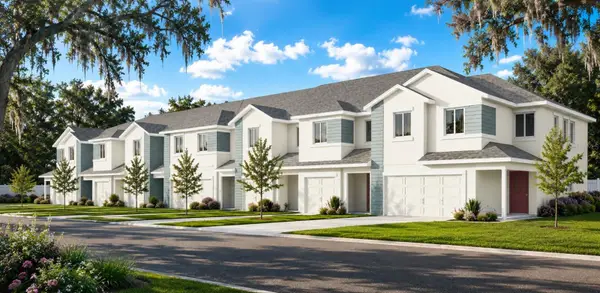 $385,000Active3 beds 3 baths1,818 sq. ft.
11371 Briley May Way, RIVERVIEW, FL 33578
MLS# W7889342Listed by: TROPIC SHORES REALTY LLC - New
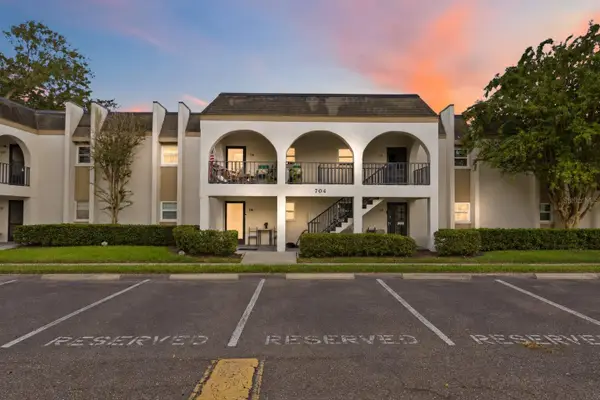 $150,000Active2 beds 2 baths1,090 sq. ft.
704 Oakgrove Drive #226D, BRANDON, FL 33510
MLS# TB8548828Listed by: KELLER WILLIAMS SUBURBAN TAMPA - New
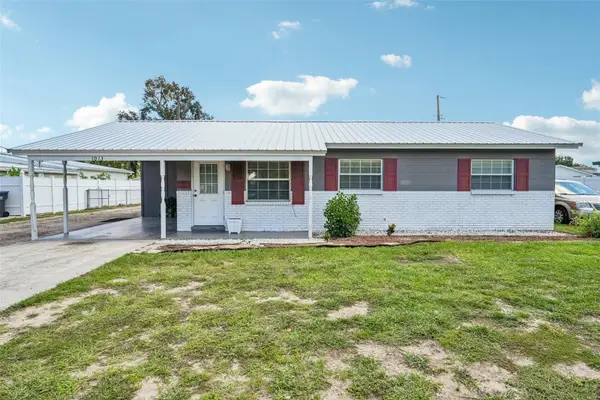 $300,000Active3 beds 1 baths1,024 sq. ft.
1013 N Parsons Avenue, BRANDON, FL 33510
MLS# TB8549201Listed by: YELLOWFIN REALTY - New
 $389,900Active4 beds 2 baths2,096 sq. ft.
1009 Coolwood Place, BRANDON, FL 33511
MLS# TB8540631Listed by: EXIT BAYSHORE REALTY


Protect your home and budget from life's surprises with an Assurant Home Warranty, backed by a partner that supports you through every step of homeownership. Explore Plans.
© 2026 Better Homes and Gardens Real Estate LLC. An Anywhere Real Estate company. All rights reserved. Better Homes and Gardens® Real Estate is a registered trademark owned by Meredith Operations Corporation, licensed to Better Homes and Gardens Real Estate LLC and used with permission. Better Homes and Gardens Real Estate LLC fully supports the principles of the Fair Housing Act and the Equal Opportunity Act. Listing information is deemed reliable but is not guaranteed accurate.
Each office is independently owned and operated.
Any services or products provided by third parties are not provided by, affiliated with or related to Better Homes and Gardens Real Estate LLC, or its affiliated companies.