
1028 Coretto Avenue, Brandon, FL 33511
Local realty services provided by:Better Homes and Gardens Real Estate Synergy
Listed by: lei cheng
Office: service near realty
MLS#:TB8531731
Source:MFRMLS
Price summary
- Price:$689,900
- Price per sq. ft.:$189.22
- Monthly HOA dues:$84.67
About this home
Welcome to this award-winning WestBay-built Mediterranean-inspired estate in the highly sought-after gated community of La Collina in Brandon. Combining energy efficiency, luxury craftsmanship, and exceptional outdoor living, this meticulously maintained 4-bedroom, 3-bathroom home with a spacious 3-car garage offers an elevated Florida lifestyle with designer upgrades throughout.
From the moment you enter, the home impresses with 12-foot ceilings, elegant tray ceilings, and 8-foot interior doors that create a grand and inviting atmosphere. The open-concept layout seamlessly connects the chef’s kitchen, grand room, dining area, and outdoor living space, making it ideal for both everyday living and entertaining. The beautifully upgraded kitchen features 42-inch cabinetry, quartz countertops, stainless steel appliances, an oversized island, and a full wall of custom cabinetry extending into the dining area for exceptional storage and a seamless designer finish.
The luxurious primary suite offers a private retreat with an upgraded walk-in closet featuring custom built-in organizers. All bathrooms showcase upgraded glass shower doors, while thoughtful details throughout include designer ceiling fans, enhanced ceiling treatments in the grand foyer and main living area, and custom cabinetry in the laundry room with a utility sink.
Outdoor living reaches new heights with a private screened-in saltwater pool, oversized paver patio, covered lanai, and a built-in stainless steel outdoor kitchen — the perfect setting for relaxing, dining, and entertaining year-round. Additional features include a whole-house water purification system, pre-wired surround sound, garage overhead storage racks, seamless rain gutters with drainage, and numerous energy-efficient upgrades.
Located in La Collina’s Mediterranean-inspired community, residents enjoy three gated entrances, a resort-style pool, clubhouse, playground, and dog parks. Ideally situated near Brandon’s premier shopping, dining, entertainment, hospitals, and movie theaters, with convenient access to I-75, State Road 60, and the Lee Roy Selmon Expressway. Enjoy an easy commute to Tampa, MacDill Air Force Base, and Florida’s beautiful Gulf Coast beaches. This exceptional WestBay home delivers the perfect combination of luxury, comfort, and convenience — truly move-in ready and designed for the finest Florida living....
Contact an agent
Home facts
- Year built:2017
- Subdivision & Development:LA COLLINA PH 2A & 2B
- Listing ID #:TB8531731
- Added:59 day(s) ago
- Updated:September 21, 2026 at 01:58 PM
Rooms and interior
- Bedrooms:4
- Total bathrooms:3
- Full bathrooms:3
- Flooring:Carpet, Ceramic Tile
- Dining Description:Eat In Kitchen
- Kitchen Description:Built-In Oven, Dishwasher, Disposal, Eat-in Kitchen, Microwave, Range Hood, Refrigerator, Solid Wood Cabinets, Stone Counters, Water Softener
- Bedroom Description:High Ceilings, Walk-In Closet(s)
- Living area:2,544 sq. ft.
Heating and cooling
- Cooling:Central Air
- Heating:Heat Pump
- Central air:Yes
Structure and exterior
- Roof:Shingle
- Year built:2017
- Building area:2,544 sq. ft.
- Lot area:0.17 Acres
- Construction Materials:Block, Stucco
- Exterior Features:Lighting, Rain Gutters
- Foundation Description:Slab
- Levels:1 Story
Schools
- High school:Brandon-HB
- Middle school:Burns-HB
- Elementary school:Brooker-HB
Utilities
- Water:Public, Water Connected
- Sewer:Public, Public Sewer, Sewer Connected
Finances and disclosures
- Price:$689,900
- Price per sq. ft.:$189.22
- Tax amount:$11,941 (2025)
Features and amenities
- Appliances:Built-in Oven, Dishwasher, Disposal, Dryer, Gas Water Heater, Microwave, Range Hood, Refrigerator, Washer, Water Softener
- Laundry features:Dryer, Inside, Washer
- Amenities:BB/HS Internet Available, Cable Connected, Ceiling Fans(s), Crown Molding, Eat-in Kitchen, High Ceilings, Natural Gas Connected, Open Floorplan, Solid Wood Cabinets, Stone Counters, Thermostat, Tray Ceiling(s), Underground Utilities, Walk-In Closet(s)
- Pool features:In Ground, Private Pool
Parking
- Parking description:Attached Garage
- Garage:Yes
- Garage spaces:3
 The information being provided by Stellar Mls is for the consumer's personal, non-commercial use and may not be used for any purpose other than to identify prospective properties consumer may be interested in purchasing. Any information relating to real estate for sale referenced on this web site comes from the Internet Data Exchange (IDX) program of the Stellar Mls. Better Homes and Gardens Real Estate Synergy is not a Multiple Listing Service (MLS), nor does it offer MLS access. This website is a service of Better Homes and Gardens Real Estate Synergy, a broker participant of Stellar Mls. This web site may reference real estate listing(s) held by a brokerage firm other than the broker and/or agent who owns this web site.
The accuracy of all information, regardless of source, including but not limited to open house information, square footages and lot sizes, is deemed reliable but not guaranteed and should be personally verified through personal inspection by and/or with the appropriate professionals. The data contained herein is copyrighted by Stellar Mls and is protected by all applicable copyright laws. Any unauthorized dissemination of this information is in violation of copyright laws and is strictly prohibited.
Properties in listings may have been sold or may no longer be available.
Copyright 2026 Stellar Mls. All rights reserved.
The information being provided by Stellar Mls is for the consumer's personal, non-commercial use and may not be used for any purpose other than to identify prospective properties consumer may be interested in purchasing. Any information relating to real estate for sale referenced on this web site comes from the Internet Data Exchange (IDX) program of the Stellar Mls. Better Homes and Gardens Real Estate Synergy is not a Multiple Listing Service (MLS), nor does it offer MLS access. This website is a service of Better Homes and Gardens Real Estate Synergy, a broker participant of Stellar Mls. This web site may reference real estate listing(s) held by a brokerage firm other than the broker and/or agent who owns this web site.
The accuracy of all information, regardless of source, including but not limited to open house information, square footages and lot sizes, is deemed reliable but not guaranteed and should be personally verified through personal inspection by and/or with the appropriate professionals. The data contained herein is copyrighted by Stellar Mls and is protected by all applicable copyright laws. Any unauthorized dissemination of this information is in violation of copyright laws and is strictly prohibited.
Properties in listings may have been sold or may no longer be available.
Copyright 2026 Stellar Mls. All rights reserved.New listings near 1028 Coretto Avenue
- Coming Soon
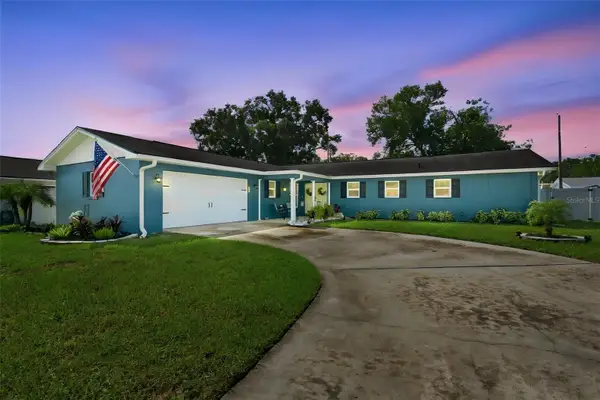 $395,000Coming Soon3 beds 2 baths1,815 sq. ft.
517 Julie Lane, BRANDON, FL 33511
MLS# TB8545572Listed by: LPT REALTY, LLC - New
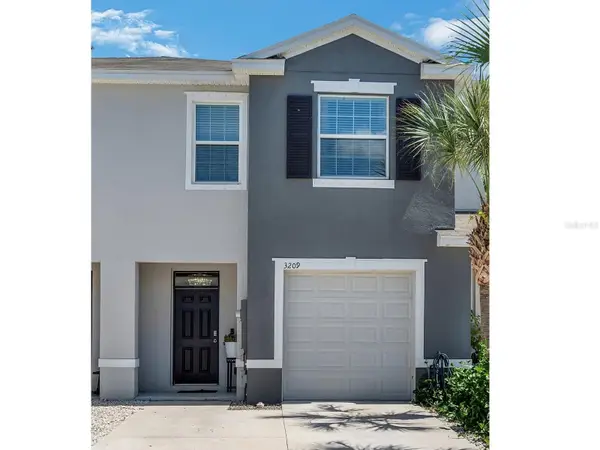 $275,000Active3 beds 3 baths1,707 sq. ft.
3209 Pleasant Willow Court, BRANDON, FL 33511
MLS# TB8548792Listed by: KELLER WILLIAMS SUBURBAN TAMPA - New
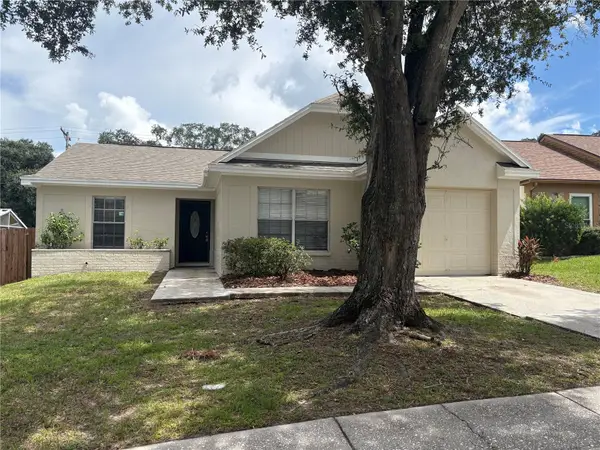 $279,900Active3 beds 2 baths1,244 sq. ft.
432 Regal Park Drive, VALRICO, FL 33594
MLS# TB8550202Listed by: FUTURE HOME REALTY INC - New
 $325,000Active3 beds 2 baths1,580 sq. ft.
1807 Nova Drive, VALRICO, FL 33596
MLS# TB8550057Listed by: RE/MAX REALTY UNLIMITED - New
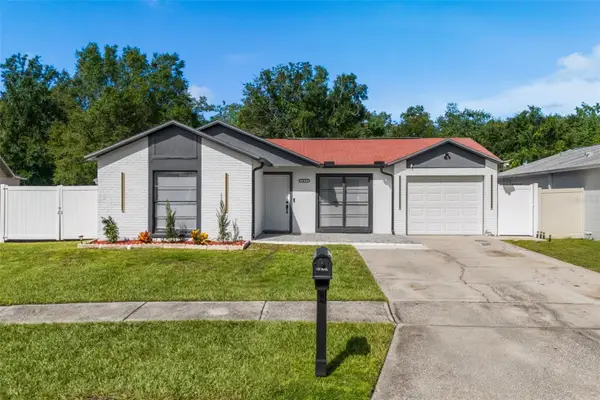 $468,900Active4 beds 2 baths1,196 sq. ft.
1427 Thistledown Drive, BRANDON, FL 33510
MLS# TB8550072Listed by: EXP REALTY LLC - New
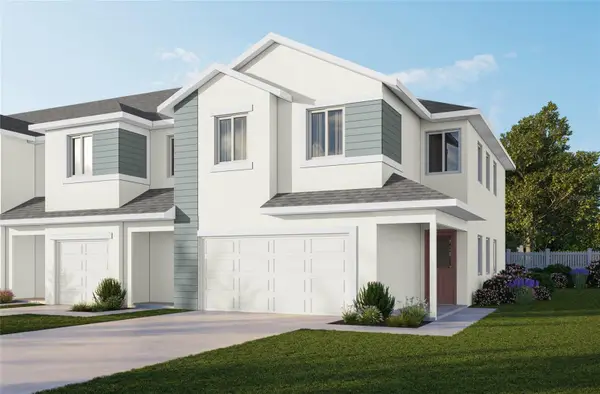 $424,000Active3 beds 3 baths2,229 sq. ft.
5819 Jackie Mae Place, RIVERVIEW, FL 33578
MLS# W7889337Listed by: TROPIC SHORES REALTY LLC - New
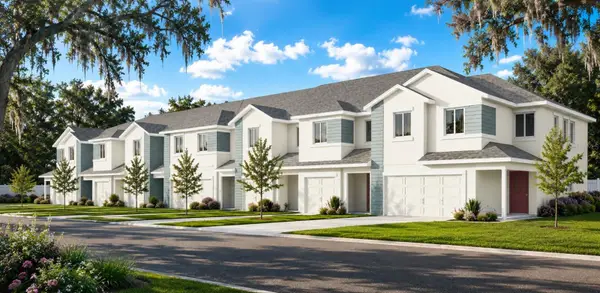 $385,000Active3 beds 3 baths1,818 sq. ft.
11371 Briley May Way, RIVERVIEW, FL 33578
MLS# W7889342Listed by: TROPIC SHORES REALTY LLC - New
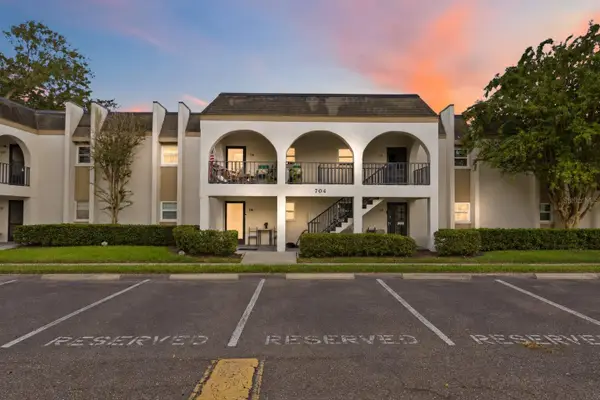 $150,000Active2 beds 2 baths1,090 sq. ft.
704 Oakgrove Drive #226D, BRANDON, FL 33510
MLS# TB8548828Listed by: KELLER WILLIAMS SUBURBAN TAMPA - New
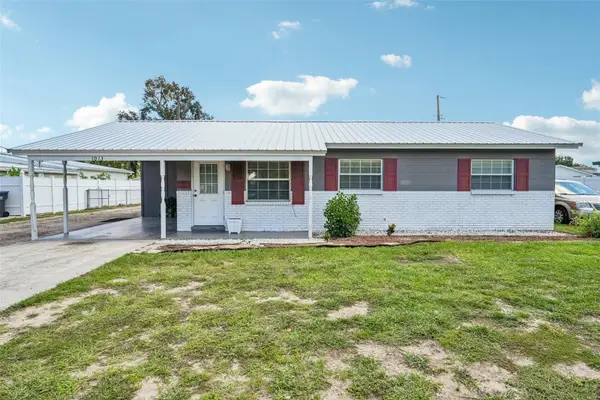 $300,000Active3 beds 1 baths1,024 sq. ft.
1013 N Parsons Avenue, BRANDON, FL 33510
MLS# TB8549201Listed by: YELLOWFIN REALTY - New
 $389,900Active4 beds 2 baths2,096 sq. ft.
1009 Coolwood Place, BRANDON, FL 33511
MLS# TB8540631Listed by: EXIT BAYSHORE REALTY


Protect your home and budget from life's surprises with an Assurant Home Warranty, backed by a partner that supports you through every step of homeownership. Explore Plans.
© 2026 Better Homes and Gardens Real Estate LLC. An Anywhere Real Estate company. All rights reserved. Better Homes and Gardens® Real Estate is a registered trademark owned by Meredith Operations Corporation, licensed to Better Homes and Gardens Real Estate LLC and used with permission. Better Homes and Gardens Real Estate LLC fully supports the principles of the Fair Housing Act and the Equal Opportunity Act. Listing information is deemed reliable but is not guaranteed accurate.
Each office is independently owned and operated.
Any services or products provided by third parties are not provided by, affiliated with or related to Better Homes and Gardens Real Estate LLC, or its affiliated companies.