
1123 Creek Valley Court, Brandon, FL 33511
Local realty services provided by:Better Homes and Gardens Real Estate Lifestyles Realty
Listed by: bradley livingston, pa
Office: re/max realty unlimited
MLS#:TB8509442
Source:MFRMLS
Price summary
- Price:$492,000
- Price per sq. ft.:$153.65
- Monthly HOA dues:$300
About this home
**PRICE RECENTLY REDUCED**Discover elevated townhome living in the highly desirable gated community of Bloomingdale Townes, ideally located in Southeast Brandon bordering Valrico. This stunning end-unit Venice model with a contemporary exterior offers 2,574 square feet of beautifully designed living space featuring 4 bedrooms, 3 full baths, a spacious loft, game room, and a 2-car garage. From the moment you step inside, you’re welcomed by soaring ceilings, an expansive foyer, and elegant plank tile flooring that flows seamlessly throughout the main living areas. Designed with both style and functionality in mind, the open-concept kitchen is a true showpiece featuring 42” Stone Gray cabinetry, luxurious Calacatta Ultra quartz countertops, stacked glass backsplash, stainless steel appliances including the refrigerator, and an oversized center island perfect for entertaining, casual dining, or meal preparation. The bright and airy great room opens effortlessly to a large enclosed paver lanai through oversized 8-foot sliding glass doors, creating the perfect indoor-outdoor living experience. Upstairs, the luxurious owner’s retreat provides a peaceful escape complete with an oversized walk-in closet, dual vanities, a spa-inspired oasis bath with soaking tub, and an expansive walk-in shower. The second floor also features a massive game room and loft area ideal for a media space, home gym, study area, or additional entertaining space. Secondary bedrooms are generously sized with walk-in closets and share a spacious dual-sink bathroom. A first-floor bedroom located next to a full bath offers exceptional flexibility for guests, multigenerational living, or a private home office. Additional highlights include an oversized upstairs laundry room and a convenient built-in drop zone at the garage entry to help keep everyday life organized. Built with today’s lifestyle in mind, this home includes Smart Home Technology and energy-efficient features such as double-pane Low-E vinyl windows. Residents of Bloomingdale Townes enjoy a beautifully maintained gated community with resort-style amenities including a sparkling pool and BBQ area — all with NO CDD fees...**Water and Lawn Maintenance are included in the HOA fee.
Located less than a mile from Bloomingdale High School and close to shopping, dining, and major commuter routes, this exceptional home offers the perfect blend of luxury, convenience, and low-maintenance living....
Contact an agent
Home facts
- Year built:2024
- Listing ID #:TB8509442
- Added:53 day(s) ago
- Updated:July 11, 2026 at 04:53 PM
Rooms and interior
- Bedrooms:4
- Total bathrooms:3
- Full bathrooms:3
- Flooring:Carpet, Tile
- Kitchen Description:Dishwasher, Disposal, Microwave, Range, Refrigerator, Solid Wood Cabinets, Stone Counters
- Bedroom Description:Primary Bedroom Upstairs, Walk-In Closet(s)
- Living area:2,594 sq. ft.
Heating and cooling
- Cooling:Central Air
- Heating:Central
- Central air:Yes
Structure and exterior
- Roof:Shingle
- Year built:2024
- Building area:2,594 sq. ft.
- Lot area:0.08 Acres
- Lot Features:Corner Lot, Landscaped, Paved, Sidewalk
- Construction Materials:Stucco
- Exterior Features:Covered Porch/Patio, Rain Gutters, Rear Porch, Screened, Sidewalk
- Foundation Description:Slab
- Levels:2 Story
Utilities
- Water:Public
- Sewer:Public, Public Sewer
Finances and disclosures
- Price:$492,000
- Price per sq. ft.:$153.65
- Tax amount:$4,378 (2025)
Features and amenities
- Appliances:Dishwasher, Disposal, Microwave, Range, Refrigerator
- Laundry features:Laundry Room
- Amenities:Ceiling Fans(s), Crown Molding, Open Floorplan, Primary Bedroom Upstairs, Solid Wood Cabinets, Stone Counters, Thermostat, Tray Ceiling(s), Walk-In Closet(s)
- Pool features:Public Pool
- Smart home:Yes
Parking
- Parking description:Attached Garage, Garage Door Opener
- Garage:Yes
- Garage spaces:2
 The information being provided by Stellar Mls is for the consumer's personal, non-commercial use and may not be used for any purpose other than to identify prospective properties consumer may be interested in purchasing. Any information relating to real estate for sale referenced on this web site comes from the Internet Data Exchange (IDX) program of the Stellar Mls. Better Homes and Gardens Real Estate Lifestyles Realty is not a Multiple Listing Service (MLS), nor does it offer MLS access. This website is a service of Better Homes and Gardens Real Estate Lifestyles Realty, a broker participant of Stellar Mls. This web site may reference real estate listing(s) held by a brokerage firm other than the broker and/or agent who owns this web site.
The accuracy of all information, regardless of source, including but not limited to open house information, square footages and lot sizes, is deemed reliable but not guaranteed and should be personally verified through personal inspection by and/or with the appropriate professionals. The data contained herein is copyrighted by Stellar Mls and is protected by all applicable copyright laws. Any unauthorized dissemination of this information is in violation of copyright laws and is strictly prohibited.
Properties in listings may have been sold or may no longer be available.
Copyright 2026 Stellar Mls. All rights reserved.
The information being provided by Stellar Mls is for the consumer's personal, non-commercial use and may not be used for any purpose other than to identify prospective properties consumer may be interested in purchasing. Any information relating to real estate for sale referenced on this web site comes from the Internet Data Exchange (IDX) program of the Stellar Mls. Better Homes and Gardens Real Estate Lifestyles Realty is not a Multiple Listing Service (MLS), nor does it offer MLS access. This website is a service of Better Homes and Gardens Real Estate Lifestyles Realty, a broker participant of Stellar Mls. This web site may reference real estate listing(s) held by a brokerage firm other than the broker and/or agent who owns this web site.
The accuracy of all information, regardless of source, including but not limited to open house information, square footages and lot sizes, is deemed reliable but not guaranteed and should be personally verified through personal inspection by and/or with the appropriate professionals. The data contained herein is copyrighted by Stellar Mls and is protected by all applicable copyright laws. Any unauthorized dissemination of this information is in violation of copyright laws and is strictly prohibited.
Properties in listings may have been sold or may no longer be available.
Copyright 2026 Stellar Mls. All rights reserved.New listings near 1123 Creek Valley Court
- New
 $430,000Active4 beds 3 baths1,635 sq. ft.
3624 Coppertree Circle, BRANDON, FL 33511
MLS# TB8528364Listed by: KELLER WILLIAMS SUBURBAN TAMPA - New
 $450,000Active4 beds 3 baths2,151 sq. ft.
710 Debra Lynne Drive, BRANDON, FL 33511
MLS# TB8527757Listed by: FLORIDAS BEST HOMES REALTY LLC - New
 $425,000Active3 beds 2 baths1,564 sq. ft.
304 Scarlet Oak Court, SEFFNER, FL 33584
MLS# TB8527606Listed by: KELLER WILLIAMS SUBURBAN TAMPA - New
 $274,900Active3 beds 3 baths1,785 sq. ft.
3830 Vignoble Lane, BRANDON, FL 33511
MLS# TB8528263Listed by: REAL BROKER, LLC - New
 $299,000Active4 beds 2 baths1,552 sq. ft.
605 Hillpoint Way, BRANDON, FL 33510
MLS# TB8528220Listed by: CHARLES RUTENBERG REALTY INC - New
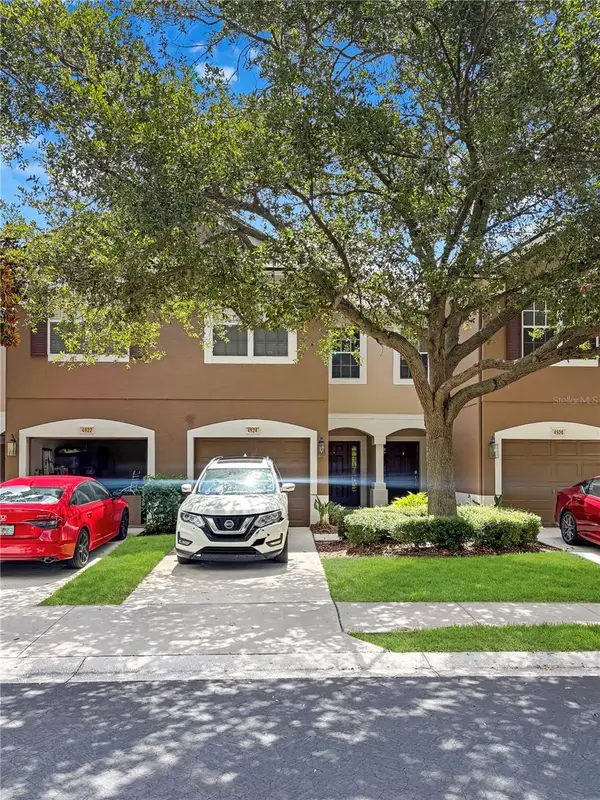 $265,000Active3 beds 3 baths1,644 sq. ft.
4924 Chatham Gate Drive, RIVERVIEW, FL 33578
MLS# TB8528221Listed by: GOLD REAL ESTATE SOLUTIONS - New
 $489,900Active3 beds 2 baths2,060 sq. ft.
842 Vino Verde Circle, BRANDON, FL 33511
MLS# TB8527858Listed by: 444 REALTY GROUP LLC - New
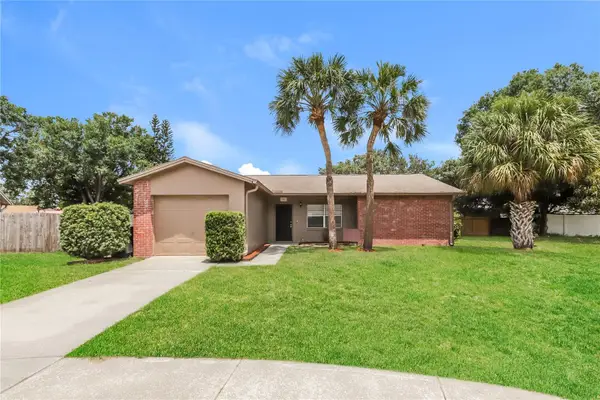 $350,000Active3 beds 2 baths1,173 sq. ft.
1002 Pinehaven Court, BRANDON, FL 33511
MLS# C7528272Listed by: SOVEREIGN REAL ESTATE GROUP - New
 $380,000Active3 beds 2 baths1,664 sq. ft.
2217 Boxwood Way, BRANDON, FL 33511
MLS# S5153510Listed by: WATSON REALTY CORP. - New
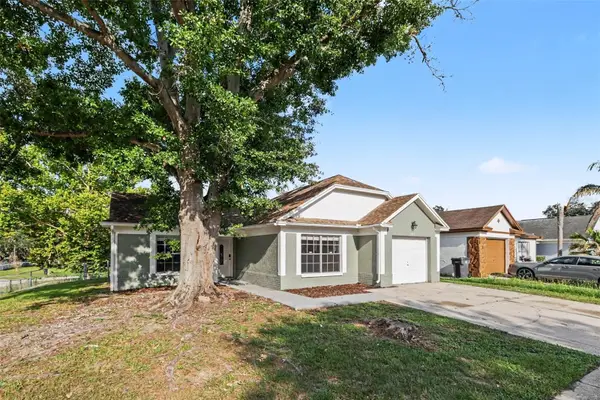 $314,900Active3 beds 2 baths1,376 sq. ft.
301 Regal Park Drive, VALRICO, FL 33594
MLS# O6423645Listed by: ENTERA REALTY LLC


Protect your home and budget from life's surprises with an Assurant Home Warranty, backed by a partner that supports you through every step of homeownership. Explore Plans.
© 2026 Better Homes and Gardens Real Estate LLC. An Anywhere Real Estate company. All rights reserved. Better Homes and Gardens® Real Estate is a registered trademark owned by Meredith Operations Corporation, licensed to Better Homes and Gardens Real Estate LLC and used with permission. Better Homes and Gardens Real Estate LLC fully supports the principles of the Fair Housing Act and the Equal Opportunity Act. Listing information is deemed reliable but is not guaranteed accurate.
Each office is independently owned and operated.
Any services or products provided by third parties are not provided by, affiliated with or related to Better Homes and Gardens Real Estate LLC, or its affiliated companies.