
1129 Chimney Pond Court, Brandon, FL 33511
Local realty services provided by:Better Homes and Gardens Real Estate Executive Real Estate
1129 Chimney Pond Court,Brandon, FL 33511
$989,990
- 4 Beds
- 3 Baths
- 3,182 sq. ft.
- Single family
- Active
Listed by: scott teal
Office: homes by westbay realty
MLS#:TB8566189
Source:MFRMLS
Price summary
- Price:$989,990
- Price per sq. ft.:$232.23
- Monthly HOA dues:$191.67
About this home
Key Largo I
Discover the Key Largo I, a beautifully designed home featuring 3,182 square feet of thoughtfully crafted living space, 4 bedrooms, 3 bathrooms, and a spacious 3-car garage. The expansive open-concept floorplan seamlessly connects the main living areas, creating an inviting atmosphere ideal for both everyday living and entertaining. A versatile den provides the perfect setting for a private home office, while the additional bonus room creates endless possibilities for relaxation, recreation, or gathering with family and friends. Extend your living experience outdoors with a covered lanai overlooking a generously sized backyard, providing the perfect backdrop for outdoor entertaining or peaceful evenings at home. With its spacious layout, flexible living areas, and thoughtfully designed features, the Key Largo I combines modern comfort, functionality, and timeless appeal.
Listing Price amount for this Pending Sale includes Design and Structural Options.
Exterior image shown for illustrative purposes only and may differ from actual home....
Contact an agent
Home facts
- Year built:2026
- Subdivision & Development:BARRINGTON PRESERVE
- Listing ID #:TB8566189
- Added:1 day(s) ago
- Updated:November 10, 2026 at 04:53 PM
Rooms and interior
- Bedrooms:4
- Total bathrooms:3
- Full bathrooms:3
- Flooring:Carpet, Luxury Vinyl
- Kitchen Description:Dishwasher, Disposal, Microwave, Range, Stone Counters
- Bedroom Description:High Ceilings, Walk-In Closet(s)
- Living area:3,182 sq. ft.
Heating and cooling
- Cooling:Central Air
- Heating:Central
- Central air:Yes
Structure and exterior
- Roof:Tile
- Year built:2026
- Building area:3,182 sq. ft.
- Lot area:0.22 Acres
- Construction Materials:Block, Stucco
- Foundation Description:Slab
- Levels:1 Story
Schools
- High school:Bloomingdale-HB
- Middle school:Burns-HB
- Elementary school:Brooker-HB
Utilities
- Water:Public
- Sewer:Public Sewer
Finances and disclosures
- Price:$989,990
- Price per sq. ft.:$232.23
- Tax amount:$5,153 (2025)
Features and amenities
- Appliances:Dishwasher, Disposal, Microwave, Range
- Laundry features:Laundry Room
- Amenities:High Ceilings, In Wall Pest System, Natural Gas Connected, Open Floorplan, Stone Counters, Walk-In Closet(s)
- Pool features:Public Pool
Parking
- Parking description:Attached Garage
- Garage:Yes
 The information being provided by Stellar Mls is for the consumer's personal, non-commercial use and may not be used for any purpose other than to identify prospective properties consumer may be interested in purchasing. Any information relating to real estate for sale referenced on this web site comes from the Internet Data Exchange (IDX) program of the Stellar Mls. Better Homes and Gardens Real Estate Executive Real Estate is not a Multiple Listing Service (MLS), nor does it offer MLS access. This website is a service of Better Homes and Gardens Real Estate Executive Real Estate, a broker participant of Stellar Mls. This web site may reference real estate listing(s) held by a brokerage firm other than the broker and/or agent who owns this web site.
The accuracy of all information, regardless of source, including but not limited to open house information, square footages and lot sizes, is deemed reliable but not guaranteed and should be personally verified through personal inspection by and/or with the appropriate professionals. The data contained herein is copyrighted by Stellar Mls and is protected by all applicable copyright laws. Any unauthorized dissemination of this information is in violation of copyright laws and is strictly prohibited.
Properties in listings may have been sold or may no longer be available.
Copyright 2026 Stellar Mls. All rights reserved. MFRMLS Member Broker: Amy Rio
New listings near 1129 Chimney Pond Court
- New
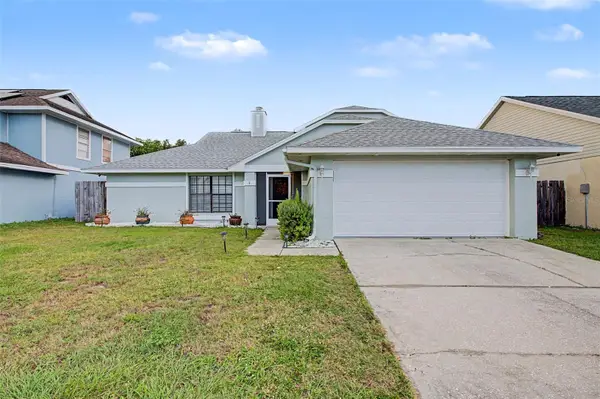 $424,600Active3 beds 3 baths2,054 sq. ft.
1925 Redbridge Drive, BRANDON, FL 33511
MLS# TB8565929Listed by: MY REALTY GROUP, LLC. - New
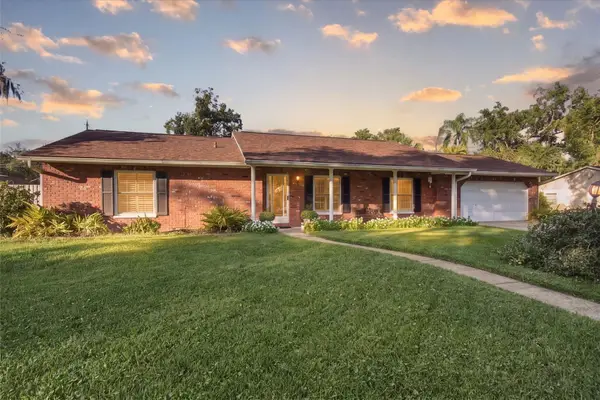 $450,000Active3 beds 2 baths1,979 sq. ft.
1408 Moss Laden Court, BRANDON, FL 33511
MLS# TB8566108Listed by: RE/MAX COLLECTIVE - New
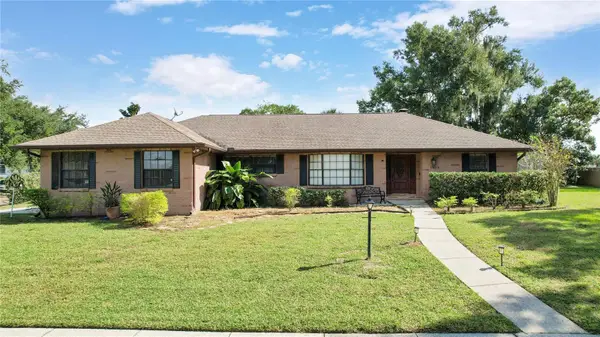 $475,000Active3 beds 2 baths1,914 sq. ft.
1913 Chestnutwood Drive, VALRICO, FL 33596
MLS# TB8563740Listed by: FLORIDA EXECUTIVE REALTY - New
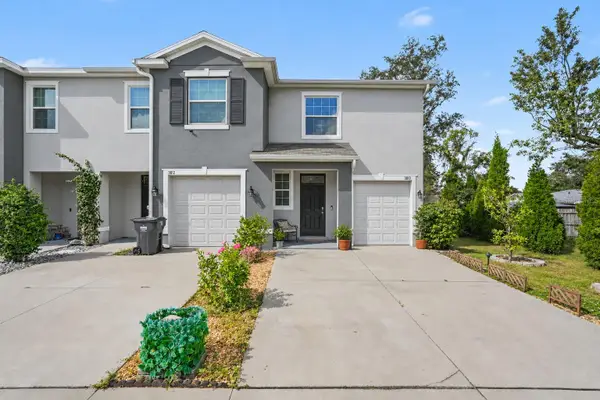 $275,000Active3 beds 3 baths1,785 sq. ft.
3810 Rippaso Place, BRANDON, FL 33511
MLS# TB8564064Listed by: MARK SPAIN REAL ESTATE - New
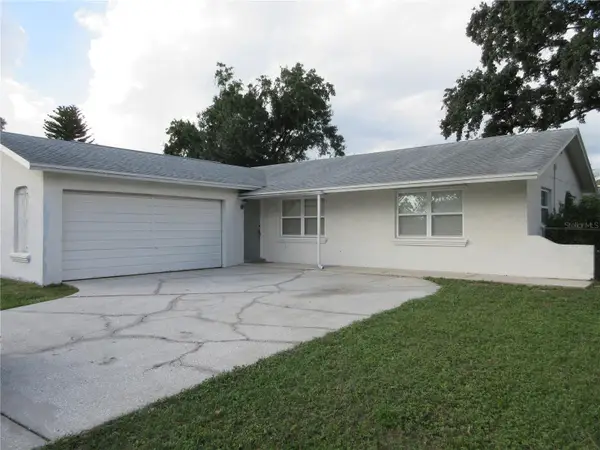 $349,500Active3 beds 2 baths1,280 sq. ft.
2306 Rosehill Court, BRANDON, FL 33510
MLS# L4966340Listed by: HARPER REALTY FL, LLC - New
 $389,000Active3 beds 2 baths1,858 sq. ft.
1717 Westerly Drive, BRANDON, FL 33511
MLS# TB8561242Listed by: VINTAGE REAL ESTATE SERVICES - New
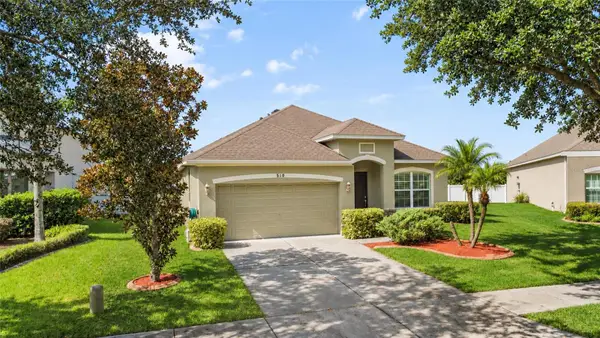 $387,600Active4 beds 2 baths1,900 sq. ft.
510 Dunaway Drive, VALRICO, FL 33594
MLS# TB8564706Listed by: BLUE ORCHID REALTY INC - New
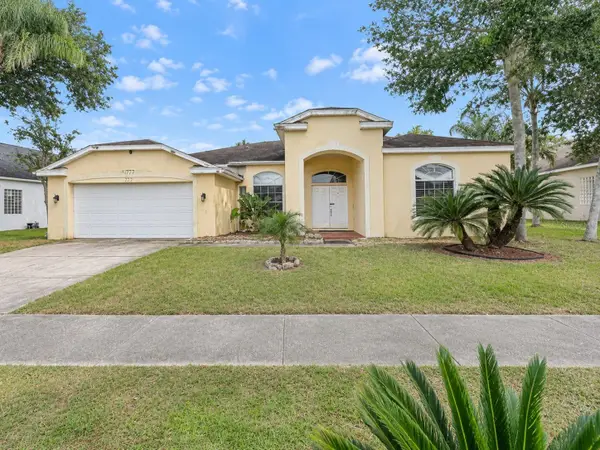 $385,000Active4 beds 3 baths2,394 sq. ft.
327 Country Vineyard Drive, VALRICO, FL 33594
MLS# S5160596Listed by: REALTYCITY INC - New
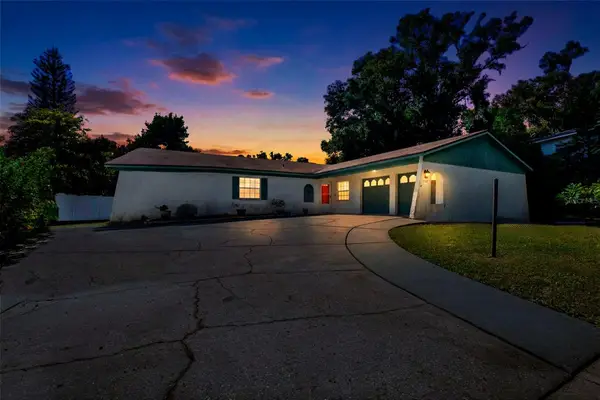 $355,000Active4 beds 2 baths1,671 sq. ft.
606 Hillpoint Way, BRANDON, FL 33510
MLS# TB8561632Listed by: LPT REALTY, LLC


Protect your home and budget from life's surprises with an Assurant Home Warranty, backed by a partner that supports you through every step of homeownership. Explore Plans.
© 2026 Better Homes and Gardens Real Estate LLC. An Anywhere Real Estate company. All rights reserved. Better Homes and Gardens® Real Estate is a registered trademark owned by Meredith Operations Corporation, licensed to Better Homes and Gardens Real Estate LLC and used with permission. Better Homes and Gardens Real Estate LLC fully supports the principles of the Fair Housing Act and the Equal Opportunity Act. Listing information is deemed reliable but is not guaranteed accurate.
Each office is independently owned and operated.
Any services or products provided by third parties are not provided by, affiliated with or related to Better Homes and Gardens Real Estate LLC, or its affiliated companies.