
115 Brookover Lane, Brandon, FL 33511
Local realty services provided by:Better Homes and Gardens Real Estate Atchley Properties
Listed by: kyla brown
Office: real broker, llc.
MLS#:TB8491132
Source:MFRMLS
Price summary
- Price:$850,000
- Price per sq. ft.:$186.98
- Monthly HOA dues:$190.67
About this home
Welcome to this pristine, TURNKEY custom-built luxury masterpiece by Sabal Homes of Florida (2022). Nestled within the exclusive gated enclave of Hidden Reserve off John Moore Rd, this meticulously maintained home showcases premium craftsmanship at every turn. Select furnishing options are available/negotiable! Rare to find, the thoughtfully designed residence features a four-way split floor plan where all 4 bedrooms enjoy their own private en-suite bathroom and walk-in closet. The open-concept main living areas showcase soaring 10’ ceilings, 8’ doors, luxury vinyl plank flooring throughout, and a private executive office behind elegant French doors. Pass through the triple sliding doors to your private backyard paradise, complete with an oversized yard and a custom resort-style saltwater pool and spa featuring a Pebble-Tec finish and sun shelf. The gourmet kitchen is an entertainer’s dream, outfitted with quartz countertops, under-cabinet lighting, a gas stove with a custom hood, and a large walk-in pantry with a second refrigerator. At the back of the home, a spacious bonus room offers the perfect footprint for a media room or gym. This high-performance smart home is loaded with premium infrastructure, including a tankless natural gas water heater, natural gas hookups for appliances/pool/grill, a whole-house water softener with carbon filtration, a built-in security camera system, and a 3-car garage with a paver driveway. Located just minutes from the Crosstown Expressway for quick access to downtown Tampa, the airport, and top-rated schools. This rare gem is in flawless, move-in ready condition. VA welcome (PCS-friendly closing)...
Contact an agent
Home facts
- Year built:2022
- Subdivision & Development:HIDDEN RESERVE
- Listing ID #:TB8491132
- Added:221 day(s) ago
- Updated:November 09, 2026 at 07:19 PM
Rooms and interior
- Bedrooms:4
- Total bathrooms:4
- Full bathrooms:4
- Flooring:Ceramic Tile, Vinyl
- Dining Description:Eat In Kitchen
- Kitchen Description:Dishwasher, Disposal, Eat-in Kitchen, Kitchen Reverse Osmosis System, Microwave, Range, Refrigerator, Solid Wood Cabinets, Stone Counters, Water Filtration System, Water Softener
- Bedroom Description:High Ceilings, Primary Bedroom Main Floor, Split Bedroom, Walk-In Closet(s)
- Living area:3,401 sq. ft.
Heating and cooling
- Cooling:Central Air
- Heating:Central, Natural Gas
- Central air:Yes
Structure and exterior
- Roof:Shingle
- Year built:2022
- Building area:3,401 sq. ft.
- Lot area:0.31 Acres
- Lot Features:Cul-de-sac, Paved, Sidewalk
- Architectural Style:Florida
- Construction Materials:Block, Stucco
- Exterior Features:Covered Porch/Patio, Front Porch, Patio, Private Mailbox, Rain Gutters, Rear Porch, Screened
- Foundation Description:Slab
- Levels:1 Story
Schools
- High school:Bloomingdale-HB
- Middle school:Rodgers-HB
- Elementary school:Kingswood-HB
Utilities
- Water:Public, Water Connected
- Sewer:Public, Public Sewer, Sewer Connected
Finances and disclosures
- Price:$850,000
- Price per sq. ft.:$186.98
- Tax amount:$12,451 (2025)
Features and amenities
- Appliances:Dishwasher, Disposal, Irrigation Equipment, Kitchen Reverse Osmosis System, Microwave, Range, Refrigerator, Tankless Water Heater, Water Filtration System, Water Softener
- Laundry features:Inside, Laundry Room
- Amenities:BB/HS Internet Available, Cable Available, Cable Connected, Ceiling Fans(s), Eat-in Kitchen, High Ceilings, Irrigation Equipment, Natural Gas Connected, Open Floorplan, Primary Bedroom Main Floor, Smart Home, Solid Wood Cabinets, Split Bedroom, Stone Counters, Thermostat, Tray Ceiling(s), Underground Utilities, Walk-In Closet(s), Window Treatments
- Pool features:Child Safety Fence, Gunite, Heated, In Ground, Private Pool, Salt Water, Screen Enclosure, Sweep
- Smart home:Yes
Parking
- Parking description:Attached Garage, Driveway, Garage Door Opener, Ground Level, Workshop in Garage
- Garage:Yes
- Garage spaces:3
 The information being provided by Stellar Mls is for the consumer's personal, non-commercial use and may not be used for any purpose other than to identify prospective properties consumer may be interested in purchasing. Any information relating to real estate for sale referenced on this web site comes from the Internet Data Exchange (IDX) program of the Stellar Mls. Better Homes and Gardens Real Estate Atchley Properties is not a Multiple Listing Service (MLS), nor does it offer MLS access. This website is a service of Better Homes and Gardens Real Estate Atchley Properties, a broker participant of Stellar Mls. This web site may reference real estate listing(s) held by a brokerage firm other than the broker and/or agent who owns this web site.
The accuracy of all information, regardless of source, including but not limited to open house information, square footages and lot sizes, is deemed reliable but not guaranteed and should be personally verified through personal inspection by and/or with the appropriate professionals. The data contained herein is copyrighted by Stellar Mls and is protected by all applicable copyright laws. Any unauthorized dissemination of this information is in violation of copyright laws and is strictly prohibited.
Properties in listings may have been sold or may no longer be available.
Copyright 2026 Stellar Mls. All rights reserved.
New listings near 115 Brookover Lane
- New
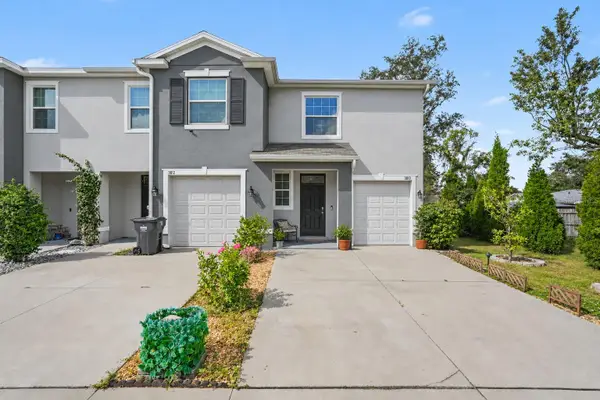 $275,000Active3 beds 3 baths1,785 sq. ft.
3810 Rippaso Place, BRANDON, FL 33511
MLS# TB8564064Listed by: MARK SPAIN REAL ESTATE - New
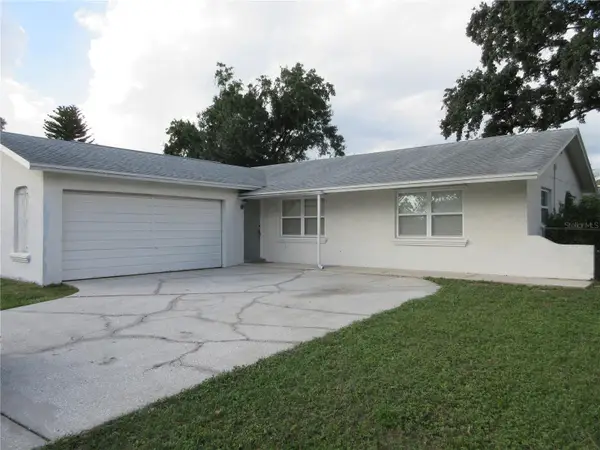 $349,500Active3 beds 2 baths1,280 sq. ft.
2306 Rosehill Court, BRANDON, FL 33510
MLS# L4966340Listed by: HARPER REALTY FL, LLC - New
 $389,000Active3 beds 2 baths1,858 sq. ft.
1717 Westerly Drive, BRANDON, FL 33511
MLS# TB8561242Listed by: VINTAGE REAL ESTATE SERVICES - New
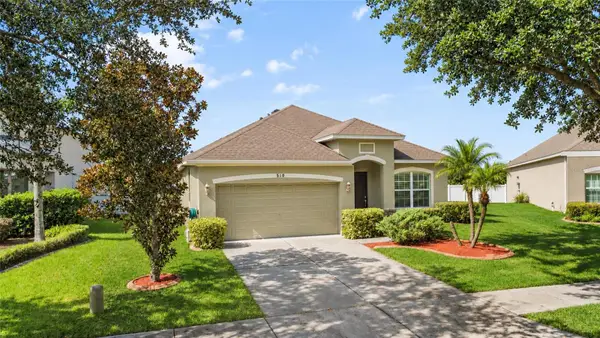 $387,600Active4 beds 2 baths1,900 sq. ft.
510 Dunaway Drive, VALRICO, FL 33594
MLS# TB8564706Listed by: BLUE ORCHID REALTY INC - New
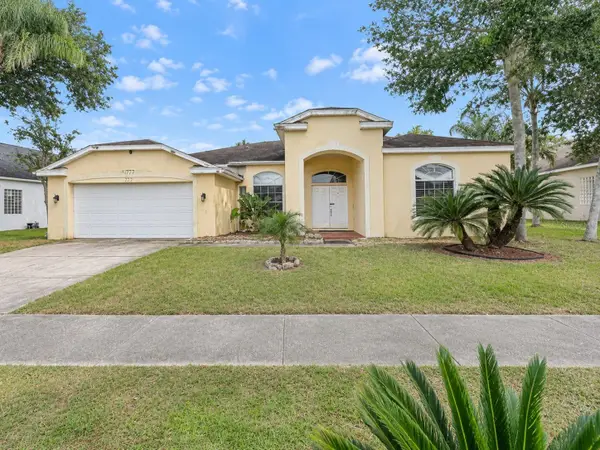 $385,000Active4 beds 3 baths2,394 sq. ft.
327 Country Vineyard Drive, VALRICO, FL 33594
MLS# S5160596Listed by: REALTYCITY INC - New
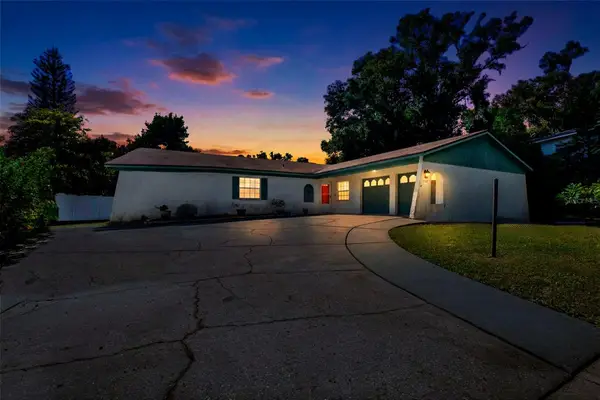 $355,000Active4 beds 2 baths1,671 sq. ft.
606 Hillpoint Way, BRANDON, FL 33510
MLS# TB8561632Listed by: LPT REALTY, LLC - New
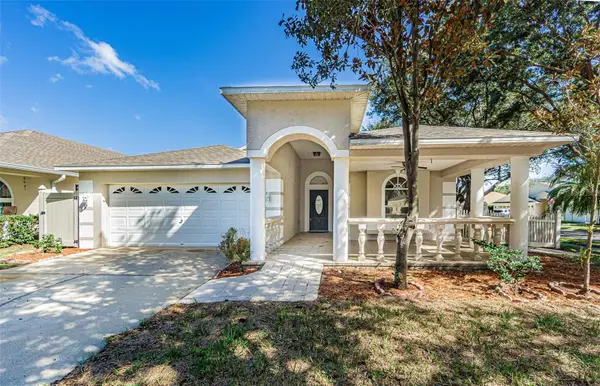 $404,900Active3 beds 2 baths2,420 sq. ft.
1810 Greystone Heights Drive, VALRICO, FL 33594
MLS# TB8562161Listed by: INTL. REALTY PLUS-TAMPA BAY - New
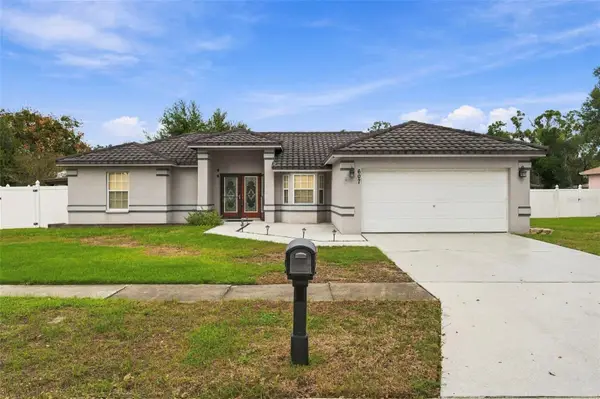 $389,900Active3 beds 2 baths1,420 sq. ft.
607 Parsons Reserve Court, SEFFNER, FL 33584
MLS# TB8563277Listed by: VINTAGE REAL ESTATE SERVICES - New
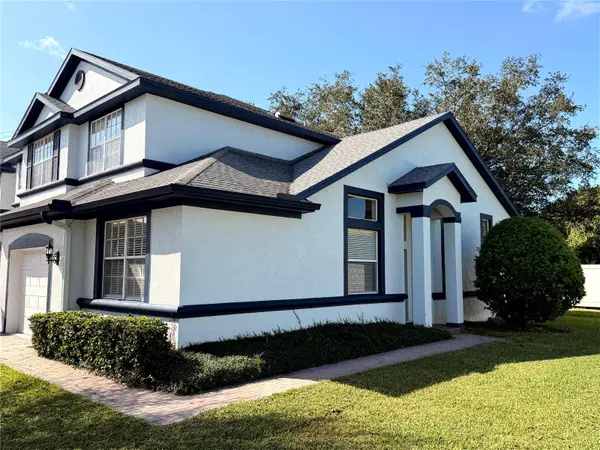 $276,000Active3 beds 3 baths1,662 sq. ft.
1434 Summergate Drive, VALRICO, FL 33594
MLS# TB8565217Listed by: SIGNATURE REALTY ASSOCIATES - New
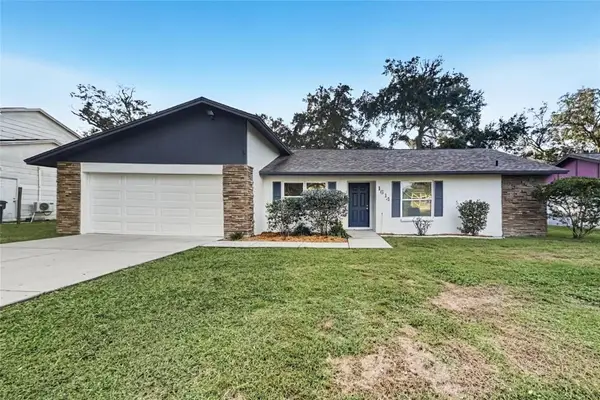 $379,900Active4 beds 2 baths1,835 sq. ft.
1614 Burning Tree Lane, BRANDON, FL 33510
MLS# TB8565396Listed by: OFFERPAD BROKERAGE FL, LLC


Protect your home and budget from life's surprises with an Assurant Home Warranty, backed by a partner that supports you through every step of homeownership. Explore Plans.
© 2026 Better Homes and Gardens Real Estate LLC. An Anywhere Real Estate company. All rights reserved. Better Homes and Gardens® Real Estate is a registered trademark owned by Meredith Operations Corporation, licensed to Better Homes and Gardens Real Estate LLC and used with permission. Better Homes and Gardens Real Estate LLC fully supports the principles of the Fair Housing Act and the Equal Opportunity Act. Listing information is deemed reliable but is not guaranteed accurate.
Each office is independently owned and operated.
Any services or products provided by third parties are not provided by, affiliated with or related to Better Homes and Gardens Real Estate LLC, or its affiliated companies.