
1358 Foxboro Drive, Brandon, FL 33511
Local realty services provided by:Better Homes and Gardens Real Estate Lifestyles Realty
Listed by: albert vargas
Office: realty hub
MLS#:O6451318
Source:MFRMLS
Price summary
- Price:$374,900
- Price per sq. ft.:$150.99
About this home
Nestled in the heart of Brandon, this inviting home offers the freedom, flexibility, and Florida lifestyle buyers are searching for! From the moment you arrive, you’ll appreciate the spacious split-bedroom floor plan, soaring vaulted ceilings, and comfortable layout designed for both everyday living and entertaining.
The true showstopper is the incredible OVERSIZED SWIMMING POOL and expansive covered, screened lanai—a rare outdoor oasis designed for year-round Florida living! Whether you're hosting pool parties and family BBQs, entertaining friends, cooling off on a summer afternoon, or simply enjoying your morning coffee poolside, this impressive outdoor living area truly sets the home apart. The oversized covered patio extends your living space outdoors, providing plenty of room for dining, lounging, and entertaining rain or shine.
Inside, the spacious kitchen offers generous counter space, a breakfast bar, and views into the inviting family room with vaulted ceilings and a cozy wood-burning fireplace—perfect for gathering with family and friends. The desirable split-bedroom layout provides added privacy, with a spacious primary suite featuring pool views, a large walk-in closet, and an en-suite bath with tub/shower combination. Two additional bedrooms are located on the opposite side of the home.
Enjoy added peace of mind with a BRAND-NEW A/C installed in 2025, along with a new microwave (2025) and dishwasher (2023). Additional features include formal living and dining areas, indoor laundry, tile and vinyl flooring throughout with NO CARPET, ample closet space, a Ring doorbell system, and a fully fenced backyard offering privacy and plenty of room for pets, play, and entertaining.
Need additional flexibility? The property offers potential space along the side of the home for parking a small boat or trailer. Pet lovers will also appreciate the charming custom dog house, which stays with the home. Garage storage is included as well, providing additional organization and convenience.
Conveniently located near Brandon Town Center, Topgolf, shopping, restaurants, entertainment, the Selmon Expressway, I-75, Downtown Tampa, MacDill AFB, and Tampa International Airport.
If you've been dreaming of a home built for entertaining, highlighted by an OVERSIZED POOL and exceptional outdoor living space—and WITHOUT HOA OR CDD FEES—this is the one. Welcome home!...
Contact an agent
Home facts
- Year built:1986
- Subdivision & Development:HEATHER LAKES UNIT VII
- Listing ID #:O6451318
- Added:16 day(s) ago
- Updated:November 06, 2026 at 10:19 AM
Rooms and interior
- Bedrooms:3
- Total bathrooms:2
- Full bathrooms:2
- Flooring:Ceramic Tile, Luxury Vinyl
- Dining Description:Eat In Kitchen, Living Room/Dining Room Combo
- Kitchen Description:Dishwasher, Disposal, Eat-in Kitchen, Exhaust Fan, Kitchen/Family Room Combo, Microwave, Range, Refrigerator, Solid Wood Cabinets, Stone Counters
- Bedroom Description:High Ceilings, Split Bedroom, Walk-In Closet(s)
- Living area:1,486 sq. ft.
Heating and cooling
- Cooling:Central Air
- Heating:Central
- Central air:Yes
Structure and exterior
- Roof:Shingle
- Year built:1986
- Building area:1,486 sq. ft.
- Lot area:0.17 Acres
- Construction Materials:Block, Stucco
- Exterior Features:Sidewalk
- Foundation Description:Slab
- Levels:1 Story
Utilities
- Water:Public, Water Connected
- Sewer:Public, Public Sewer, Sewer Connected
Finances and disclosures
- Price:$374,900
- Price per sq. ft.:$150.99
- Tax amount:$5,980 (2025)
Features and amenities
- Appliances:Dishwasher, Disposal, Dryer, Electric Water Heater, Exhaust Fan, Microwave, Range, Refrigerator, Washer
- Laundry features:Dryer, Inside, Washer
- Amenities:BB/HS Internet Available, Built-In Features, Cable Available, Cathedral Ceiling(s), Ceiling Fans(s), Eat-in Kitchen, Fire Hydrant, High Ceilings, Kitchen/Family Room Combo, Living Room/Dining Room Combo, Open Floorplan, Solid Wood Cabinets, Split Bedroom, Stone Counters, Thermostat, Underground Utilities, Vaulted Ceiling(s), Walk-In Closet(s)
- Pool features:Gunite, In Ground, Private Pool
Parking
- Parking description:Attached Garage
- Garage:Yes
- Garage spaces:2
 The information being provided by Stellar Mls is for the consumer's personal, non-commercial use and may not be used for any purpose other than to identify prospective properties consumer may be interested in purchasing. Any information relating to real estate for sale referenced on this web site comes from the Internet Data Exchange (IDX) program of the Stellar Mls. Better Homes and Gardens Real Estate Lifestyles Realty is not a Multiple Listing Service (MLS), nor does it offer MLS access. This website is a service of Better Homes and Gardens Real Estate Lifestyles Realty, a broker participant of Stellar Mls. This web site may reference real estate listing(s) held by a brokerage firm other than the broker and/or agent who owns this web site.
The accuracy of all information, regardless of source, including but not limited to open house information, square footages and lot sizes, is deemed reliable but not guaranteed and should be personally verified through personal inspection by and/or with the appropriate professionals. The data contained herein is copyrighted by Stellar Mls and is protected by all applicable copyright laws. Any unauthorized dissemination of this information is in violation of copyright laws and is strictly prohibited.
Properties in listings may have been sold or may no longer be available.
Copyright 2026 Stellar Mls. All rights reserved.
New listings near 1358 Foxboro Drive
- Coming Soon
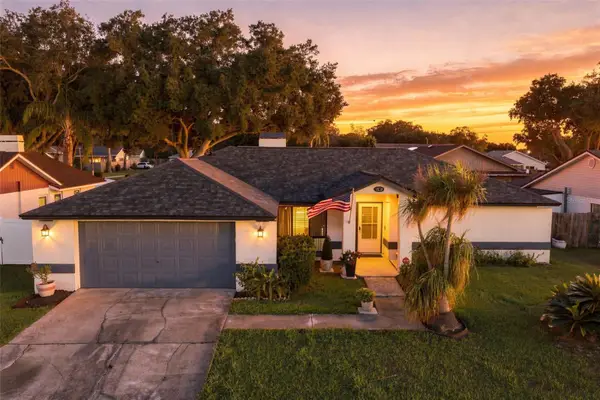 $385,000Coming Soon3 beds 2 baths1,736 sq. ft.
1630 Southwind Drive, BRANDON, FL 33510
MLS# TB8560338Listed by: RE/MAX REALTY UNLIMITED - New
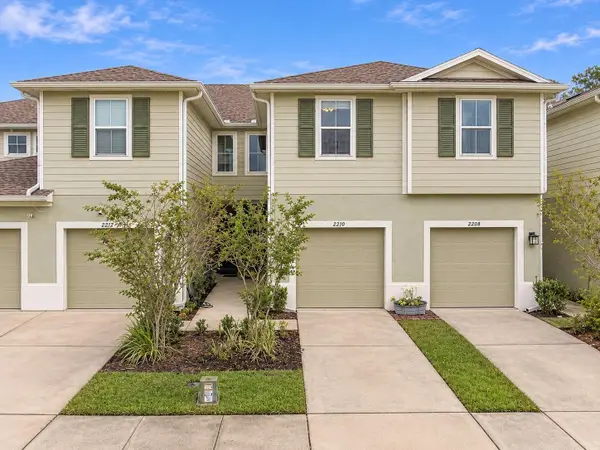 $260,000Active3 beds 3 baths1,536 sq. ft.
2210 Laceflower Drive, BRANDON, FL 33510
MLS# TB8564216Listed by: KELLER WILLIAMS SOUTH SHORE - New
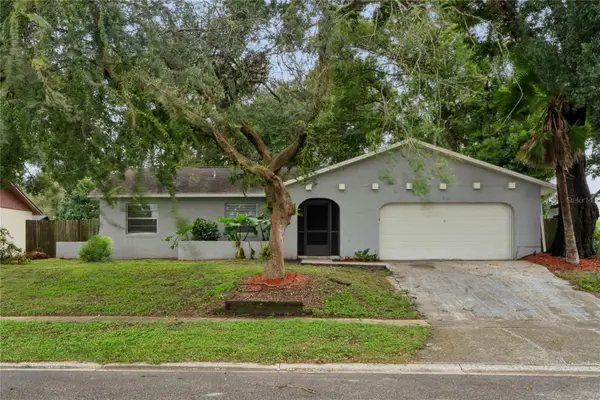 $349,900Active4 beds 2 baths1,355 sq. ft.
3301 King William Circle, SEFFNER, FL 33584
MLS# TB8562804Listed by: EXP REALTY LLC - New
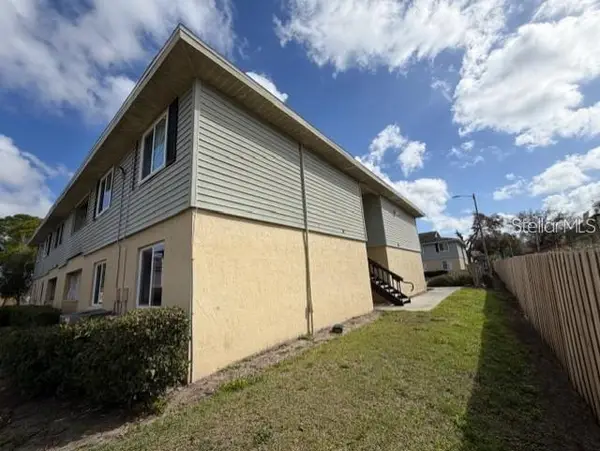 $154,900Active3 beds 2 baths1,175 sq. ft.
231 Berry Tree Place, BRANDON, FL 33510
MLS# TB8563893Listed by: PHILLIP SCOTT MANAGEMENT & INV - New
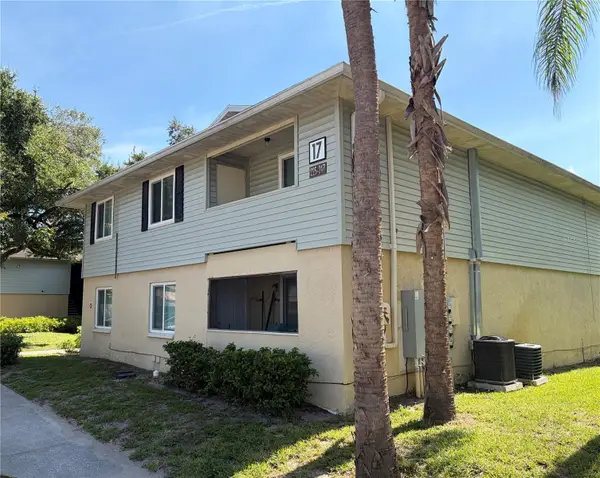 $129,900Active2 beds 2 baths918 sq. ft.
233 Thorn Tree Place, BRANDON, FL 33510
MLS# TB8563914Listed by: PHILLIP SCOTT MANAGEMENT & INV - New
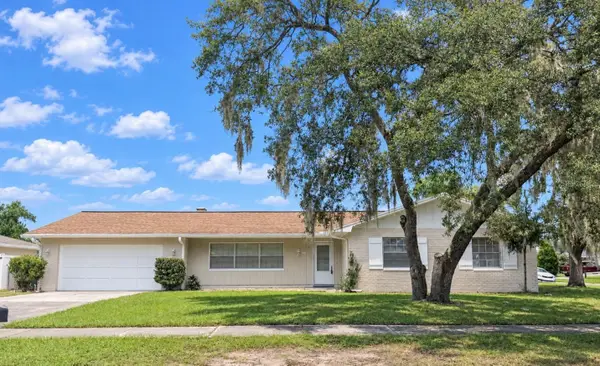 $369,900Active4 beds 2 baths1,621 sq. ft.
420 Green Arbor Drive, BRANDON, FL 33511
MLS# TB8564985Listed by: FUTURE HOME REALTY INC - New
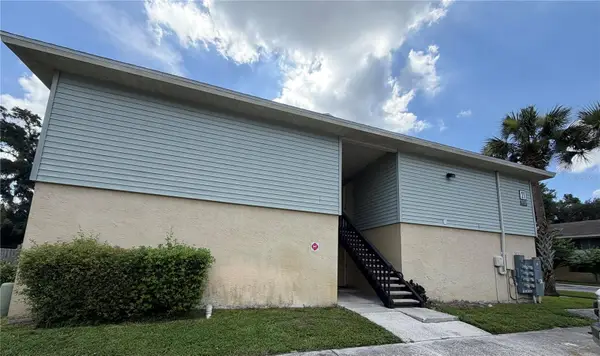 $129,900Active2 beds 2 baths918 sq. ft.
237 Red Maple Place, BRANDON, FL 33510
MLS# TB8563924Listed by: PHILLIP SCOTT MANAGEMENT & INV - New
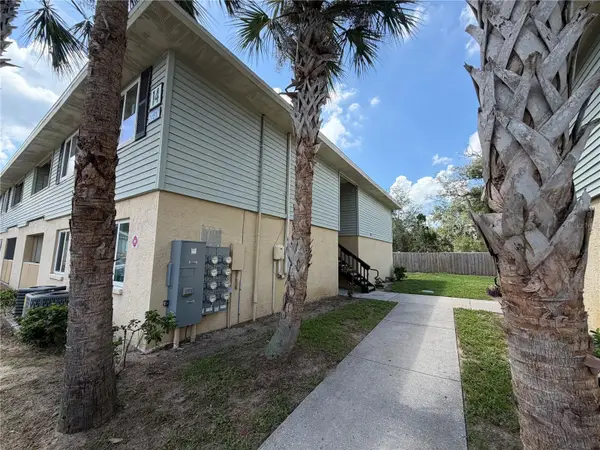 $129,900Active2 beds 2 baths918 sq. ft.
510 Golden Raintree Place, BRANDON, FL 33510
MLS# TB8564347Listed by: PHILLIP SCOTT MANAGEMENT & INV - New
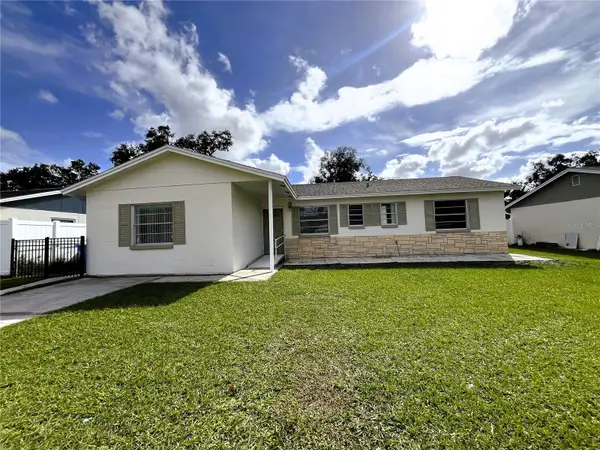 $350,000Active3 beds 2 baths1,405 sq. ft.
103 Sheryl Lynn Drive, BRANDON, FL 33510
MLS# TB8564375Listed by: ORCHARD BROKERAGE, LLC 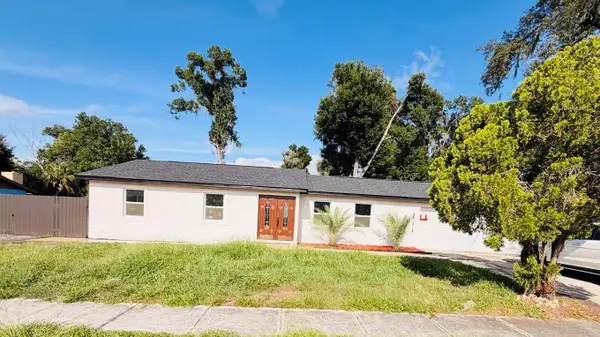 $370,000Pending3 beds 2 baths1,192 sq. ft.
3317 Las Brisas Drive, RIVERVIEW, FL 33578
MLS# TB8564781Listed by: HOME PRIME REALTY LLC


Protect your home and budget from life's surprises with an Assurant Home Warranty, backed by a partner that supports you through every step of homeownership. Explore Plans.
© 2026 Better Homes and Gardens Real Estate LLC. An Anywhere Real Estate company. All rights reserved. Better Homes and Gardens® Real Estate is a registered trademark owned by Meredith Operations Corporation, licensed to Better Homes and Gardens Real Estate LLC and used with permission. Better Homes and Gardens Real Estate LLC fully supports the principles of the Fair Housing Act and the Equal Opportunity Act. Listing information is deemed reliable but is not guaranteed accurate.
Each office is independently owned and operated.
Any services or products provided by third parties are not provided by, affiliated with or related to Better Homes and Gardens Real Estate LLC, or its affiliated companies.