
1401 Andrea Court, Brandon, FL 33511
Local realty services provided by:Better Homes and Gardens Real Estate Synergy
Listed by: joe medina
Office: investor corner realty llc.
MLS#:TB8511371
Source:MFRMLS
Price summary
- Price:$369,000
- Price per sq. ft.:$149.27
About this home
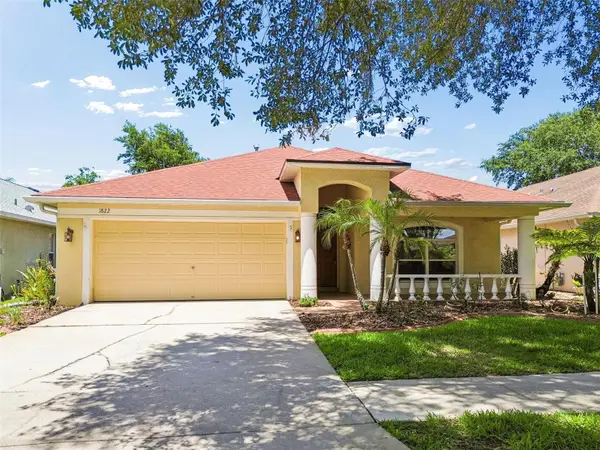
Welcome to 1401 Andrea Ct — a home that blends warmth, character, and versatility in all the right ways. Situated on a spacious corner lot in the heart of Brandon, this 4-bedroom, 2-bath home welcomes you with a bright, inviting interior, gorgeous fireplace centerpiece, and custom built-in storage that adds both charm and functionality to the main living space.
Designed for the way people truly live and entertain, the layout offers spacious bedrooms, abundant natural light, and a flexible bonus area just off the kitchen that can easily become a formal dining room, game room, media space, or second living area. The kitchen features ample cabinet storage and flows seamlessly into the heart of the home, creating an ideal setup for gatherings both big and small.
Outside, the side-entry garage enhances curb appeal while the oversized corner lot provides extra space and privacy. Conveniently located near Brandon Mall, Costco, restaurants, parks, schools, I-75, and the Selmon Expressway, this home delivers the perfect balance of comfort, convenience, and character buyers are searching for....
Contact an agent
Home facts
- Year built:1980
- Listing ID #:TB8511371
- Added:1 day(s) ago
- Updated:May 28, 2026 at 03:03 AM
Rooms and interior
- Bedrooms:4
- Total bathrooms:2
- Full bathrooms:2
- Flooring:Laminate, Luxury Vinyl, Vinyl
- Dining Description:Living Room/Dining Room Combo
- Kitchen Description:Dishwasher, Kitchen/Family Room Combo, Microwave, Range, Refrigerator, Solid Surface Counters, Solid Wood Cabinets
- Basement Description:Block
- Living area:1,878 sq. ft.
Heating and cooling
- Cooling:Central Air
- Heating:Central
- Central air:Yes
Structure and exterior
- Roof:Shingle, Tile
- Year built:1980
- Building area:1,878 sq. ft.
- Lot area:0.37 Acres
- Lot Features:Corner Lot
- Construction Materials:Block, Stucco
- Exterior Features:Lighting, Private Mailbox
- Foundation Description:Block
- Levels:1 Story
Utilities
- Water:Public
- Sewer:Public, Public Sewer
Finances and disclosures
- Price:$369,000
- Price per sq. ft.:$149.27
- Tax amount:$1,950 (2025)
Features and amenities
- Appliances:Dishwasher, Microwave, Range, Refrigerator
- Amenities:Ceiling Fans(s), Kitchen/Family Room Combo, Living Room/Dining Room Combo, Open Floorplan, Solid Surface Counters, Solid Wood Cabinets
- Pool features:Public Pool
Parking
- Parking description:Attached Garage, Driveway, Garage Faces Side
- Garage:Yes
- Garage spaces:1
 The information being provided by Stellar Mls is for the consumer's personal, non-commercial use and may not be used for any purpose other than to identify prospective properties consumer may be interested in purchasing. Any information relating to real estate for sale referenced on this web site comes from the Internet Data Exchange (IDX) program of the Stellar Mls. Better Homes and Gardens Real Estate Synergy is not a Multiple Listing Service (MLS), nor does it offer MLS access. This website is a service of Better Homes and Gardens Real Estate Synergy, a broker participant of Stellar Mls. This web site may reference real estate listing(s) held by a brokerage firm other than the broker and/or agent who owns this web site.
The accuracy of all information, regardless of source, including but not limited to open house information, square footages and lot sizes, is deemed reliable but not guaranteed and should be personally verified through personal inspection by and/or with the appropriate professionals. The data contained herein is copyrighted by Stellar Mls and is protected by all applicable copyright laws. Any unauthorized dissemination of this information is in violation of copyright laws and is strictly prohibited.
Properties in listings may have been sold or may no longer be available.
Copyright 2026 Stellar Mls. All rights reserved.
The information being provided by Stellar Mls is for the consumer's personal, non-commercial use and may not be used for any purpose other than to identify prospective properties consumer may be interested in purchasing. Any information relating to real estate for sale referenced on this web site comes from the Internet Data Exchange (IDX) program of the Stellar Mls. Better Homes and Gardens Real Estate Synergy is not a Multiple Listing Service (MLS), nor does it offer MLS access. This website is a service of Better Homes and Gardens Real Estate Synergy, a broker participant of Stellar Mls. This web site may reference real estate listing(s) held by a brokerage firm other than the broker and/or agent who owns this web site.
The accuracy of all information, regardless of source, including but not limited to open house information, square footages and lot sizes, is deemed reliable but not guaranteed and should be personally verified through personal inspection by and/or with the appropriate professionals. The data contained herein is copyrighted by Stellar Mls and is protected by all applicable copyright laws. Any unauthorized dissemination of this information is in violation of copyright laws and is strictly prohibited.
Properties in listings may have been sold or may no longer be available.
Copyright 2026 Stellar Mls. All rights reserved.New listings near 1401 Andrea Court
- New
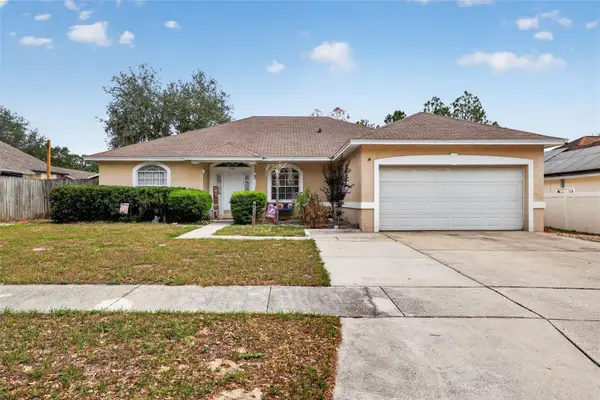 $339,900Active3 beds 2 baths1,696 sq. ft.
846 Greenbelt Circle, BRANDON, FL 33510
MLS# A4694989Listed by: JOSEPH WALTER REALTY LLC - New
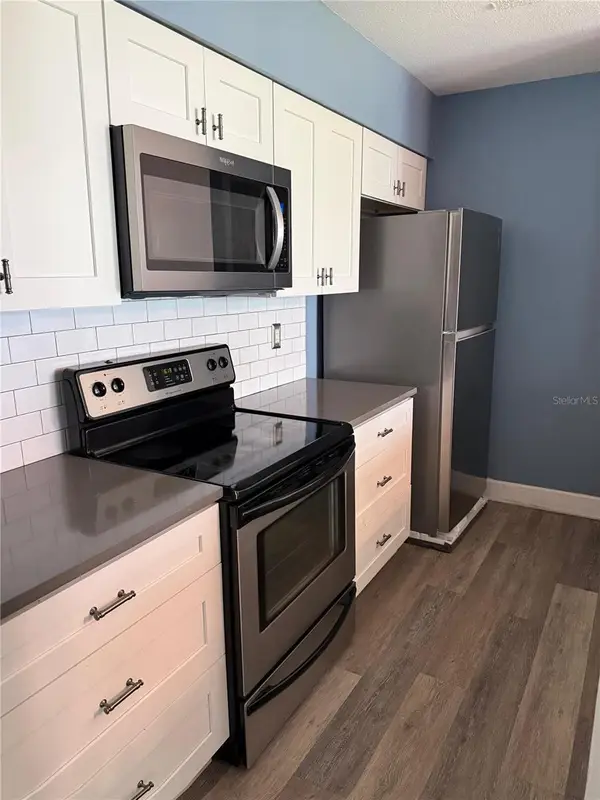 $234,999Active2 beds 3 baths1,178 sq. ft.
2235 Fluorshire Drive, BRANDON, FL 33511
MLS# OM725461Listed by: ASHLAR REALTY - New
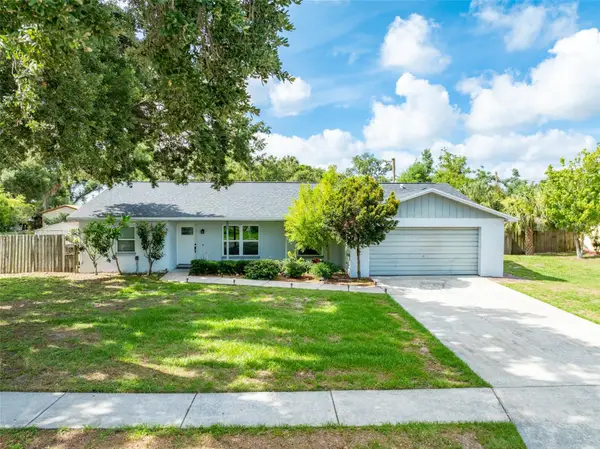 $365,000Active3 beds 2 baths1,829 sq. ft.
10817 Providence Oaks Drive, RIVERVIEW, FL 33578
MLS# TB8511586Listed by: FLORIDA EXECUTIVE REALTY - New
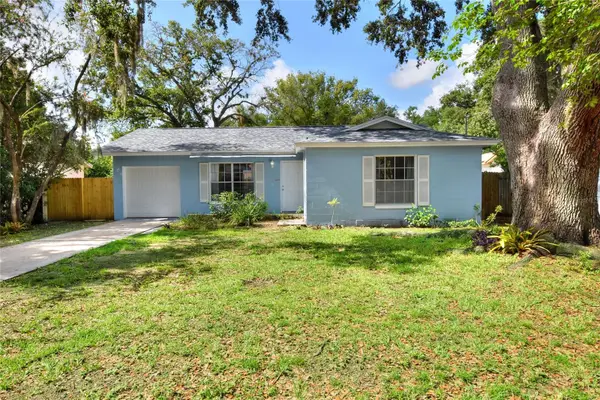 $314,000Active3 beds 2 baths1,067 sq. ft.
205 Lentz Road, BRANDON, FL 33510
MLS# L4960913Listed by: FLORIDA REAL ESTATE COMPANY - New
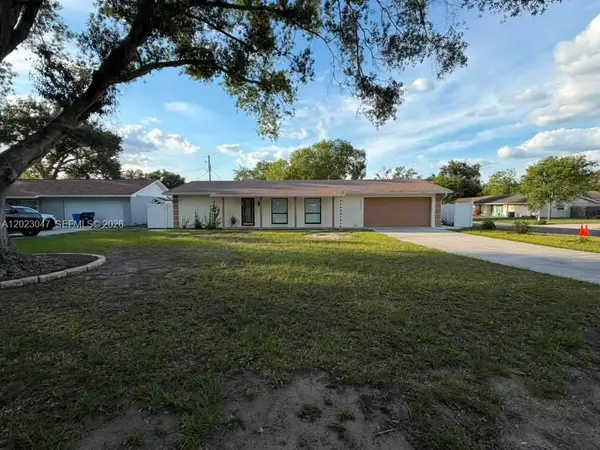 $420,000Active4 beds 2 baths
1210 Branda Vista Dr, Brandon, FL 33510
MLS# A12023047Listed by: RDS REALTY, LLC - New
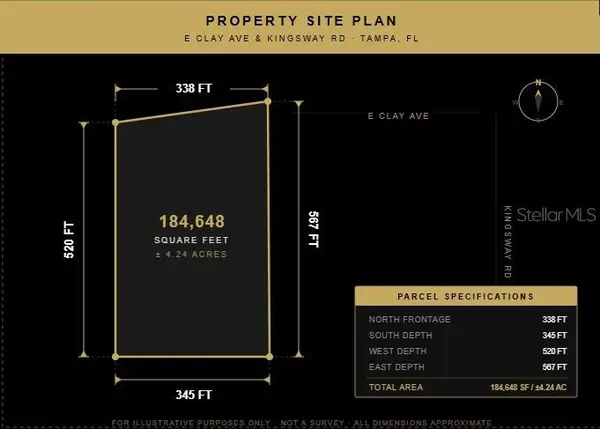 $700,000Active4.24 Acres
521 E Clay Avenue, BRANDON, FL 33510
MLS# TB8511287Listed by: REALTY ONE GROUP ADVANTAGE - Open Sat, 11am to 2pmNew
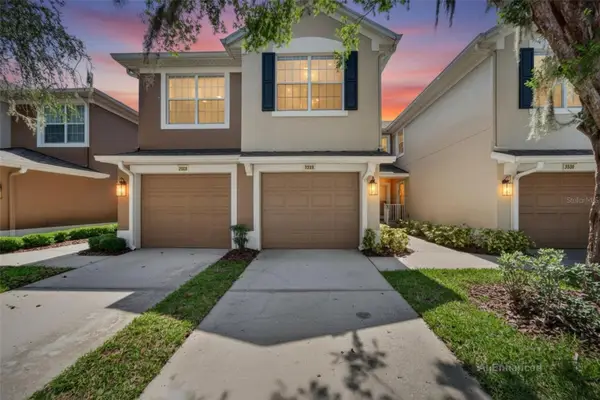 $294,900Active3 beds 2 baths1,771 sq. ft.
2028 Kings Palace Drive #2028, RIVERVIEW, FL 33578
MLS# TB8512146Listed by: KELLER WILLIAMS SUBURBAN TAMPA - New
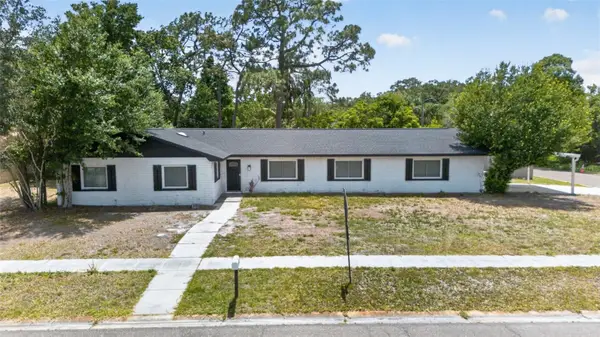 $350,000Active4 beds 2 baths1,846 sq. ft.
264 Van Gogh Circle, BRANDON, FL 33511
MLS# TB8510888Listed by: TRANZON DRIGGERS - New
 $439,000Active4 beds 2 baths2,099 sq. ft.
1822 Greystone Heights Drive, VALRICO, FL 33594
MLS# W7885968Listed by: RE/MAX ALLIANCE GROUP


Protect your home and budget from life's surprises with an Assurant Home Warranty, backed by a partner that supports you through every step of homeownership. Explore Plans.
© 2026 Better Homes and Gardens Real Estate LLC. An Anywhere Real Estate company. All rights reserved. Better Homes and Gardens® Real Estate is a registered trademark owned by Meredith Operations Corporation, licensed to Better Homes and Gardens Real Estate LLC and used with permission. Better Homes and Gardens Real Estate LLC fully supports the principles of the Fair Housing Act and the Equal Opportunity Act. Listing information is deemed reliable but is not guaranteed accurate.
Each office is independently owned and operated.
Any services or products provided by third parties are not provided by, affiliated with or related to Better Homes and Gardens Real Estate LLC, or its affiliated companies.