
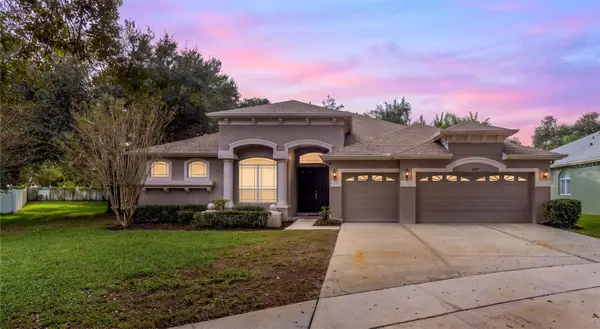
1418 Shell Flower Drive, Brandon, FL 33511
Local realty services provided by:Better Homes and Gardens Real Estate Synergy
Upcoming open houses
- Sun, Nov 1512:00 pm - 03:00 pm
Listed by: daniel henzler
Office: keller williams suburban tampa
MLS#:TB8546272
Source:MFRMLS
Price summary
- Price:$434,000
- Price per sq. ft.:$152.39
- Monthly HOA dues:$41.67
About this home
ONE OR MORE PHOTOS HAVE BEEN VIRTUALLY STAGED 2,100+ sq ft POOL home with MANY upgrades, no CDD fees, and low HOA fees? Impact windows (2018), roof (2018), upgraded A/C (2017), hot water heater (2020), KITCHEN REMODEL (2023), second-floor bathroom remodel (2023), upstairs carpet (2023), downstairs carpet (2024), upgraded pool pump (2026), and so MUCH more. This spacious 4-bedroom, 2½-bath home in the desirable Watermill section of Providence Lakes offers an ideal blend of comfort, functionality, and outdoor living.
The backyard is sure to be a favorite gathering spot, featuring a deep, propane-heated pool and spa, all surrounded by a huge screened lanai. Whether you’re swimming, entertaining, hosting a cookout, or relaxing, this expansive outdoor space is designed for year-round Florida living.
Inside, the well-designed floor plan features four generously sized bedrooms, including a desirable first-floor Owner’s Suite with two separate walk-in closets. Upstairs, two of the three secondary bedrooms feature large walk-in closets, and all three share a spacious 4-piece bathroom with a tub/shower combination.
The inviting family room is filled with character, showcasing vaulted ceilings and a real wood-burning fireplace, creating a warm and comfortable space for family gatherings. Additional living areas include a living room, dining room, and breakfast nook with a built-in window seat and charming bay window.
The recently remodeled kitchen features granite countertops and stainless steel appliances and flows easily into the main living areas. Sliding glass doors open to the expansive screened lanai, creating a seamless connection between indoor and outdoor living. The pool and spa are propane-heated, and the home also features a water softener and security system. Closed-circuit cameras and the washer and dryer are not included in the sale.
Conveniently located with easy access to I-75 and the Selmon/Crosstown Expressway, this home is close to shopping, dining, schools, entertainment, and major employment centers.
Whether you’re looking for a home with room to grow, an amazing backyard for entertaining, this Providence Lakes home checks all the boxes!...
Contact an agent
Home facts
- Year built:1987
- Subdivision & Development:WATERMILL AT PROVIDENCE LAKES
- Listing ID #:TB8546272
- Added:63 day(s) ago
- Updated:November 12, 2026 at 10:12 PM
Rooms and interior
- Bedrooms:4
- Total bathrooms:3
- Full bathrooms:2
- Half bathrooms:1
- Flooring:Carpet, Laminate, Tile
- Dining Description:Eat In Kitchen, L Shaped
- Kitchen Description:Dishwasher, Disposal, Eat-in Kitchen, Kitchen/Family Room Combo, Microwave, Range, Refrigerator, Water Softener
- Bedroom Description:Primary Bedroom Main Floor, Walk-In Closet(s)
- Living area:2,169 sq. ft.
Heating and cooling
- Cooling:Central Air
- Heating:Central, Electric
- Central air:Yes
Structure and exterior
- Roof:Shingle
- Year built:1987
- Building area:2,169 sq. ft.
- Lot area:0.15 Acres
- Lot Features:Landscaped, Level, Paved, Sidewalk
- Architectural Style:Contemporary
- Construction Materials:Block, Stucco
- Exterior Features:Covered Porch/Patio, Private Mailbox, Rear Porch, Screened, Sidewalk
- Foundation Description:Slab
- Levels:2 Story
Utilities
- Water:Public, Water Connected
- Sewer:Public Sewer, Sewer Connected
Finances and disclosures
- Price:$434,000
- Price per sq. ft.:$152.39
- Tax amount:$6,041 (2025)
Features and amenities
- Appliances:Dishwasher, Disposal, Electric Water Heater, Fuel Tank(s), Microwave, Range, Refrigerator, Water Softener
- Laundry features:Electric Dryer Hookup, Laundry Closet, Washer Hookup
- Amenities:BB/HS Internet Available, Cable Available, Ceiling Fans(s), Eat-in Kitchen, Fire Hydrant, Fuel Tank(s), Kitchen/Family Room Combo, L Dining, Primary Bedroom Main Floor, Thermostat, Underground Utilities, Vaulted Ceiling(s), Walk-In Closet(s)
- Pool features:Gunite, Heated, In Ground, Private Pool, Screen Enclosure
Parking
- Parking description:Attached Garage, Driveway, Garage Door Opener
- Garage:Yes
- Garage spaces:2
 The information being provided by Stellar Mls is for the consumer's personal, non-commercial use and may not be used for any purpose other than to identify prospective properties consumer may be interested in purchasing. Any information relating to real estate for sale referenced on this web site comes from the Internet Data Exchange (IDX) program of the Stellar Mls. Better Homes and Gardens Real Estate Synergy is not a Multiple Listing Service (MLS), nor does it offer MLS access. This website is a service of Better Homes and Gardens Real Estate Synergy, a broker participant of Stellar Mls. This web site may reference real estate listing(s) held by a brokerage firm other than the broker and/or agent who owns this web site.
The accuracy of all information, regardless of source, including but not limited to open house information, square footages and lot sizes, is deemed reliable but not guaranteed and should be personally verified through personal inspection by and/or with the appropriate professionals. The data contained herein is copyrighted by Stellar Mls and is protected by all applicable copyright laws. Any unauthorized dissemination of this information is in violation of copyright laws and is strictly prohibited.
Properties in listings may have been sold or may no longer be available.
Copyright 2026 Stellar Mls. All rights reserved.
New listings near 1418 Shell Flower Drive
- New
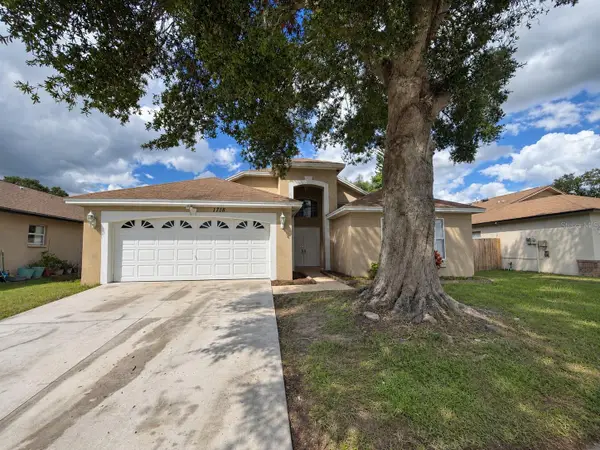 $330,000Active3 beds 2 baths1,569 sq. ft.
1718 Westerly Drive, BRANDON, FL 33511
MLS# TB8566720Listed by: CARTER COMPANY REALTORS - New
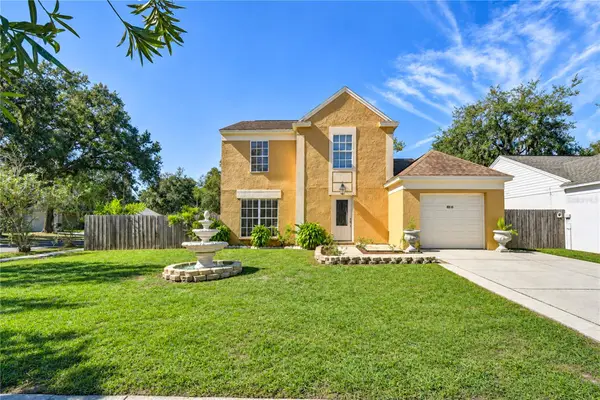 $375,000Active4 beds 3 baths1,868 sq. ft.
4018 Forecast Drive, BRANDON, FL 33511
MLS# TB8566785Listed by: KELLER WILLIAMS TAMPA PROPERTIES - New
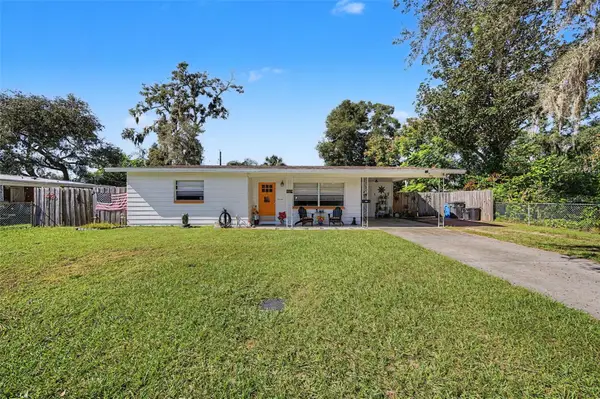 $235,000Active2 beds 1 baths1,004 sq. ft.
906 Westmore Avenue, BRANDON, FL 33510
MLS# TB8565452Listed by: BHHS FLORIDA PROPERTIES GROUP - New
 $389,900Active4 beds 2 baths1,675 sq. ft.
117 Windy Place, BRANDON, FL 33511
MLS# TB8566115Listed by: BROPHY REAL ESTATE - New
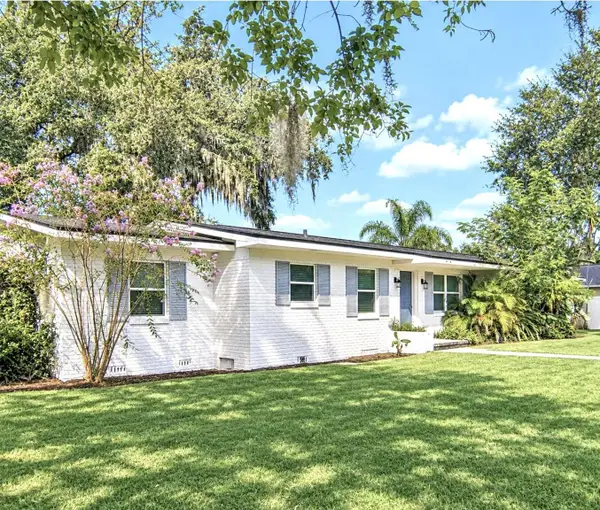 $449,000Active4 beds 3 baths2,344 sq. ft.
1202 Lady Guinevere Drive, VALRICO, FL 33594
MLS# TB8566475Listed by: HOME SOLD REALTY LLC - New
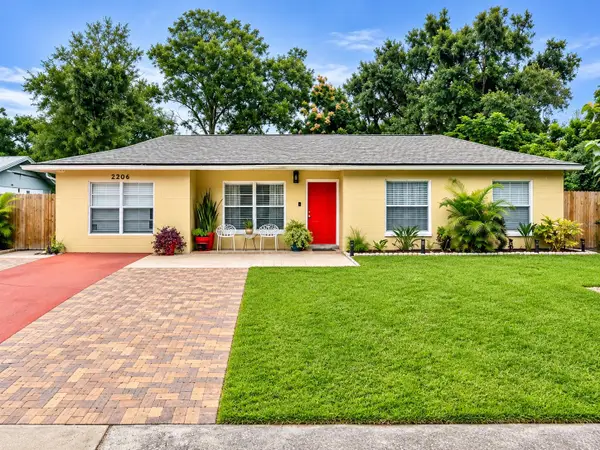 $349,900Active4 beds 2 baths1,400 sq. ft.
2206 Elise Marie Drive, SEFFNER, FL 33584
MLS# TB8567030Listed by: RUIZ REALTY SERVICES INC. - New
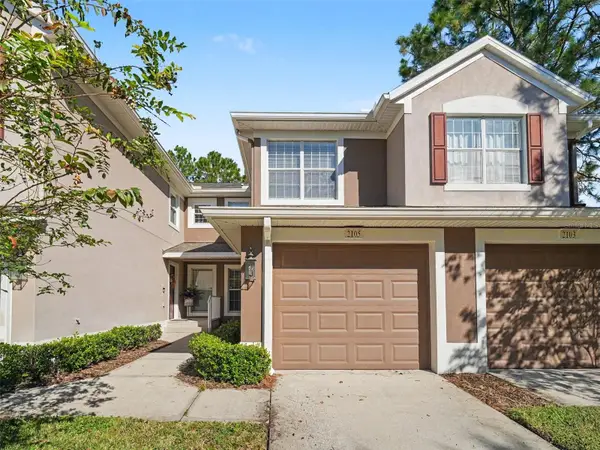 $244,000Active2 beds 2 baths1,414 sq. ft.
2105 Kings Palace Drive #25, RIVERVIEW, FL 33578
MLS# O6456858Listed by: MARK SPAIN REAL ESTATE - Open Sat, 12 to 2pmNew
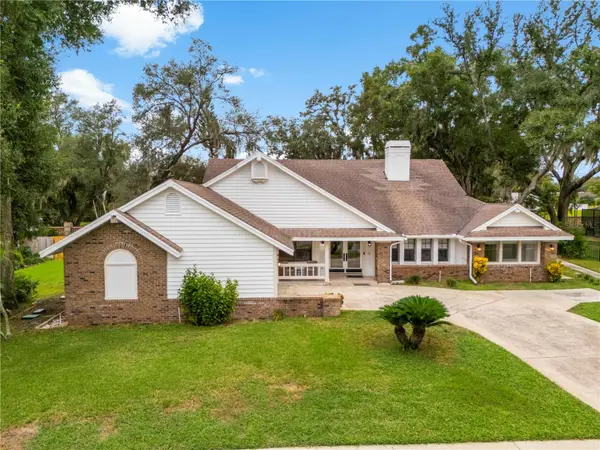 $665,000Active5 beds 2 baths3,041 sq. ft.
142 Barrington Drive, BRANDON, FL 33511
MLS# TB8562899Listed by: LPT REALTY, LLC - New
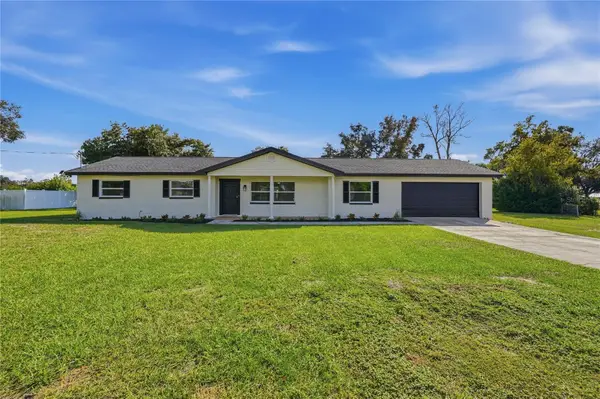 $550,000Active3 beds 2 baths1,551 sq. ft.
1038 Emerald Drive, BRANDON, FL 33511
MLS# TB8563052Listed by: YELLOWFIN REALTY - Open Sat, 12 to 3pmNew
 $599,000Active5 beds 4 baths3,330 sq. ft.
2007 Wexford Green Drive, VALRICO, FL 33594
MLS# TB8566009Listed by: FOUNDATION REALTY GROUP


Protect your home and budget from life's surprises with an Assurant Home Warranty, backed by a partner that supports you through every step of homeownership. Explore Plans.
© 2026 Better Homes and Gardens Real Estate LLC. An Anywhere Real Estate company. All rights reserved. Better Homes and Gardens® Real Estate is a registered trademark owned by Meredith Operations Corporation, licensed to Better Homes and Gardens Real Estate LLC and used with permission. Better Homes and Gardens Real Estate LLC fully supports the principles of the Fair Housing Act and the Equal Opportunity Act. Listing information is deemed reliable but is not guaranteed accurate.
Each office is independently owned and operated.
Any services or products provided by third parties are not provided by, affiliated with or related to Better Homes and Gardens Real Estate LLC, or its affiliated companies.