
1508 Highland Ridge Circle, Brandon, FL 33510
Local realty services provided by:Better Homes and Gardens Real Estate Synergy
Listed by: vicki long
Office: suncoast realty solutions, llc.
MLS#:TB8550338
Source:MFRMLS
Price summary
- Price:$199,000
- Price per sq. ft.:$153.55
- Monthly HOA dues:$364
About this home
If you are looking for a hidden gem in a quiet neighborhood look no further! This spacious townhome just off HWY 60 is approximately 2 miles from I-75 for quick commute and surrounded by beaucoup amenities. Talk about location, location, location! Enter through your own covered porch into a versatile spacious foyer complete with a full-size closet. Upgraded laminate flooring throughout the bottom floor and main living areas enhance the functionality of this great floor plan. The generous dining room leads into the step saving kitchen which boasts natural wood cabinetry. The large family room offers design flexibility and there's plenty of inside storage downstairs as well as a powder room for convenience. Sliding glass doors open to the screened outside patio with additional storage and also leads to a private yard. Upstairs is the primary bedroom with an en-suite bath, private balcony and dual closets. A secondary large bedroom with near-by full bath access is at the other end of the hall and also has 2 generous closets. The seller is leaving newer LG washer and dryer in the laundry closet for the new owners. The water heater has been recently replaced and the HVAC just serviced. With lower HOA this townhouse is a great value be sure to schedule your appointment today so that you don't miss this one!...
Contact an agent
Home facts
- Year built:1997
- Subdivision & Development:THE CARLISLE CLUB
- Listing ID #:TB8550338
- Added:1 day(s) ago
- Updated:September 22, 2026 at 02:16 PM
Rooms and interior
- Bedrooms:2
- Total bathrooms:3
- Full bathrooms:2
- Half bathrooms:1
- Flooring:Carpet, Laminate, Vinyl
- Kitchen Description:Dishwasher, Disposal, Microwave, Range, Refrigerator
- Bedroom Description:Split Bedroom
- Living area:1,168 sq. ft.
Heating and cooling
- Cooling:Central Air
- Heating:Central, Electric
- Central air:Yes
Structure and exterior
- Roof:Shingle
- Year built:1997
- Building area:1,168 sq. ft.
- Lot area:0.02 Acres
- Lot Features:Landscaped
- Architectural Style:Contemporary
- Construction Materials:Frame, Stucco
- Exterior Features:Balcony, Covered Porch/Patio, Front Porch, Rain Gutters, Rear Porch, Screened, Sidewalk
- Foundation Description:Slab
- Levels:2 Story
Schools
- High school:Brandon-HB
- Middle school:Mann-HB
- Elementary school:Limona-HB
Utilities
- Water:Public, Water Connected
- Sewer:Public Sewer, Sewer Connected
Finances and disclosures
- Price:$199,000
- Price per sq. ft.:$153.55
- Tax amount:$557 (2025)
Features and amenities
- Appliances:Dishwasher, Disposal, Dryer, Electric Water Heater, Microwave, Range, Refrigerator, Washer
- Laundry features:Dryer, Inside, Laundry Closet, Laundry Upper Level, Washer
- Amenities:Cable Available, Ceiling Fans(s), Electricity Available, Split Bedroom
- Pool features:In Ground, Public Pool
Parking
- Parking description:Guest, Reserved
 The information being provided by Stellar Mls is for the consumer's personal, non-commercial use and may not be used for any purpose other than to identify prospective properties consumer may be interested in purchasing. Any information relating to real estate for sale referenced on this web site comes from the Internet Data Exchange (IDX) program of the Stellar Mls. Better Homes and Gardens Real Estate Synergy is not a Multiple Listing Service (MLS), nor does it offer MLS access. This website is a service of Better Homes and Gardens Real Estate Synergy, a broker participant of Stellar Mls. This web site may reference real estate listing(s) held by a brokerage firm other than the broker and/or agent who owns this web site.
The accuracy of all information, regardless of source, including but not limited to open house information, square footages and lot sizes, is deemed reliable but not guaranteed and should be personally verified through personal inspection by and/or with the appropriate professionals. The data contained herein is copyrighted by Stellar Mls and is protected by all applicable copyright laws. Any unauthorized dissemination of this information is in violation of copyright laws and is strictly prohibited.
Properties in listings may have been sold or may no longer be available.
Copyright 2026 Stellar Mls. All rights reserved.
The information being provided by Stellar Mls is for the consumer's personal, non-commercial use and may not be used for any purpose other than to identify prospective properties consumer may be interested in purchasing. Any information relating to real estate for sale referenced on this web site comes from the Internet Data Exchange (IDX) program of the Stellar Mls. Better Homes and Gardens Real Estate Synergy is not a Multiple Listing Service (MLS), nor does it offer MLS access. This website is a service of Better Homes and Gardens Real Estate Synergy, a broker participant of Stellar Mls. This web site may reference real estate listing(s) held by a brokerage firm other than the broker and/or agent who owns this web site.
The accuracy of all information, regardless of source, including but not limited to open house information, square footages and lot sizes, is deemed reliable but not guaranteed and should be personally verified through personal inspection by and/or with the appropriate professionals. The data contained herein is copyrighted by Stellar Mls and is protected by all applicable copyright laws. Any unauthorized dissemination of this information is in violation of copyright laws and is strictly prohibited.
Properties in listings may have been sold or may no longer be available.
Copyright 2026 Stellar Mls. All rights reserved.New listings near 1508 Highland Ridge Circle
- Coming Soon
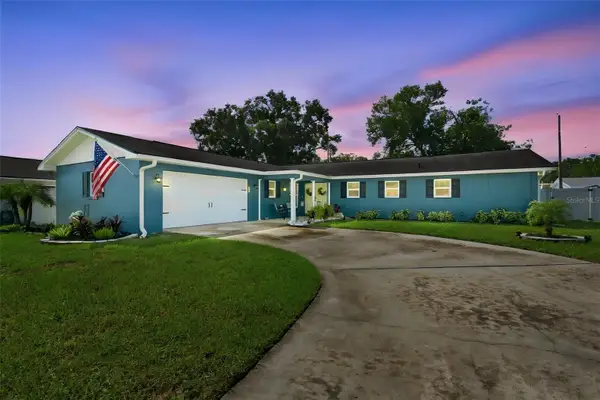 $395,000Coming Soon3 beds 2 baths1,815 sq. ft.
517 Julie Lane, BRANDON, FL 33511
MLS# TB8545572Listed by: LPT REALTY, LLC - New
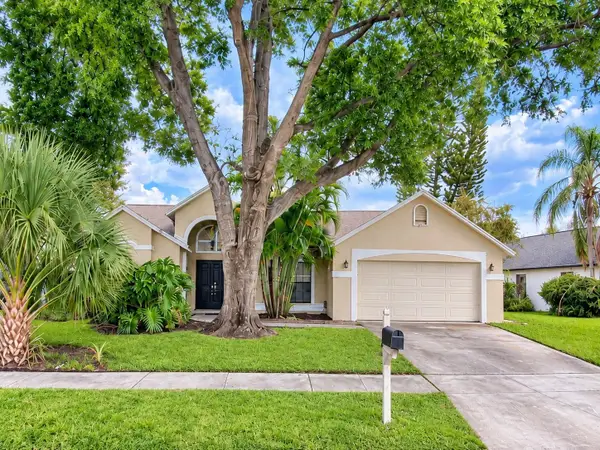 $410,000Active3 beds 2 baths1,971 sq. ft.
1912 Elk Spring Drive, BRANDON, FL 33511
MLS# TB8549078Listed by: KELLER WILLIAMS TAMPA CENTRAL - New
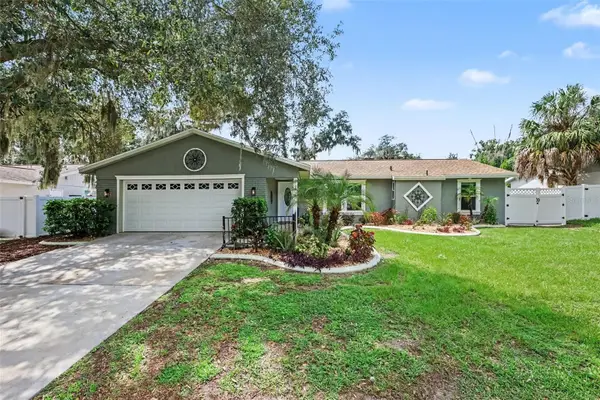 $410,000Active3 beds 2 baths1,684 sq. ft.
1308 Oakcrest Drive, BRANDON, FL 33510
MLS# TB8549521Listed by: MARK SPAIN REAL ESTATE - New
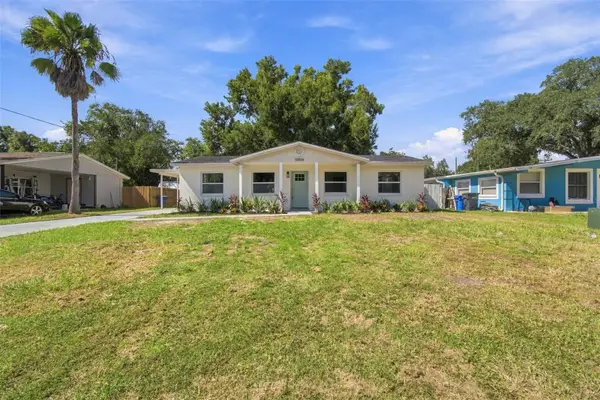 $374,900Active4 beds 2 baths1,420 sq. ft.
10506 Alambra Avenue, TAMPA, FL 33619
MLS# TB8549038Listed by: HARTNEY REALTY & DEVELOPMENT - New
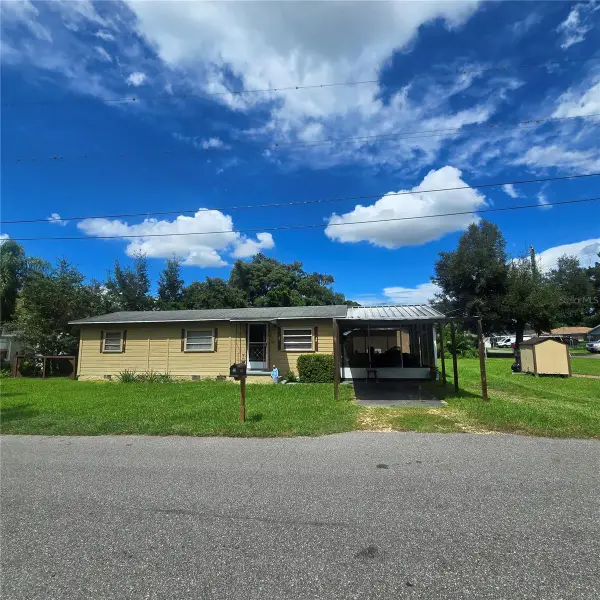 $185,000Active3 beds 1 baths840 sq. ft.
304 Palm Avenue, SEFFNER, FL 33584
MLS# TB8550683Listed by: SOUTHERN PINE REALTY GROUP, LLC - New
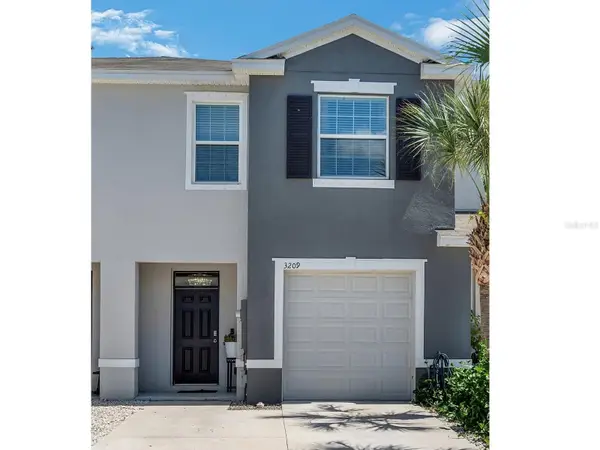 $275,000Active3 beds 3 baths1,707 sq. ft.
3209 Pleasant Willow Court, BRANDON, FL 33511
MLS# TB8548792Listed by: KELLER WILLIAMS SUBURBAN TAMPA - New
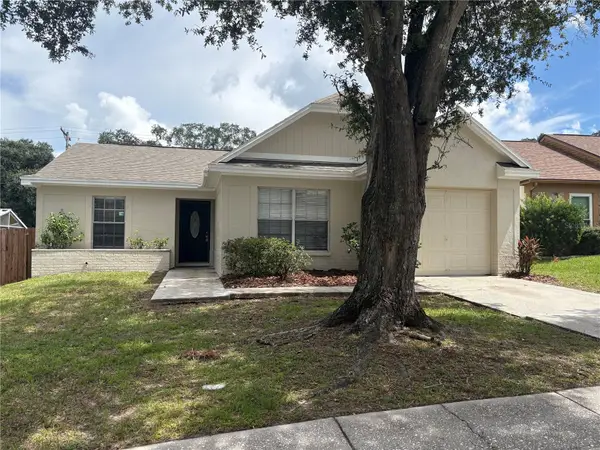 $279,900Active3 beds 2 baths1,244 sq. ft.
432 Regal Park Drive, VALRICO, FL 33594
MLS# TB8550202Listed by: FUTURE HOME REALTY INC - New
 $325,000Active3 beds 2 baths1,580 sq. ft.
1807 Nova Drive, VALRICO, FL 33596
MLS# TB8550057Listed by: RE/MAX REALTY UNLIMITED - New
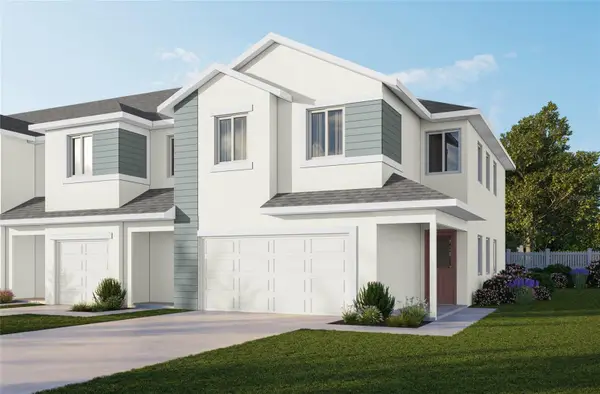 $424,000Active3 beds 3 baths2,229 sq. ft.
5819 Jackie Mae Place, RIVERVIEW, FL 33578
MLS# W7889337Listed by: TROPIC SHORES REALTY LLC


Protect your home and budget from life's surprises with an Assurant Home Warranty, backed by a partner that supports you through every step of homeownership. Explore Plans.
© 2026 Better Homes and Gardens Real Estate LLC. An Anywhere Real Estate company. All rights reserved. Better Homes and Gardens® Real Estate is a registered trademark owned by Meredith Operations Corporation, licensed to Better Homes and Gardens Real Estate LLC and used with permission. Better Homes and Gardens Real Estate LLC fully supports the principles of the Fair Housing Act and the Equal Opportunity Act. Listing information is deemed reliable but is not guaranteed accurate.
Each office is independently owned and operated.
Any services or products provided by third parties are not provided by, affiliated with or related to Better Homes and Gardens Real Estate LLC, or its affiliated companies.