
1904 Cattleman Drive, Brandon, FL 33511
Local realty services provided by:Better Homes and Gardens Real Estate Thomas Group
Listed by: lisa polunin
Office: compass florida llc.
MLS#:TB8513739
Source:MFRMLS
Price summary
- Price:$442,000
- Price per sq. ft.:$142.35
- Monthly HOA dues:$29
About this home
This pool home is - Priced to sell. These don't come around too often. Welcome to 1904 Cattleman Dr. - your own private oasis in the heart of Brandon! All this home needs is your personal touch to make it a great home.
This highly sought-after 4-bedroom, 2-bathroom pool home offers an incredible blend of comfort, convenience, and Florida-style indoor/outdoor living. Step inside to discover a bright, open layout featuring a separate, dedicated office area perfect for remote professionals.
The heart of this home extends outdoors to a spectacular screened-in patio and paved deck. Take a dip in the heated, solar-powered saltwater pool, or relax on cooler evenings around the custom built-in brick fire pit. The oversized yard is enclosed by a privacy fence and lined with mature palm trees, offering a peaceful, secluded retreat.
Located in a premier Brandon neighborhood, you are just minutes away from incredible shopping, dining, and entertainment options. With its highly functional floor plan and resort-style backyard, this home won't stay on the market long!...
Contact an agent
Home facts
- Year built:1995
- Subdivision & Development:STERLING RANCH UNIT 2
- Listing ID #:TB8513739
- Added:111 day(s) ago
- Updated:September 17, 2026 at 10:27 PM
Rooms and interior
- Bedrooms:4
- Total bathrooms:2
- Full bathrooms:2
- Flooring:Wood
- Kitchen Description:Dishwasher, Microwave, Range, Refrigerator
- Bedroom Description:Split Bedroom
- Living area:2,045 sq. ft.
Heating and cooling
- Cooling:Central Air
- Heating:Natural Gas
- Central air:Yes
Structure and exterior
- Roof:Shingle
- Year built:1995
- Building area:2,045 sq. ft.
- Lot area:0.17 Acres
- Construction Materials:Stucco
- Exterior Features:Awning(s), Sidewalk
- Foundation Description:Slab
- Levels:1 Story
Utilities
- Water:Public, Water Connected
- Sewer:Public Sewer, Sewer Connected
Finances and disclosures
- Price:$442,000
- Price per sq. ft.:$142.35
- Tax amount:$6,976 (2025)
Features and amenities
- Appliances:Dishwasher, Microwave, Range, Refrigerator
- Laundry features:Inside, Laundry Room
- Amenities:Cable Available, Ceiling Fans(s), Split Bedroom
- Pool features:In Ground, Private Pool
Parking
- Parking description:Attached Garage
- Garage:Yes
- Garage spaces:2
 The information being provided by Stellar Mls is for the consumer's personal, non-commercial use and may not be used for any purpose other than to identify prospective properties consumer may be interested in purchasing. Any information relating to real estate for sale referenced on this web site comes from the Internet Data Exchange (IDX) program of the Stellar Mls. Better Homes and Gardens Real Estate Thomas Group is not a Multiple Listing Service (MLS), nor does it offer MLS access. This website is a service of Better Homes and Gardens Real Estate Thomas Group, a broker participant of Stellar Mls. This web site may reference real estate listing(s) held by a brokerage firm other than the broker and/or agent who owns this web site.
The accuracy of all information, regardless of source, including but not limited to open house information, square footages and lot sizes, is deemed reliable but not guaranteed and should be personally verified through personal inspection by and/or with the appropriate professionals. The data contained herein is copyrighted by Stellar Mls and is protected by all applicable copyright laws. Any unauthorized dissemination of this information is in violation of copyright laws and is strictly prohibited.
Properties in listings may have been sold or may no longer be available.
Copyright 2026 Stellar Mls. All rights reserved.
The information being provided by Stellar Mls is for the consumer's personal, non-commercial use and may not be used for any purpose other than to identify prospective properties consumer may be interested in purchasing. Any information relating to real estate for sale referenced on this web site comes from the Internet Data Exchange (IDX) program of the Stellar Mls. Better Homes and Gardens Real Estate Thomas Group is not a Multiple Listing Service (MLS), nor does it offer MLS access. This website is a service of Better Homes and Gardens Real Estate Thomas Group, a broker participant of Stellar Mls. This web site may reference real estate listing(s) held by a brokerage firm other than the broker and/or agent who owns this web site.
The accuracy of all information, regardless of source, including but not limited to open house information, square footages and lot sizes, is deemed reliable but not guaranteed and should be personally verified through personal inspection by and/or with the appropriate professionals. The data contained herein is copyrighted by Stellar Mls and is protected by all applicable copyright laws. Any unauthorized dissemination of this information is in violation of copyright laws and is strictly prohibited.
Properties in listings may have been sold or may no longer be available.
Copyright 2026 Stellar Mls. All rights reserved.New listings near 1904 Cattleman Drive
- Coming Soon
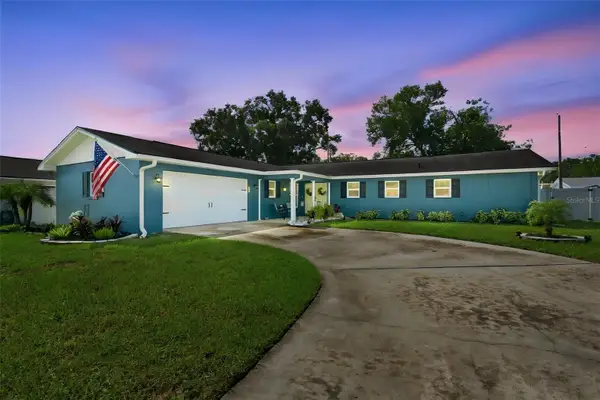 $395,000Coming Soon3 beds 2 baths1,815 sq. ft.
517 Julie Lane, BRANDON, FL 33511
MLS# TB8545572Listed by: LPT REALTY, LLC - New
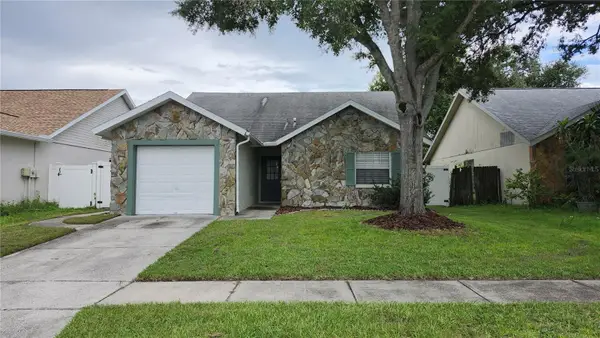 $318,798Active3 beds 2 baths1,194 sq. ft.
1306 Coolridge Drive, BRANDON, FL 33511
MLS# TB8547573Listed by: CENTURY 21 CIRCLE - New
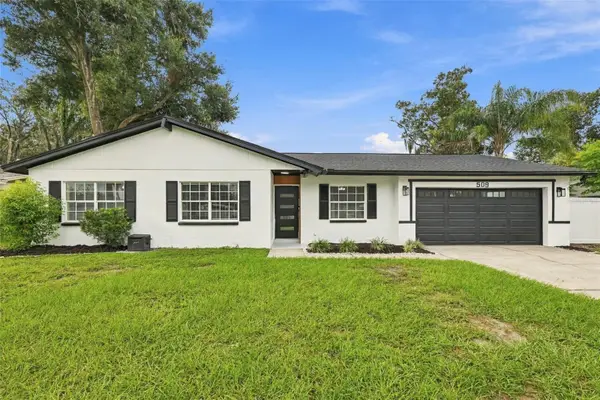 $419,000Active3 beds 2 baths1,638 sq. ft.
509 Clemons Road, BRANDON, FL 33510
MLS# TB8549231Listed by: FLORIDA EXPRESS REALTY - New
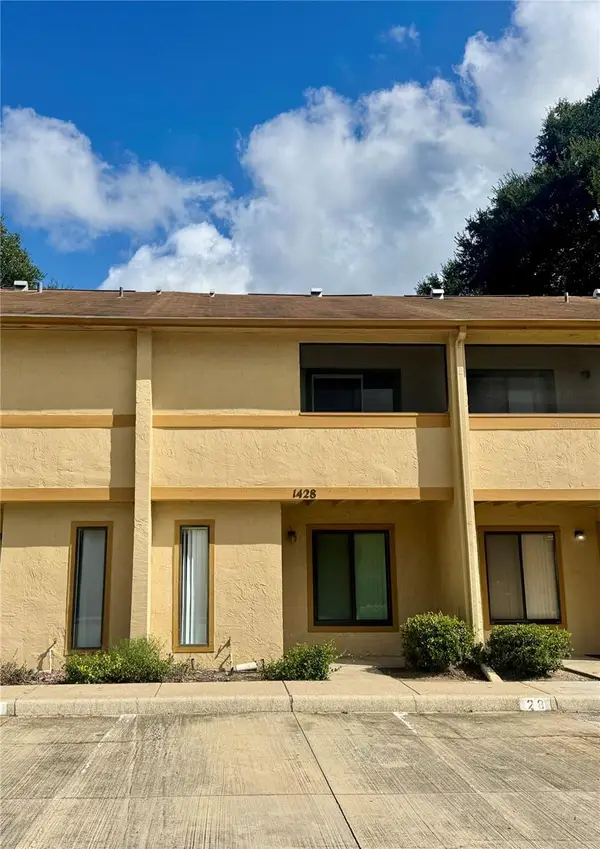 $210,000Active2 beds 3 baths1,190 sq. ft.
1428 Highland Ridge Circle, BRANDON, FL 33510
MLS# TB8549598Listed by: WEICHERT REALTORS-BRANDON REALTY 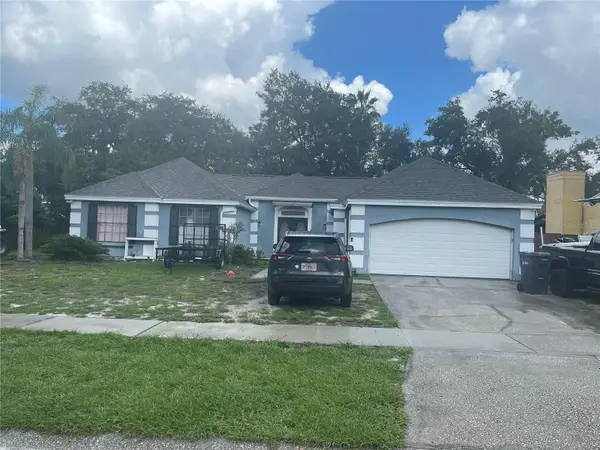 $259,900Pending3 beds 2 baths1,512 sq. ft.
514 Sweetleaf Drive, BRANDON, FL 33511
MLS# TB8549018Listed by: WESTBAY REAL ESTATE- Open Sat, 2 to 4pmNew
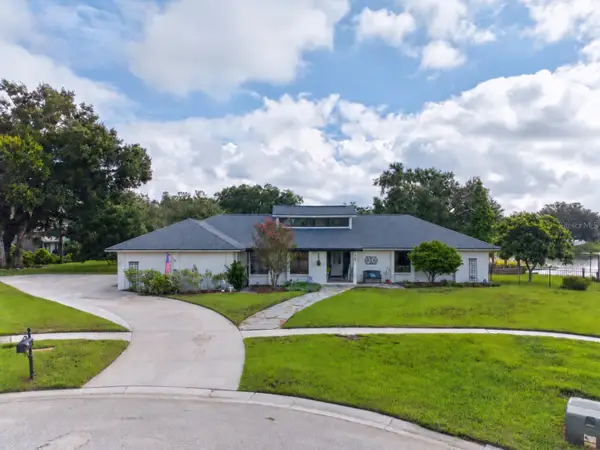 $775,000Active5 beds 3 baths3,171 sq. ft.
906 Retriever Avenue, SEFFNER, FL 33584
MLS# TB8549200Listed by: KELLER WILLIAMS SOUTH SHORE - New
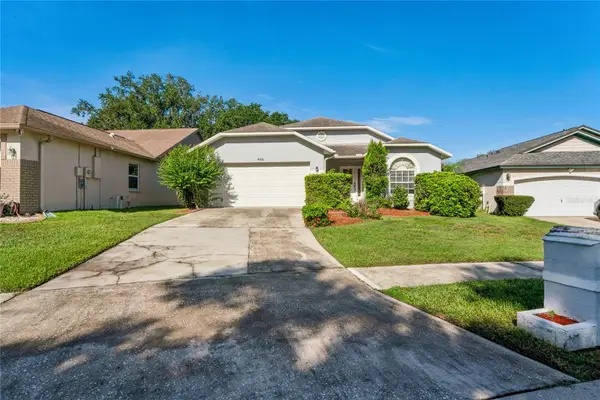 $325,000Active3 beds 2 baths1,451 sq. ft.
652 Sand Ridge Drive, VALRICO, FL 33594
MLS# TB8548931Listed by: EXP REALTY LLC - New
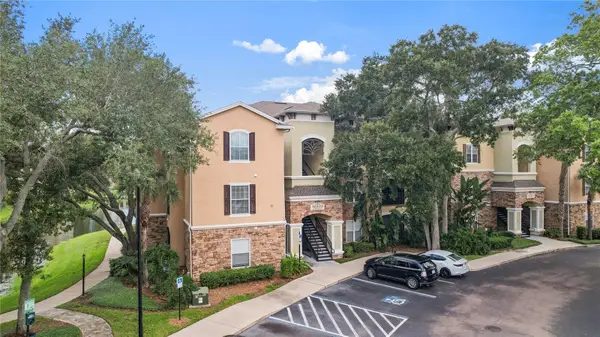 $185,000Active1 beds 1 baths976 sq. ft.
10105 Courtney Oaks Circle #203, TAMPA, FL 33619
MLS# TB8548778Listed by: FLORIDA EXECUTIVE REALTY - New
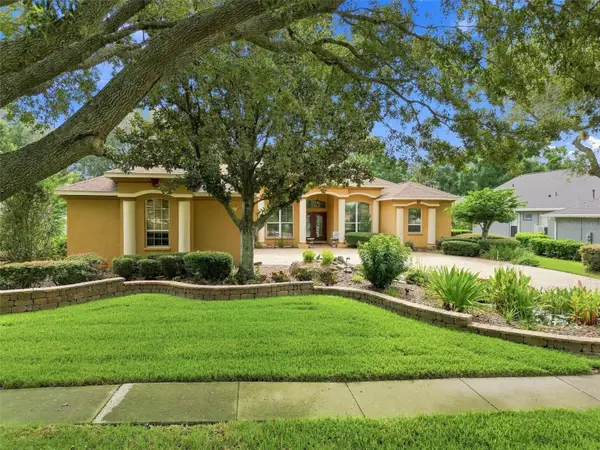 $795,000Active4 beds 3 baths3,531 sq. ft.
2931 Hillside Ramble Drive, BRANDON, FL 33511
MLS# TB8547300Listed by: CHARLES RUTENBERG REALTY INC - Open Sat, 2 to 4pmNew
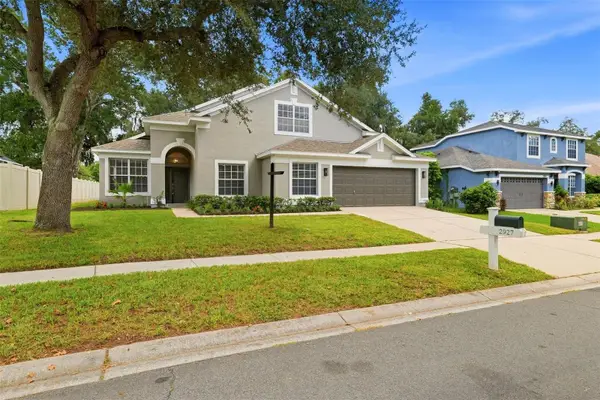 $499,900Active4 beds 2 baths2,618 sq. ft.
2927 Minuteman Lane, BRANDON, FL 33511
MLS# TB8549128Listed by: INVESTCOR REALTY LLC


Protect your home and budget from life's surprises with an Assurant Home Warranty, backed by a partner that supports you through every step of homeownership. Explore Plans.
© 2026 Better Homes and Gardens Real Estate LLC. An Anywhere Real Estate company. All rights reserved. Better Homes and Gardens® Real Estate is a registered trademark owned by Meredith Operations Corporation, licensed to Better Homes and Gardens Real Estate LLC and used with permission. Better Homes and Gardens Real Estate LLC fully supports the principles of the Fair Housing Act and the Equal Opportunity Act. Listing information is deemed reliable but is not guaranteed accurate.
Each office is independently owned and operated.
Any services or products provided by third parties are not provided by, affiliated with or related to Better Homes and Gardens Real Estate LLC, or its affiliated companies.