
205 Cagle Road, Brandon, FL 33511
Local realty services provided by:Better Homes and Gardens Real Estate Atchley Properties
Listed by: michael faust, minh ho
Office: re/max alliance group
MLS#:TB8535721
Source:MFRMLS
Price summary
- Price:$949,999
- Price per sq. ft.:$431.82
About this home
Private Tampa Estate on 2+ Acres with 2 Guest House & Expansion Plans
Rare opportunity to own a private Tampa estate on more than two acres with agricultural zoning, modern renovations, multiple structures, and approved plans for a major luxury expansion. Conveniently located near shopping, dining, major roadways, and Tampa International Airport, this property offers country living with Tampa convenience.
The 2,000+ square-foot main residence was completely reimagined by Renoir Development and features extensive upgrades completed within the past two years, including the roof, HVAC, water heater, electrical panel, and more. A generator transfer switch is also installed.
The property includes an approximately 800-square-foot guest house, ideal for multigenerational living, guests, a private retreat, or potential income-producing use. A second detached building provides garage, storage, and office or studio space.
Approved plans and permits are already in place for an approximately 3,500-square-foot expansion featuring a four-car garage, luxury primary suite, theater, game room, gym, formal living and dining rooms, and resort-style pool.
With 2+ acres, agricultural zoning, a guest house, multiple outbuildings, extensive renovations, and permitted expansion plans, this is a truly rare Tampa property offering privacy, flexibility, and exceptional future potential....
Contact an agent
Home facts
- Year built:1972
- Subdivision & Development:UNPLATTED
- Listing ID #:TB8535721
- Added:47 day(s) ago
- Updated:September 25, 2026 at 05:21 PM
Rooms and interior
- Bedrooms:3
- Total bathrooms:2
- Full bathrooms:2
- Flooring:Tile
- Dining Description:Eat In Kitchen
- Kitchen Description:Built-In Oven, Convection Oven, Cooktop, Dishwasher, Disposal, Eat-in Kitchen, Exhaust Fan, Freezer, Ice Maker, Kitchen/Family Room Combo, Microwave, Range, Range Hood, Refrigerator, Solid Wood Cabinets, Stone Counters, Water Filtration System, Water Purifier, Water Softener
- Bedroom Description:Primary Bedroom Main Floor, Walk-In Closet(s)
- Living area:2,073 sq. ft.
Heating and cooling
- Cooling:Central Air
- Heating:Central, Electric, Propane
- Central air:Yes
Structure and exterior
- Roof:Shingle
- Year built:1972
- Building area:2,073 sq. ft.
- Lot area:2.14 Acres
- Lot Features:Oversized
- Construction Materials:Block, Wood Siding
- Exterior Features:Outdoor Shower, Rain Gutters
- Foundation Description:Slab
- Levels:1 Story
Schools
- High school:Bloomingdale-HB
- Middle school:Burns-HB
- Elementary school:Booker T. Washington-HB
Utilities
- Water:Well
- Sewer:Septic Tank
Finances and disclosures
- Price:$949,999
- Price per sq. ft.:$431.82
- Tax amount:$5,737 (2025)
Features and amenities
- Appliances:Built-in Oven, Convection Oven, Cooktop, Dishwasher, Disposal, Dryer, Exhaust Fan, Freezer, Gas Water Heater, Ice Maker, Irrigation Equipment, Microwave, Range, Range Hood, Refrigerator, Tankless Water Heater, Washer, Water Filtration System, Water Purifier, Water Softener
- Laundry features:Dryer, Electric Dryer Hookup, Gas Dryer Hookup, Inside, Laundry Room, Washer
- Amenities:BB/HS Internet Available, Ceiling Fans(s), Crown Molding, Eat-in Kitchen, Irrigation Equipment, Kitchen/Family Room Combo, Open Floorplan, Primary Bedroom Main Floor, Solid Wood Cabinets, Stone Counters, Thermostat, Walk-In Closet(s), Window Treatments
- Pool features:Public Pool
Parking
- Parking description:Circular Driveway, Driveway
- Garage:Yes
- Garage spaces:1
 The information being provided by Stellar Mls is for the consumer's personal, non-commercial use and may not be used for any purpose other than to identify prospective properties consumer may be interested in purchasing. Any information relating to real estate for sale referenced on this web site comes from the Internet Data Exchange (IDX) program of the Stellar Mls. Better Homes and Gardens Real Estate Atchley Properties is not a Multiple Listing Service (MLS), nor does it offer MLS access. This website is a service of Better Homes and Gardens Real Estate Atchley Properties, a broker participant of Stellar Mls. This web site may reference real estate listing(s) held by a brokerage firm other than the broker and/or agent who owns this web site.
The accuracy of all information, regardless of source, including but not limited to open house information, square footages and lot sizes, is deemed reliable but not guaranteed and should be personally verified through personal inspection by and/or with the appropriate professionals. The data contained herein is copyrighted by Stellar Mls and is protected by all applicable copyright laws. Any unauthorized dissemination of this information is in violation of copyright laws and is strictly prohibited.
Properties in listings may have been sold or may no longer be available.
Copyright 2026 Stellar Mls. All rights reserved.
The information being provided by Stellar Mls is for the consumer's personal, non-commercial use and may not be used for any purpose other than to identify prospective properties consumer may be interested in purchasing. Any information relating to real estate for sale referenced on this web site comes from the Internet Data Exchange (IDX) program of the Stellar Mls. Better Homes and Gardens Real Estate Atchley Properties is not a Multiple Listing Service (MLS), nor does it offer MLS access. This website is a service of Better Homes and Gardens Real Estate Atchley Properties, a broker participant of Stellar Mls. This web site may reference real estate listing(s) held by a brokerage firm other than the broker and/or agent who owns this web site.
The accuracy of all information, regardless of source, including but not limited to open house information, square footages and lot sizes, is deemed reliable but not guaranteed and should be personally verified through personal inspection by and/or with the appropriate professionals. The data contained herein is copyrighted by Stellar Mls and is protected by all applicable copyright laws. Any unauthorized dissemination of this information is in violation of copyright laws and is strictly prohibited.
Properties in listings may have been sold or may no longer be available.
Copyright 2026 Stellar Mls. All rights reserved.New listings near 205 Cagle Road
- Coming Soon
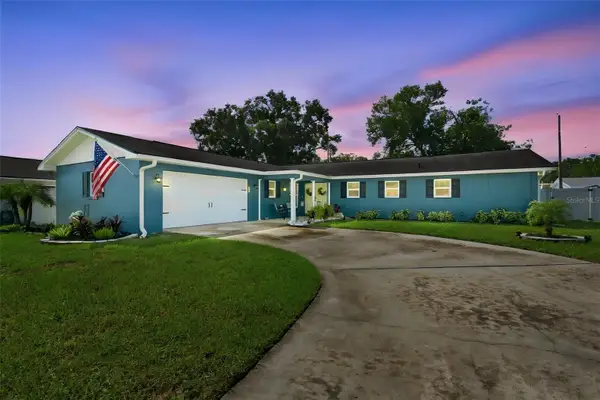 $395,000Coming Soon3 beds 2 baths1,815 sq. ft.
517 Julie Lane, BRANDON, FL 33511
MLS# TB8545572Listed by: LPT REALTY, LLC - Open Sat, 1 to 3pmNew
 $420,000Active4 beds 3 baths2,411 sq. ft.
2620 Giant Place, SEFFNER, FL 33584
MLS# TB8551713Listed by: KELLER WILLIAMS SOUTH SHORE - Open Sat, 11am to 2pmNew
 $398,500Active3 beds 2 baths1,615 sq. ft.
1605 Sand Hollow Lane, VALRICO, FL 33594
MLS# TB8544160Listed by: REDFIN CORPORATION - New
 $465,000Active4 beds 2 baths2,199 sq. ft.
2216 Lake Bay Way, BRANDON, FL 33511
MLS# TB8551866Listed by: CENTURY 21 BEGGINS ENTERPRISES - New
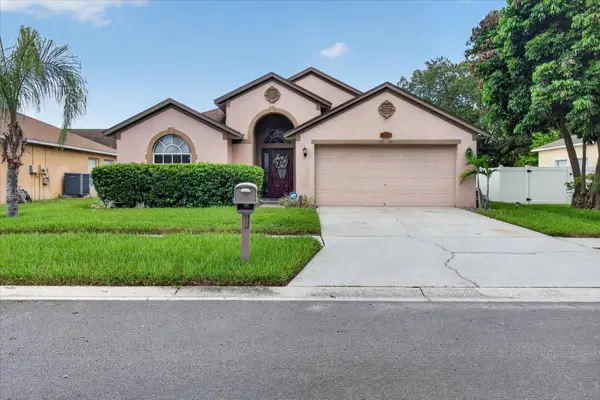 $375,000Active3 beds 2 baths1,714 sq. ft.
5336 Watson Road, RIVERVIEW, FL 33578
MLS# TB8552120Listed by: EXP REALTY LLC - New
 $419,000Active4 beds 3 baths2,589 sq. ft.
521 S Larry Circle, BRANDON, FL 33511
MLS# TB8552085Listed by: KELLER WILLIAMS SUBURBAN TAMPA - New
 $525,000Active4 beds 2 baths2,433 sq. ft.
5004 Culver Place, BRANDON, FL 33511
MLS# TB8552053Listed by: EXP REALTY LLC - New
 $495,000Active4 beds 2 baths2,095 sq. ft.
1709 Woodwatch Way, BRANDON, FL 33510
MLS# TB8551855Listed by: CENTURY 21 LINK REALTY, INC. - New
 $389,000Active4 beds 2 baths1,645 sq. ft.
1818 Orange Hill Drive, BRANDON, FL 33510
MLS# TB8551916Listed by: FUTURE HOME REALTY INC - Open Sat, 11am to 1pmNew
 $529,900Active4 beds 3 baths2,177 sq. ft.
615 Valle Vista Drive, BRANDON, FL 33511
MLS# TB8551829Listed by: EXP REALTY LLC


Protect your home and budget from life's surprises with an Assurant Home Warranty, backed by a partner that supports you through every step of homeownership. Explore Plans.
© 2026 Better Homes and Gardens Real Estate LLC. An Anywhere Real Estate company. All rights reserved. Better Homes and Gardens® Real Estate is a registered trademark owned by Meredith Operations Corporation, licensed to Better Homes and Gardens Real Estate LLC and used with permission. Better Homes and Gardens Real Estate LLC fully supports the principles of the Fair Housing Act and the Equal Opportunity Act. Listing information is deemed reliable but is not guaranteed accurate.
Each office is independently owned and operated.
Any services or products provided by third parties are not provided by, affiliated with or related to Better Homes and Gardens Real Estate LLC, or its affiliated companies.