
2532 Bellwood Drive, Brandon, FL 33511
Local realty services provided by:Better Homes and Gardens Real Estate Thomas Group
2532 Bellwood Drive,Brandon, FL 33511
$579,900
- 5 Beds
- 3 Baths
- 2,882 sq. ft.
- Single family
- Active
Listed by: tony fonte
Office: exp realty llc.
MLS#:W7888969
Source:MFRMLS
Price summary
- Price:$579,900
- Price per sq. ft.:$161.08
- Monthly HOA dues:$54.17
About this home
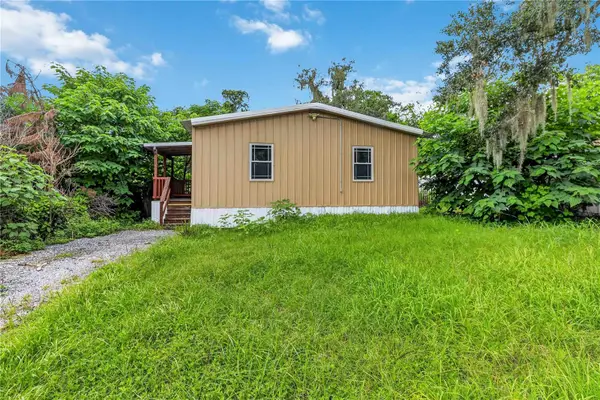
Welcome to the beautiful Brandon pool home you have been waiting for! Ideally situated in the desirable Hickory Lakes subdivision, this spacious 5-bedroom, 3-bathroom home rests on an oversized homesite at the end of a peaceful cul-de-sac, creating a wonderful sense of privacy and seclusion.
This newly reimagined single-story home is filled with natural light and features two massive living areas, giving everyone plenty of room to gather, entertain, or simply spread out and relax. At the heart of the home is a gorgeous, chef-inspired kitchen featuring brand-new quartz countertops and an enormous center island—perfect for preparing family meals, hosting celebrations, or becoming everyone’s favorite gathering spot.
The thoughtfully designed floor plan offers incredible flexibility and is especially well suited for multigenerational living, extended family, visiting guests, a private home office, or anyone looking for plenty of comfortable living space under one roof.
Step outside and discover your own private Florida oasis! The pool has been completely redone and is complemented by brand-new landscaping, creating the perfect backdrop for quiet mornings, relaxing weekends, family celebrations, and year-round outdoor entertaining.
Enjoy the peaceful, tucked-away atmosphere of Hickory Lakes while remaining just minutes from major shopping, restaurants, and everyday conveniences. With easy access to Tampa and approximately 30 minutes from the Happiest Place on Earth, Disney! This location brings together privacy, convenience, and the best of Florida living with space, style, privacy, flexibility, and your own beautifully refreshed pool retreat....
Contact an agent
Home facts
- Year built:2000
- Subdivision & Development:HICKORY LAKES PH 2
- Listing ID #:W7888969
- Added:1 day(s) ago
- Updated:August 27, 2026 at 07:53 PM
Rooms and interior
- Bedrooms:5
- Total bathrooms:3
- Full bathrooms:3
- Flooring:Luxury Vinyl
- Kitchen Description:Dishwasher, Disposal, Microwave, Range, Refrigerator, Stone Counters
- Bedroom Description:High Ceilings, Primary Bedroom Main Floor, Walk-In Closet(s)
- Living area:2,882 sq. ft.
Heating and cooling
- Cooling:Central Air
- Heating:Central
- Central air:Yes
Structure and exterior
- Roof:Shingle
- Year built:2000
- Building area:2,882 sq. ft.
- Lot area:0.29 Acres
- Lot Features:Cul-de-sac, Landscaped, Level
- Architectural Style:Craftsman
- Construction Materials:Concrete, Stone, Stucco
- Exterior Features:Front Porch, Lighting, Patio, Private Mailbox, Screened
- Foundation Description:Slab
- Levels:1 Story
Utilities
- Water:Public
- Sewer:Public Sewer
Finances and disclosures
- Price:$579,900
- Price per sq. ft.:$161.08
- Tax amount:$7,897 (2025)
Features and amenities
- Appliances:Dishwasher, Disposal, Electric Water Heater, Microwave, Range, Refrigerator
- Laundry features:Inside, Laundry Room
- Amenities:BB/HS Internet Available, High Ceilings, Primary Bedroom Main Floor, Stone Counters, Thermostat, Walk-In Closet(s)
- Pool features:Automatic Cleaner, Gunite, In Ground, Private Pool
Parking
- Parking description:Attached Garage
- Garage:Yes
- Garage spaces:3
 The information being provided by Stellar Mls is for the consumer's personal, non-commercial use and may not be used for any purpose other than to identify prospective properties consumer may be interested in purchasing. Any information relating to real estate for sale referenced on this web site comes from the Internet Data Exchange (IDX) program of the Stellar Mls. Better Homes and Gardens Real Estate Thomas Group is not a Multiple Listing Service (MLS), nor does it offer MLS access. This website is a service of Better Homes and Gardens Real Estate Thomas Group, a broker participant of Stellar Mls. This web site may reference real estate listing(s) held by a brokerage firm other than the broker and/or agent who owns this web site.
The accuracy of all information, regardless of source, including but not limited to open house information, square footages and lot sizes, is deemed reliable but not guaranteed and should be personally verified through personal inspection by and/or with the appropriate professionals. The data contained herein is copyrighted by Stellar Mls and is protected by all applicable copyright laws. Any unauthorized dissemination of this information is in violation of copyright laws and is strictly prohibited.
Properties in listings may have been sold or may no longer be available.
Copyright 2026 Stellar Mls. All rights reserved.
The information being provided by Stellar Mls is for the consumer's personal, non-commercial use and may not be used for any purpose other than to identify prospective properties consumer may be interested in purchasing. Any information relating to real estate for sale referenced on this web site comes from the Internet Data Exchange (IDX) program of the Stellar Mls. Better Homes and Gardens Real Estate Thomas Group is not a Multiple Listing Service (MLS), nor does it offer MLS access. This website is a service of Better Homes and Gardens Real Estate Thomas Group, a broker participant of Stellar Mls. This web site may reference real estate listing(s) held by a brokerage firm other than the broker and/or agent who owns this web site.
The accuracy of all information, regardless of source, including but not limited to open house information, square footages and lot sizes, is deemed reliable but not guaranteed and should be personally verified through personal inspection by and/or with the appropriate professionals. The data contained herein is copyrighted by Stellar Mls and is protected by all applicable copyright laws. Any unauthorized dissemination of this information is in violation of copyright laws and is strictly prohibited.
Properties in listings may have been sold or may no longer be available.
Copyright 2026 Stellar Mls. All rights reserved.New listings near 2532 Bellwood Drive
- Coming Soon
 $485,900Coming Soon4 beds 3 baths2,355 sq. ft.
1604 Loriana Street, BRANDON, FL 33511
MLS# TB8542341Listed by: NEXTHOME LUXE COASTAL - Coming Soon
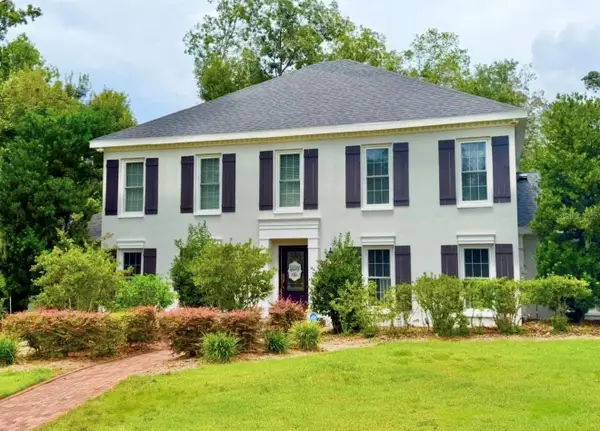 $995,000Coming Soon4 beds 5 baths4,434 sq. ft.
4603 Dogwood Hills Court, BRANDON, FL 33511
MLS# TB8540414Listed by: KELLER WILLIAMS SUBURBAN TAMPA - Coming Soon
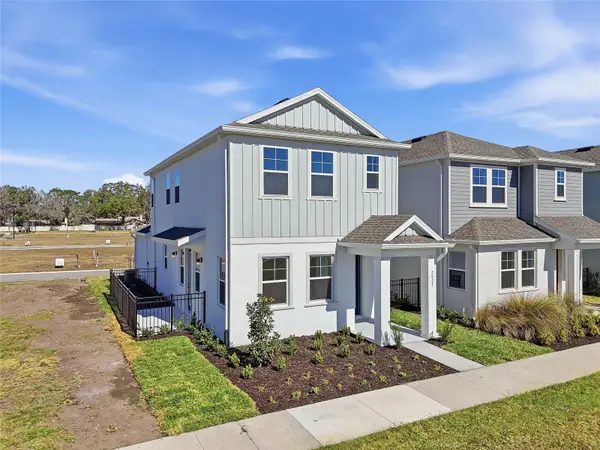 $391,080Coming Soon3 beds 3 baths1,660 sq. ft.
2015 Amelia Bay Place, VALRICO, FL 33596
MLS# TB8541683Listed by: ONYX AND EAST REALTY LLC - New
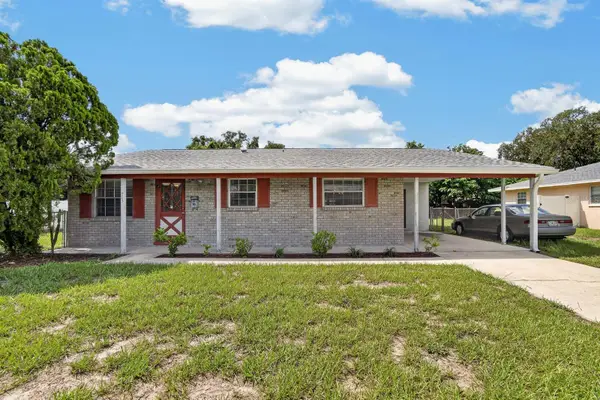 $312,000Active3 beds 2 baths1,305 sq. ft.
403 Alma Drive, BRANDON, FL 33510
MLS# TB8543028Listed by: CENTURY 21 BEGGINS ENTERPRISES - New
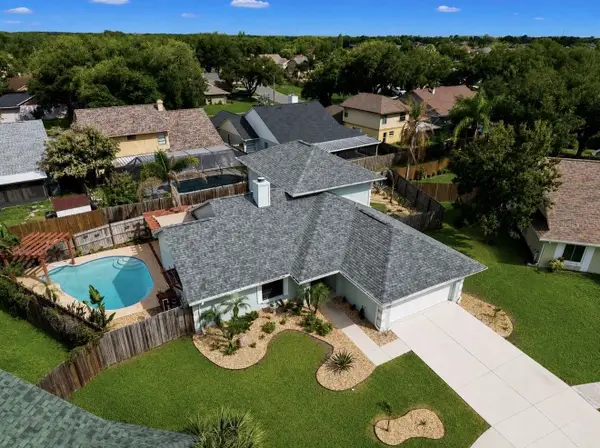 $419,000Active3 beds 3 baths2,055 sq. ft.
1921 Stanfield Drive, BRANDON, FL 33511
MLS# TB8542998Listed by: CENTURY 21 BEGGINS ENTERPRISES - New
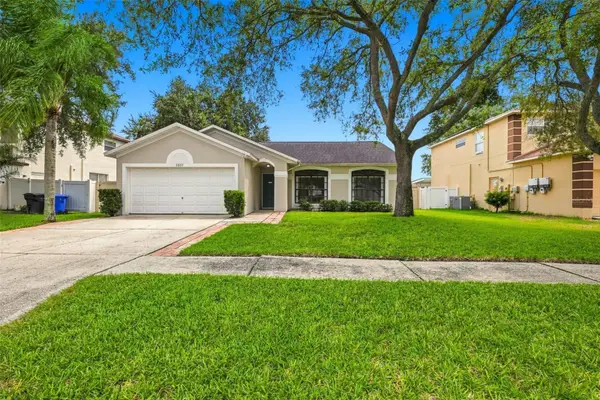 $405,000Active3 beds 2 baths1,825 sq. ft.
1307 Flaxwood Avenue, BRANDON, FL 33511
MLS# TB8543003Listed by: CENTURY 21 BEGGINS ENTERPRISES - New
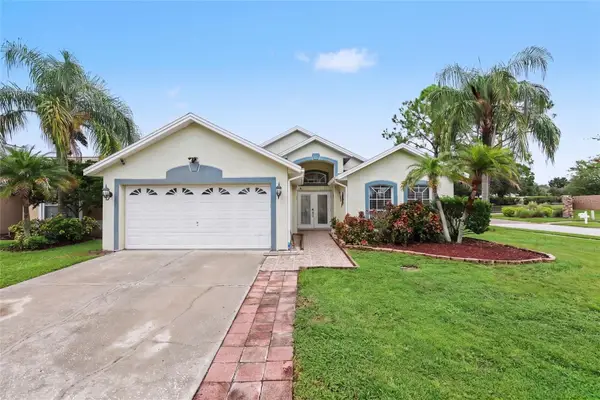 $365,000Active3 beds 2 baths1,516 sq. ft.
1102 Vinetree Drive, BRANDON, FL 33510
MLS# TB8541331Listed by: MARK SPAIN REAL ESTATE - New
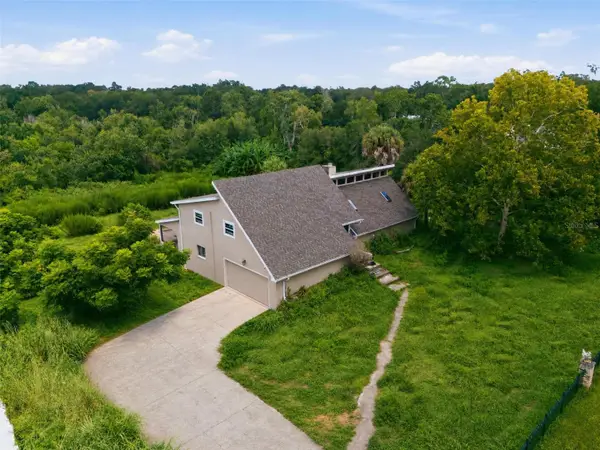 $495,000Active5 beds 3 baths2,672 sq. ft.
310 Hidden Lake Drive, BRANDON, FL 33511
MLS# C7530019Listed by: LAMAR PROPERTIES, INC. - New
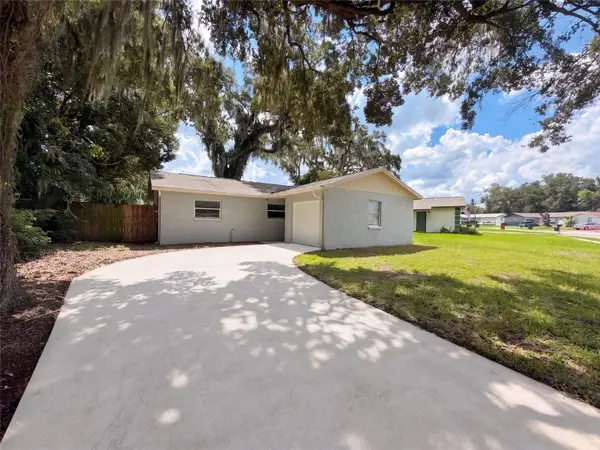 $317,000Active3 beds 2 baths1,066 sq. ft.
121 Inwood Circle, BRANDON, FL 33510
MLS# O6436784Listed by: OPENDOOR BROKERAGE LLC - New
 $150,000Active3 beds 2 baths1,056 sq. ft.
4116 S Kings Avenue, BRANDON, FL 33511
MLS# TB8540031Listed by: KELLER WILLIAMS SUBURBAN TAMPA


Protect your home and budget from life's surprises with an Assurant Home Warranty, backed by a partner that supports you through every step of homeownership. Explore Plans.
© 2026 Better Homes and Gardens Real Estate LLC. An Anywhere Real Estate company. All rights reserved. Better Homes and Gardens® Real Estate is a registered trademark owned by Meredith Operations Corporation, licensed to Better Homes and Gardens Real Estate LLC and used with permission. Better Homes and Gardens Real Estate LLC fully supports the principles of the Fair Housing Act and the Equal Opportunity Act. Listing information is deemed reliable but is not guaranteed accurate.
Each office is independently owned and operated.
Any services or products provided by third parties are not provided by, affiliated with or related to Better Homes and Gardens Real Estate LLC, or its affiliated companies.