
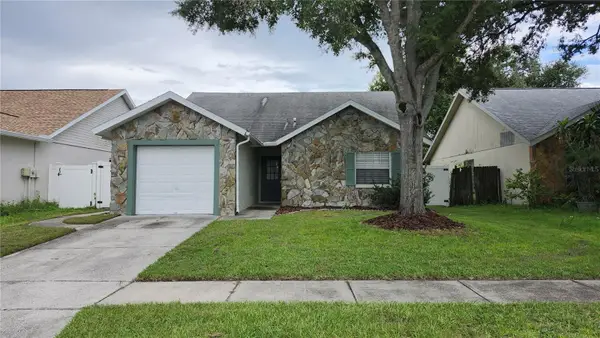
28 Camelot Ridge Drive, Brandon, FL 33511
Local realty services provided by:Better Homes and Gardens Real Estate Lifestyles Realty
Listed by: curtis skeens
Office: re/max realty unlimited
MLS#:TB8537290
Source:MFRMLS
Price summary
- Price:$789,000
- Price per sq. ft.:$185.78
- Monthly HOA dues:$65
About this home
RANCH STYLE HOME WITH IN-LAW SUITE THAT QUALIFIES FOR GRANNY TAX EXEMPTION, other qualifications need to be met. The private in-law suite provides exceptional flexibility for multi-generational living or guests. The suite includes a spacious fifth bedroom, a private sitting room, a full bathroom, a walk-in closet, and large 20-inch porcelain tile throughout.
This beautiful single-story ranch home is thoughtfully designed for both everyday living and entertaining, offering an ideal blend of elegance, comfort, and flexibility with spacious living areas and a functional floor plan. Upon entering, you'll find a formal living room and formal dining room that serve as the heart of the home. The main living areas and 4 bedrooms feature 1/2-inch-thick hand-scraped textured maple hardwood flooring, adding warmth, character, and lasting quality throughout. The same 20-inch porcelain tile continues through the kitchen, breakfast nook, expansive 375-sq.-ft. sunroom, all 3 bathrooms, and the laundry room. One of the home's standout features is the 375-sq.-ft. sunroom, bathed in natural light from 2 sets of double French doors with energy-efficient double-pane glass. This bright, inviting space is perfect for entertaining, relaxing, a home office, or enjoying views of the pool and tropical landscaping throughout the year. The kitchen is appointed with maple wood cabinetry, Corian countertops, and a large walk-in food pantry, providing abundant storage and organization for everyday living. Matching Corian surfaces extend to the family room window sills and breakfast nook, creating a cohesive, custom appearance throughout the adjoining living spaces. Throughout the home, every window is fitted with blinds, while the front-facing windows are enhanced with classic plantation shutters, providing timeless curb appeal, abundant natural light, and added privacy. Located in the desirable Camelot Woods II community of Brandon, Florida, this beautifully maintained home sits on an elevated corner lot with added privacy in a single-entrance neighborhood. Conveniently located off John Moore Road, the property offers exceptional curb appeal and outstanding outdoor living. The extra-long, extra-wide driveway comfortably accommodates up to 9 vehicles, making it ideal for entertaining or multi-vehicle households. Guests are welcomed by a covered front porch, finished with elegant pavers. The backyard is a true retreat, featuring a stunning 15'x30' saltwater swimming pool with a 7-foot deep end, built-in benches on both sides, and a raised oversized spa—both heated by natural gas for year-round enjoyment. Surrounding the pool is an impressive collection of mature, exotic clumping bamboo—including Slender Weaver, Blue Bamboo, and Golden Goddess—creating a lush, tropical setting that offers exceptional beauty and privacy. Adjacent to the pool is a private paver patio and grilling area, enclosed by the bamboo to create the perfect outdoor entertaining space. A special feature for gardening enthusiasts is the covered garden porch, thoughtfully designed as a protected space for orchids and other tropical plants to thrive. This inviting area provides the ideal environment to display and care for a prized plant collection while enjoying the surrounding landscape. Beautiful Spanish olive trees line the west side of the home, adding shade, character, and timeless elegance to the professionally landscaped exterior....
Contact an agent
Home facts
- Year built:2001
- Subdivision & Development:CAMELOT WOODS PH 2
- Listing ID #:TB8537290
- Added:40 day(s) ago
- Updated:September 21, 2026 at 07:03 PM
Rooms and interior
- Bedrooms:5
- Total bathrooms:3
- Full bathrooms:3
- Flooring:Ceramic Tile, Wood
- Dining Description:Eat In Kitchen, Formal Dining Room
- Kitchen Description:Dishwasher, Disposal, Eat-in Kitchen, Microwave, Range, Refrigerator
- Living area:3,365 sq. ft.
Heating and cooling
- Cooling:Central Air
- Heating:Central
- Central air:Yes
Structure and exterior
- Roof:Shingle
- Year built:2001
- Building area:3,365 sq. ft.
- Lot area:0.34 Acres
- Lot Features:Corner Lot, Paved, Sidewalk
- Construction Materials:Block, Stucco
- Exterior Features:Rain Gutters, Rear Porch, Screened
- Foundation Description:Slab
- Levels:1 Story
Schools
- High school:Bloomingdale-HB
- Middle school:Rodgers-HB
- Elementary school:Kingswood-HB
Utilities
- Water:Public, Water Connected
- Sewer:Public, Public Sewer, Sewer Connected
Finances and disclosures
- Price:$789,000
- Price per sq. ft.:$185.78
- Tax amount:$5,374 (2025)
Features and amenities
- Appliances:Dishwasher, Disposal, Electric Water Heater, Irrigation Equipment, Microwave, Range, Refrigerator
- Laundry features:Inside, Laundry Room
- Amenities:Cable Connected, Eat-in Kitchen, Irrigation Equipment
- Pool features:Gunite, In Ground, Private Pool, Salt Water, Screen Enclosure
Parking
- Parking description:Attached Garage
- Garage:Yes
- Garage spaces:3
 The information being provided by Stellar Mls is for the consumer's personal, non-commercial use and may not be used for any purpose other than to identify prospective properties consumer may be interested in purchasing. Any information relating to real estate for sale referenced on this web site comes from the Internet Data Exchange (IDX) program of the Stellar Mls. Better Homes and Gardens Real Estate Lifestyles Realty is not a Multiple Listing Service (MLS), nor does it offer MLS access. This website is a service of Better Homes and Gardens Real Estate Lifestyles Realty, a broker participant of Stellar Mls. This web site may reference real estate listing(s) held by a brokerage firm other than the broker and/or agent who owns this web site.
The accuracy of all information, regardless of source, including but not limited to open house information, square footages and lot sizes, is deemed reliable but not guaranteed and should be personally verified through personal inspection by and/or with the appropriate professionals. The data contained herein is copyrighted by Stellar Mls and is protected by all applicable copyright laws. Any unauthorized dissemination of this information is in violation of copyright laws and is strictly prohibited.
Properties in listings may have been sold or may no longer be available.
Copyright 2026 Stellar Mls. All rights reserved.
The information being provided by Stellar Mls is for the consumer's personal, non-commercial use and may not be used for any purpose other than to identify prospective properties consumer may be interested in purchasing. Any information relating to real estate for sale referenced on this web site comes from the Internet Data Exchange (IDX) program of the Stellar Mls. Better Homes and Gardens Real Estate Lifestyles Realty is not a Multiple Listing Service (MLS), nor does it offer MLS access. This website is a service of Better Homes and Gardens Real Estate Lifestyles Realty, a broker participant of Stellar Mls. This web site may reference real estate listing(s) held by a brokerage firm other than the broker and/or agent who owns this web site.
The accuracy of all information, regardless of source, including but not limited to open house information, square footages and lot sizes, is deemed reliable but not guaranteed and should be personally verified through personal inspection by and/or with the appropriate professionals. The data contained herein is copyrighted by Stellar Mls and is protected by all applicable copyright laws. Any unauthorized dissemination of this information is in violation of copyright laws and is strictly prohibited.
Properties in listings may have been sold or may no longer be available.
Copyright 2026 Stellar Mls. All rights reserved.New listings near 28 Camelot Ridge Drive
- Coming Soon
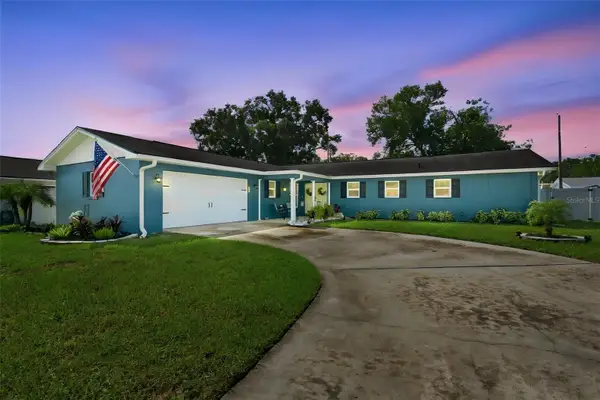 $395,000Coming Soon3 beds 2 baths1,815 sq. ft.
517 Julie Lane, BRANDON, FL 33511
MLS# TB8545572Listed by: LPT REALTY, LLC - New
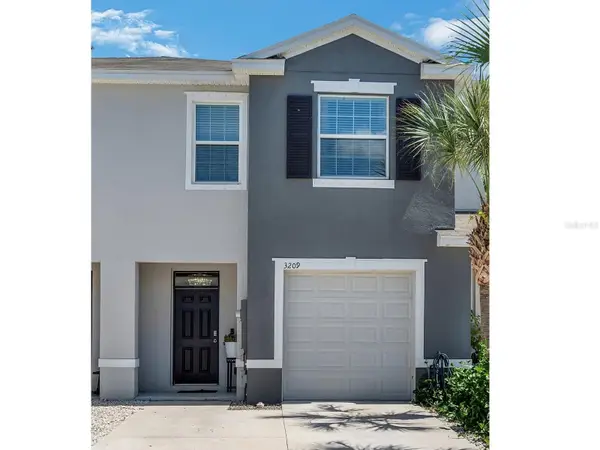 $275,000Active3 beds 3 baths1,707 sq. ft.
3209 Pleasant Willow Court, BRANDON, FL 33511
MLS# TB8548792Listed by: KELLER WILLIAMS SUBURBAN TAMPA - New
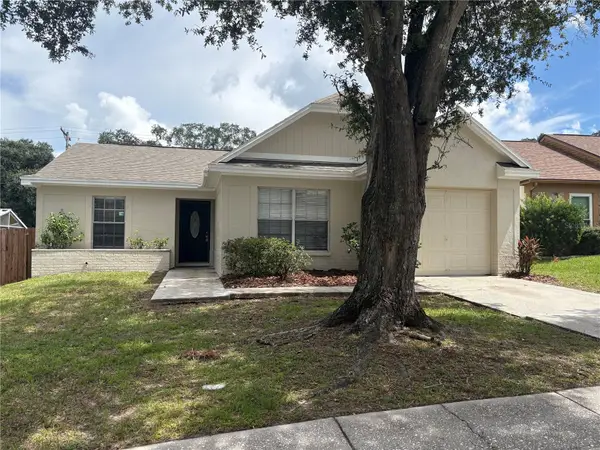 $279,900Active3 beds 2 baths1,244 sq. ft.
432 Regal Park Drive, VALRICO, FL 33594
MLS# TB8550202Listed by: FUTURE HOME REALTY INC - New
 $325,000Active3 beds 2 baths1,580 sq. ft.
1807 Nova Drive, VALRICO, FL 33596
MLS# TB8550057Listed by: RE/MAX REALTY UNLIMITED - New
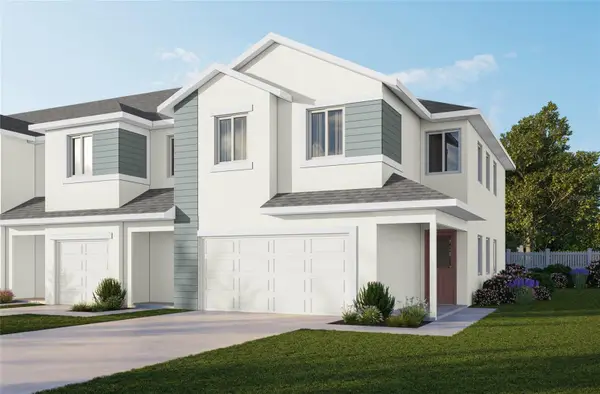 $424,000Active3 beds 3 baths2,229 sq. ft.
5819 Jackie Mae Place, RIVERVIEW, FL 33578
MLS# W7889337Listed by: TROPIC SHORES REALTY LLC - New
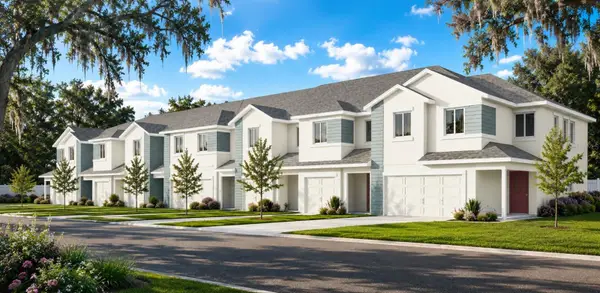 $385,000Active3 beds 3 baths1,818 sq. ft.
11371 Briley May Way, RIVERVIEW, FL 33578
MLS# W7889342Listed by: TROPIC SHORES REALTY LLC - New
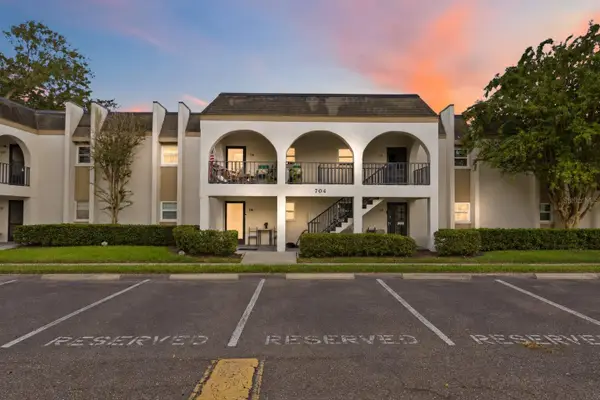 $150,000Active2 beds 2 baths1,090 sq. ft.
704 Oakgrove Drive #226D, BRANDON, FL 33510
MLS# TB8548828Listed by: KELLER WILLIAMS SUBURBAN TAMPA - New
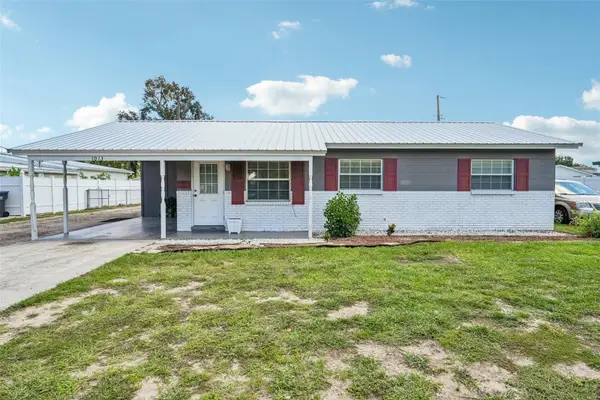 $300,000Active3 beds 1 baths1,024 sq. ft.
1013 N Parsons Avenue, BRANDON, FL 33510
MLS# TB8549201Listed by: YELLOWFIN REALTY - New
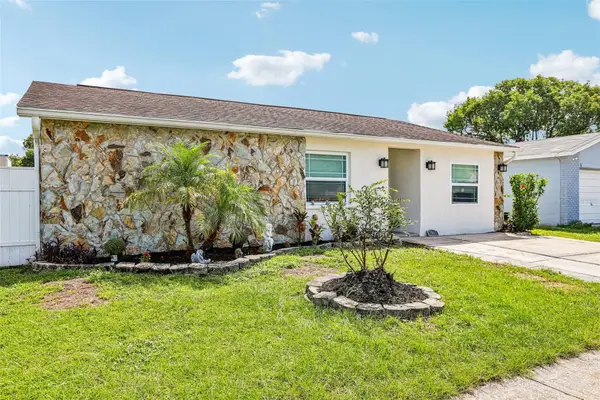 $389,900Active4 beds 2 baths2,096 sq. ft.
1009 Coolwood Place, BRANDON, FL 33511
MLS# TB8540631Listed by: EXIT BAYSHORE REALTY - New
 $318,798Active3 beds 2 baths1,194 sq. ft.
1306 Coolridge Drive, BRANDON, FL 33511
MLS# TB8547573Listed by: CENTURY 21 CIRCLE


Protect your home and budget from life's surprises with an Assurant Home Warranty, backed by a partner that supports you through every step of homeownership. Explore Plans.
© 2026 Better Homes and Gardens Real Estate LLC. An Anywhere Real Estate company. All rights reserved. Better Homes and Gardens® Real Estate is a registered trademark owned by Meredith Operations Corporation, licensed to Better Homes and Gardens Real Estate LLC and used with permission. Better Homes and Gardens Real Estate LLC fully supports the principles of the Fair Housing Act and the Equal Opportunity Act. Listing information is deemed reliable but is not guaranteed accurate.
Each office is independently owned and operated.
Any services or products provided by third parties are not provided by, affiliated with or related to Better Homes and Gardens Real Estate LLC, or its affiliated companies.