
403 Alma Drive, Brandon, FL 33510
Local realty services provided by:Better Homes and Gardens Real Estate Lifestyles Realty
Listed by: amber dahlberg
Office: century 21 beggins enterprises
MLS#:TB8543028
Source:MFRMLS
Price summary
- Price:$312,000
- Price per sq. ft.:$172.19
About this home
This inviting three-bedroom, two-bathroom home offers 1,812 square feet of comfortable living space in Brandon. Fresh interior paint and new flooring create a clean, bright backdrop throughout, while the updated kitchen and refreshed showers deliver modern convenience without sacrificing warmth.
Recent updates include a roof installed just two years ago, an air-conditioning system less than five years old, updated electrical from the past fifteen years, a complete re-plumb of the house, and a new water heater. These improvements provide peace of mind and lasting value for years to come.
The spacious layout feels open and welcoming, making it easy to picture relaxed evenings at home or gatherings with loved ones. Outside, the fully fenced backyard offers room to park boats, RVs, or trailers, giving you the freedom to pursue hobbies and store what matters most to you.
Located at 403 Alma Drive, the property sits close to I-75, I-4, and Route 301, with convenient access to shopping, dining, and downtown Tampa. There is no HOA and no CDD, allowing you to enjoy the home on your own terms.
Priced at $312,000, this thoughtfully updated residence is ready for its next chapter. Schedule a private showing today and experience firsthand how this property could become your new home. Contact us to arrange a tour or request additional details. THIS HOME QUALIFIES FOR DOWN PAYMENT ASSISTANCE....
Contact an agent
Home facts
- Year built:1975
- Subdivision & Development:KINGSWAY GARDENS
- Listing ID #:TB8543028
- Added:1 day(s) ago
- Updated:August 27, 2026 at 05:34 PM
Rooms and interior
- Bedrooms:3
- Total bathrooms:2
- Full bathrooms:2
- Flooring:Ceramic Tile, Laminate
- Kitchen Description:Dishwasher, Range, Refrigerator
- Bedroom Description:Primary Bedroom Main Floor
- Living area:1,305 sq. ft.
Heating and cooling
- Cooling:Central Air
- Heating:Central
- Central air:Yes
Structure and exterior
- Roof:Shingle
- Year built:1975
- Building area:1,305 sq. ft.
- Lot area:0.2 Acres
- Architectural Style:Ranch
- Construction Materials:Block, Concrete
- Foundation Description:Slab
- Levels:1 Story
Utilities
- Water:Public
- Sewer:Public, Public Sewer
Finances and disclosures
- Price:$312,000
- Price per sq. ft.:$172.19
- Tax amount:$825 (2025)
Features and amenities
- Appliances:Dishwasher, Electric Water Heater, Range, Refrigerator
- Amenities:Ceiling Fans(s), Primary Bedroom Main Floor
- Pool features:Public Pool
Parking
- Parking description:1 Car Carport, Boat, RV Access/Parking
- Carport spaces:1
 The information being provided by Stellar Mls is for the consumer's personal, non-commercial use and may not be used for any purpose other than to identify prospective properties consumer may be interested in purchasing. Any information relating to real estate for sale referenced on this web site comes from the Internet Data Exchange (IDX) program of the Stellar Mls. Better Homes and Gardens Real Estate Lifestyles Realty is not a Multiple Listing Service (MLS), nor does it offer MLS access. This website is a service of Better Homes and Gardens Real Estate Lifestyles Realty, a broker participant of Stellar Mls. This web site may reference real estate listing(s) held by a brokerage firm other than the broker and/or agent who owns this web site.
The accuracy of all information, regardless of source, including but not limited to open house information, square footages and lot sizes, is deemed reliable but not guaranteed and should be personally verified through personal inspection by and/or with the appropriate professionals. The data contained herein is copyrighted by Stellar Mls and is protected by all applicable copyright laws. Any unauthorized dissemination of this information is in violation of copyright laws and is strictly prohibited.
Properties in listings may have been sold or may no longer be available.
Copyright 2026 Stellar Mls. All rights reserved.
The information being provided by Stellar Mls is for the consumer's personal, non-commercial use and may not be used for any purpose other than to identify prospective properties consumer may be interested in purchasing. Any information relating to real estate for sale referenced on this web site comes from the Internet Data Exchange (IDX) program of the Stellar Mls. Better Homes and Gardens Real Estate Lifestyles Realty is not a Multiple Listing Service (MLS), nor does it offer MLS access. This website is a service of Better Homes and Gardens Real Estate Lifestyles Realty, a broker participant of Stellar Mls. This web site may reference real estate listing(s) held by a brokerage firm other than the broker and/or agent who owns this web site.
The accuracy of all information, regardless of source, including but not limited to open house information, square footages and lot sizes, is deemed reliable but not guaranteed and should be personally verified through personal inspection by and/or with the appropriate professionals. The data contained herein is copyrighted by Stellar Mls and is protected by all applicable copyright laws. Any unauthorized dissemination of this information is in violation of copyright laws and is strictly prohibited.
Properties in listings may have been sold or may no longer be available.
Copyright 2026 Stellar Mls. All rights reserved.New listings near 403 Alma Drive
- Coming Soon
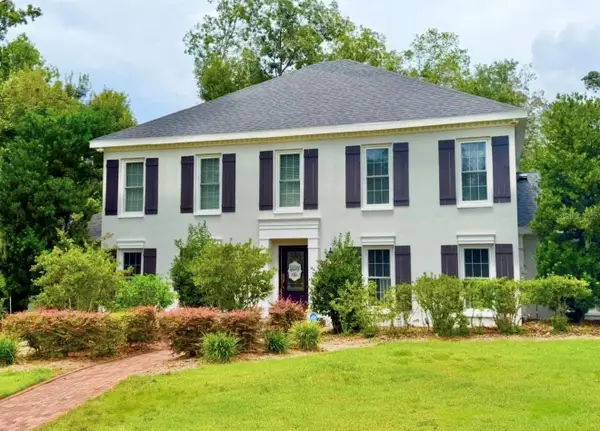
 $485,900Coming Soon4 beds 3 baths2,355 sq. ft.
1604 Loriana Street, BRANDON, FL 33511
MLS# TB8542341Listed by: NEXTHOME LUXE COASTAL - Coming Soon
 $995,000Coming Soon4 beds 5 baths4,434 sq. ft.
4603 Dogwood Hills Court, BRANDON, FL 33511
MLS# TB8540414Listed by: KELLER WILLIAMS SUBURBAN TAMPA - Coming Soon
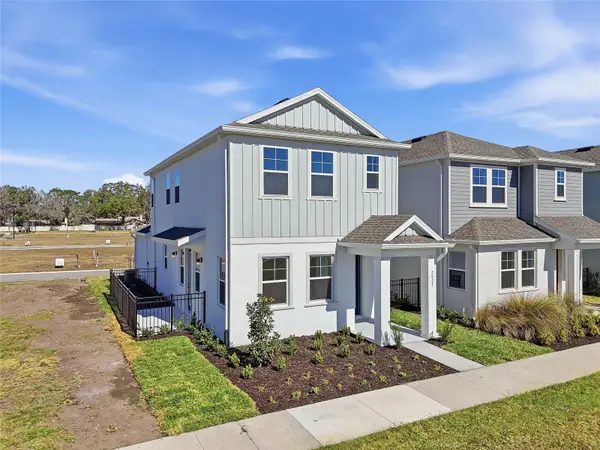 $391,080Coming Soon3 beds 3 baths1,660 sq. ft.
2015 Amelia Bay Place, VALRICO, FL 33596
MLS# TB8541683Listed by: ONYX AND EAST REALTY LLC - New
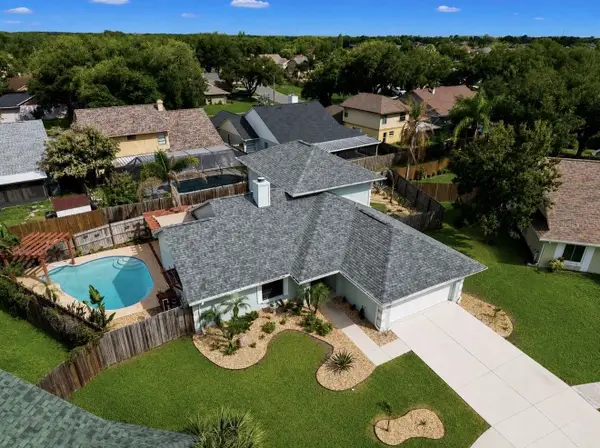 $419,000Active3 beds 3 baths2,055 sq. ft.
1921 Stanfield Drive, BRANDON, FL 33511
MLS# TB8542998Listed by: CENTURY 21 BEGGINS ENTERPRISES - New
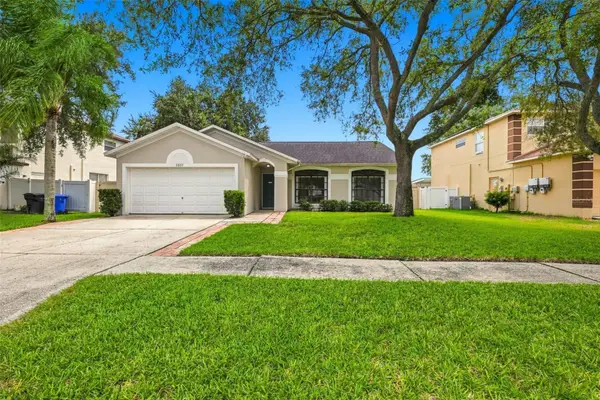 $405,000Active3 beds 2 baths1,825 sq. ft.
1307 Flaxwood Avenue, BRANDON, FL 33511
MLS# TB8543003Listed by: CENTURY 21 BEGGINS ENTERPRISES - New
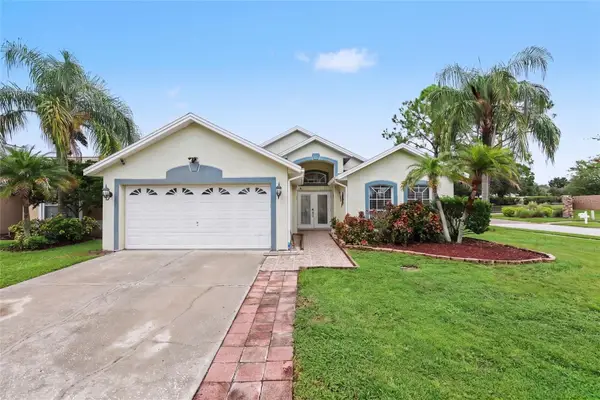 $365,000Active3 beds 2 baths1,516 sq. ft.
1102 Vinetree Drive, BRANDON, FL 33510
MLS# TB8541331Listed by: MARK SPAIN REAL ESTATE - New
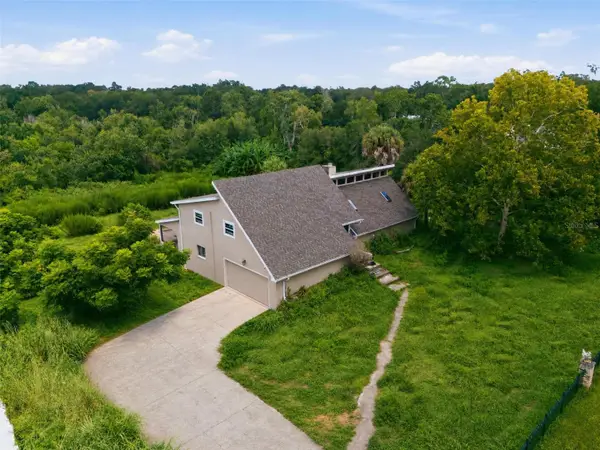 $495,000Active5 beds 3 baths2,672 sq. ft.
310 Hidden Lake Drive, BRANDON, FL 33511
MLS# C7530019Listed by: LAMAR PROPERTIES, INC. - New
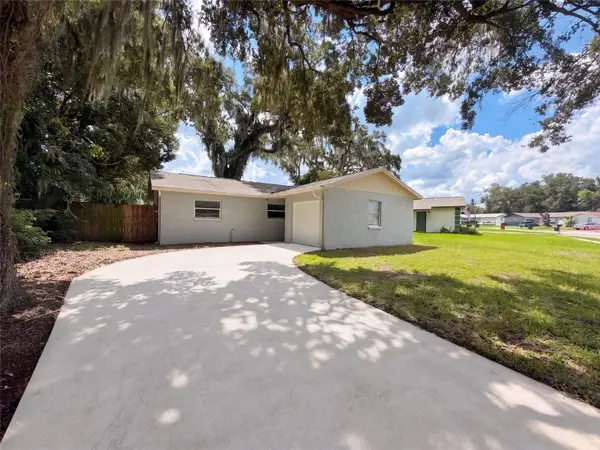 $317,000Active3 beds 2 baths1,066 sq. ft.
121 Inwood Circle, BRANDON, FL 33510
MLS# O6436784Listed by: OPENDOOR BROKERAGE LLC - New
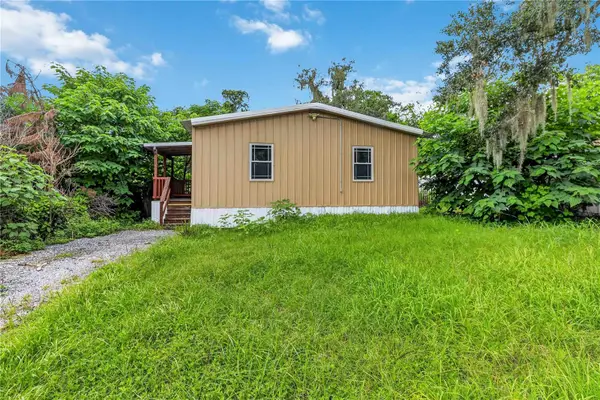 $150,000Active3 beds 2 baths1,056 sq. ft.
4116 S Kings Avenue, BRANDON, FL 33511
MLS# TB8540031Listed by: KELLER WILLIAMS SUBURBAN TAMPA


Protect your home and budget from life's surprises with an Assurant Home Warranty, backed by a partner that supports you through every step of homeownership. Explore Plans.
© 2026 Better Homes and Gardens Real Estate LLC. An Anywhere Real Estate company. All rights reserved. Better Homes and Gardens® Real Estate is a registered trademark owned by Meredith Operations Corporation, licensed to Better Homes and Gardens Real Estate LLC and used with permission. Better Homes and Gardens Real Estate LLC fully supports the principles of the Fair Housing Act and the Equal Opportunity Act. Listing information is deemed reliable but is not guaranteed accurate.
Each office is independently owned and operated.
Any services or products provided by third parties are not provided by, affiliated with or related to Better Homes and Gardens Real Estate LLC, or its affiliated companies.