
5004 Culver Place, Brandon, FL 33511
Local realty services provided by:Better Homes and Gardens Real Estate Synergy
5004 Culver Place,Brandon, FL 33511
$525,000
- 4 Beds
- 2 Baths
- 2,433 sq. ft.
- Single family
- Active
Listed by: eric bogert
Office: exp realty llc.
MLS#:TB8552053
Source:MFRMLS
Price summary
- Price:$525,000
- Price per sq. ft.:$151.6
- Monthly HOA dues:$20
About this home
Parkland Estates' homes don't come on the market often so don't miss it! Enjoy a very low HOA, quaint/quiet neighborhood, large lots, big garages, and this particular home is updated perfectly! This 4 bedroom + office/ 2 bathroom POOL home is everything you want! Gorgeous blue pool out back with a massive lanai space for entertaining, morning coffee, or some relaxation! Get excited to cook in the stunningly updated kitchen with modern cabinetry, stainless appliances, and stone counters! All of that overlooks the open floorplan living room with vaulted ceilings and beautiful wood floors throughout the house! The extra room is attached to the primary suite so it could easily be utilized for a home office, nursery, or even extra closet space! While you are admiring the primary suite, step into the luxurious bathroom that feels like your own spa! The rooms and square footage of the house, are laid out wonderfully to optimize the space and that even goes for the 3 car garage! From the moment you pull up, you'll notice just how spread out the houses are and you'll start thinking about all the options you have for the 1/3 acre of land! All of this is nearby to great schools, conveniences, food options, and entertainment! Once you drive through the neighborhood and walk through the home, you'll never want to let it go!...
Contact an agent
Home facts
- Year built:1994
- Subdivision & Development:PARKLAND ESTATES EAST
- Listing ID #:TB8552053
- Added:1 day(s) ago
- Updated:September 25, 2026 at 02:03 AM
Rooms and interior
- Bedrooms:4
- Total bathrooms:2
- Full bathrooms:2
- Flooring:Hardwood
- Kitchen Description:Dishwasher, Microwave, Range, Refrigerator
- Bedroom Description:High Ceilings, Split Bedroom
- Living area:2,433 sq. ft.
Heating and cooling
- Cooling:Central Air
- Heating:Central
- Central air:Yes
Structure and exterior
- Roof:Shingle
- Year built:1994
- Building area:2,433 sq. ft.
- Lot area:0.33 Acres
- Construction Materials:Block
- Exterior Features:Lighting
- Foundation Description:Slab
- Levels:1 Story
Utilities
- Water:Public
- Sewer:Public, Septic Tank
Finances and disclosures
- Price:$525,000
- Price per sq. ft.:$151.6
- Tax amount:$3,969 (2025)
Features and amenities
- Appliances:Dishwasher, Microwave, Range, Refrigerator
- Laundry features:Laundry Room
- Amenities:High Ceilings, Maintenance, Open Floorplan, Split Bedroom
- Pool features:In Ground, Private Pool
Parking
- Parking description:Attached Garage
- Garage:Yes
- Garage spaces:3
 The information being provided by Stellar Mls is for the consumer's personal, non-commercial use and may not be used for any purpose other than to identify prospective properties consumer may be interested in purchasing. Any information relating to real estate for sale referenced on this web site comes from the Internet Data Exchange (IDX) program of the Stellar Mls. Better Homes and Gardens Real Estate Synergy is not a Multiple Listing Service (MLS), nor does it offer MLS access. This website is a service of Better Homes and Gardens Real Estate Synergy, a broker participant of Stellar Mls. This web site may reference real estate listing(s) held by a brokerage firm other than the broker and/or agent who owns this web site.
The accuracy of all information, regardless of source, including but not limited to open house information, square footages and lot sizes, is deemed reliable but not guaranteed and should be personally verified through personal inspection by and/or with the appropriate professionals. The data contained herein is copyrighted by Stellar Mls and is protected by all applicable copyright laws. Any unauthorized dissemination of this information is in violation of copyright laws and is strictly prohibited.
Properties in listings may have been sold or may no longer be available.
Copyright 2026 Stellar Mls. All rights reserved.
The information being provided by Stellar Mls is for the consumer's personal, non-commercial use and may not be used for any purpose other than to identify prospective properties consumer may be interested in purchasing. Any information relating to real estate for sale referenced on this web site comes from the Internet Data Exchange (IDX) program of the Stellar Mls. Better Homes and Gardens Real Estate Synergy is not a Multiple Listing Service (MLS), nor does it offer MLS access. This website is a service of Better Homes and Gardens Real Estate Synergy, a broker participant of Stellar Mls. This web site may reference real estate listing(s) held by a brokerage firm other than the broker and/or agent who owns this web site.
The accuracy of all information, regardless of source, including but not limited to open house information, square footages and lot sizes, is deemed reliable but not guaranteed and should be personally verified through personal inspection by and/or with the appropriate professionals. The data contained herein is copyrighted by Stellar Mls and is protected by all applicable copyright laws. Any unauthorized dissemination of this information is in violation of copyright laws and is strictly prohibited.
Properties in listings may have been sold or may no longer be available.
Copyright 2026 Stellar Mls. All rights reserved.New listings near 5004 Culver Place
- Coming Soon
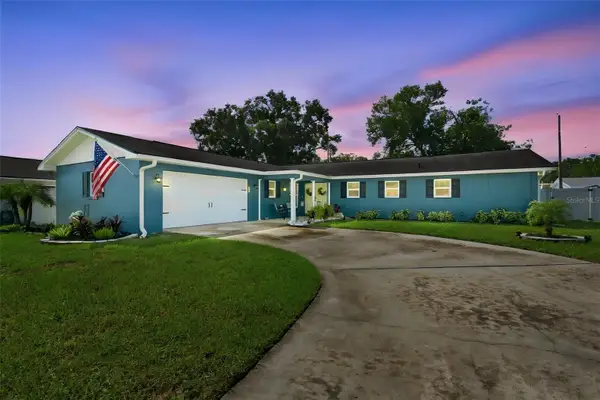 $395,000Coming Soon3 beds 2 baths1,815 sq. ft.
517 Julie Lane, BRANDON, FL 33511
MLS# TB8545572Listed by: LPT REALTY, LLC - New
 $495,000Active4 beds 2 baths2,095 sq. ft.
1709 Woodwatch Way, BRANDON, FL 33510
MLS# TB8551855Listed by: CENTURY 21 LINK REALTY, INC. - New
 $389,000Active4 beds 2 baths1,645 sq. ft.
1818 Orange Hill Drive, BRANDON, FL 33510
MLS# TB8551916Listed by: FUTURE HOME REALTY INC - New
 $529,900Active4 beds 3 baths2,177 sq. ft.
615 Valle Vista Drive, BRANDON, FL 33511
MLS# TB8551829Listed by: EXP REALTY LLC - New
 $500,000Active4 beds 2 baths1,551 sq. ft.
1003 Mandalay Drive, BRANDON, FL 33511
MLS# TB8551782Listed by: CARTER COMPANY REALTORS - New
 $315,000Active3 beds 2 baths1,272 sq. ft.
101 Jean Ann Avenue, SEFFNER, FL 33584
MLS# TB8550705Listed by: RE/MAX COLLECTIVE - New
 $485,000Active3 beds 2 baths2,467 sq. ft.
409 El Greco Drive, BRANDON, FL 33511
MLS# TB8551575Listed by: CARTER COMPANY REALTORS - New
 $449,900Active4 beds 4 baths2,754 sq. ft.
1804 Samantha Lane, VALRICO, FL 33594
MLS# TB8549224Listed by: PINEYWOODS REALTY LLC - New
 $229,900Active2 beds 2 baths1,078 sq. ft.
801 Oak Park Place, BRANDON, FL 33511
MLS# TB8550695Listed by: EXP REALTY LLC - Open Sat, 1 to 3pmNew
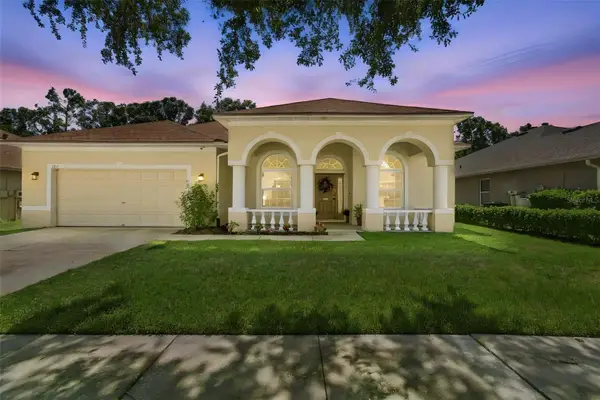 $590,000Active4 beds 3 baths2,746 sq. ft.
1815 Winn Arthur, VALRICO, FL 33594
MLS# TB8551023Listed by: SMITH & ASSOCIATES REAL ESTATE


Protect your home and budget from life's surprises with an Assurant Home Warranty, backed by a partner that supports you through every step of homeownership. Explore Plans.
© 2026 Better Homes and Gardens Real Estate LLC. An Anywhere Real Estate company. All rights reserved. Better Homes and Gardens® Real Estate is a registered trademark owned by Meredith Operations Corporation, licensed to Better Homes and Gardens Real Estate LLC and used with permission. Better Homes and Gardens Real Estate LLC fully supports the principles of the Fair Housing Act and the Equal Opportunity Act. Listing information is deemed reliable but is not guaranteed accurate.
Each office is independently owned and operated.
Any services or products provided by third parties are not provided by, affiliated with or related to Better Homes and Gardens Real Estate LLC, or its affiliated companies.