
518 Wynnwood Drive, Brandon, FL 33511
Local realty services provided by:Better Homes and Gardens Real Estate Synergy
518 Wynnwood Drive,Brandon, FL 33511
$325,000
- 3 Beds
- 2 Baths
- 1,605 sq. ft.
- Single family
- Active
Listed by: andrew duncan, stephanie cleason
Office: lpt realty llc.
MLS#:TB8559517
Source:MFRMLS
Price summary
- Price:$325,000
- Price per sq. ft.:$147.39
About this home
An incredible opportunity to unlock the potential of a home in Brandon's established Bloomingdale neighborhood! Offering 3 bedrooms, 2 bathrooms, 1,605 square feet of living space, and an attached two-car garage, this single-story residence combines a versatile floor plan, generous outdoor space, and the freedom of no HOA. Brimming with possibilities, this is your chance to create a home that reflects your personal style while making the most of an established location.
From the moment you enter, you'll appreciate the flexibility of multiple living and dining spaces designed to accommodate everyday living and entertaining. A tiled entryway leads into the family and formal dining areas, providing a welcoming setting for gatherings and special occasions. The kitchen features classic white cabinetry, stainless steel appliances, ceramic tile flooring, and a dedicated breakfast area for casual meals. Just beyond, the additional living room offers built-in shelving, warm-toned laminate flooring, and sliding glass doors that open to the backyard, creating a natural connection between indoor and outdoor living.
The thoughtfully arranged split-bedroom floor plan offers added privacy, with the primary suite tucked away from the secondary bedrooms. Featuring laminate flooring, two closets, and an ensuite bathroom with a tiled shower, the primary bedroom provides a comfortable space to unwind. Two additional bedrooms, each with laminate flooring and ceiling fans, offer flexibility for guests, a home office, or other needs. A full guest bathroom with a tub and shower combination completes the interior.
Step outside and imagine the possibilities of your own spacious, fully fenced backyard! With room for outdoor dining, weekend barbecues, gardening, or a future outdoor retreat, this inviting space is ready to be transformed into an extension of your home. A separate storage shed offers practical space for tools and equipment, while the attached two-car garage adds convenience and additional storage options.
With a little TLC and thoughtful updates, this home has the potential to become something truly special. Its functional layout, generous backyard, and absence of HOA fees create an appealing opportunity for buyers looking to personalize their next home. Ideally situated near top-rated schools, shopping, dining, and major highways, everything Brandon has to offer is just minutes away. Homes with this much potential offer the chance to do more than simply move in—they invite you to create something entirely your own. Bring your vision, make your mark, and seize the opportunity to transform 518 Wynnwood Drive into the home you've been imagining!...
Contact an agent
Home facts
- Year built:1983
- Subdivision & Development:BLOOMINGDALE SECTION H UNIT 2
- Listing ID #:TB8559517
- Added:16 day(s) ago
- Updated:November 05, 2026 at 07:50 PM
Rooms and interior
- Bedrooms:3
- Total bathrooms:2
- Full bathrooms:2
- Flooring:Ceramic Tile, Laminate
- Dining Description:Breakfast Room, Eat In Kitchen, Living Room/Dining Room Combo
- Kitchen Description:Dishwasher, Disposal, Eat-in Kitchen, Exhaust Fan, Kitchen/Family Room Combo, Microwave, Range, Refrigerator
- Bedroom Description:Split Bedroom
- Living area:1,605 sq. ft.
Heating and cooling
- Cooling:Attic Fan, Central Air
- Heating:Central
- Central air:Yes
Structure and exterior
- Roof:Shingle
- Year built:1983
- Building area:1,605 sq. ft.
- Lot area:0.2 Acres
- Construction Materials:Block, Concrete
- Exterior Features:Rear Porch, Sidewalk
- Foundation Description:Slab
- Levels:1 Story
Schools
- High school:Bloomingdale-HB
- Middle school:Burns-HB
- Elementary school:Cimino-HB
Utilities
- Water:Public
- Sewer:Public Sewer, Sewer Connected
Finances and disclosures
- Price:$325,000
- Price per sq. ft.:$147.39
- Tax amount:$5,503 (2025)
Features and amenities
- Appliances:Dishwasher, Disposal, Electric Water Heater, Exhaust Fan, Irrigation Equipment, Microwave, Range, Refrigerator
- Laundry features:Inside, Laundry Closet
- Amenities:BB/HS Internet Available, Cable Available, Ceiling Fans(s), Eat-in Kitchen, Fiber Optics, Irrigation Equipment, Kitchen/Family Room Combo, Living Room/Dining Room Combo, Open Floorplan, Split Bedroom, Underground Utilities
- Pool features:Public Pool
Parking
- Parking description:Attached Garage, Driveway, Garage Door Opener
- Garage:Yes
- Garage spaces:2
 The information being provided by Stellar Mls is for the consumer's personal, non-commercial use and may not be used for any purpose other than to identify prospective properties consumer may be interested in purchasing. Any information relating to real estate for sale referenced on this web site comes from the Internet Data Exchange (IDX) program of the Stellar Mls. Better Homes and Gardens Real Estate Synergy is not a Multiple Listing Service (MLS), nor does it offer MLS access. This website is a service of Better Homes and Gardens Real Estate Synergy, a broker participant of Stellar Mls. This web site may reference real estate listing(s) held by a brokerage firm other than the broker and/or agent who owns this web site.
The accuracy of all information, regardless of source, including but not limited to open house information, square footages and lot sizes, is deemed reliable but not guaranteed and should be personally verified through personal inspection by and/or with the appropriate professionals. The data contained herein is copyrighted by Stellar Mls and is protected by all applicable copyright laws. Any unauthorized dissemination of this information is in violation of copyright laws and is strictly prohibited.
Properties in listings may have been sold or may no longer be available.
Copyright 2026 Stellar Mls. All rights reserved.
New listings near 518 Wynnwood Drive
- Coming Soon
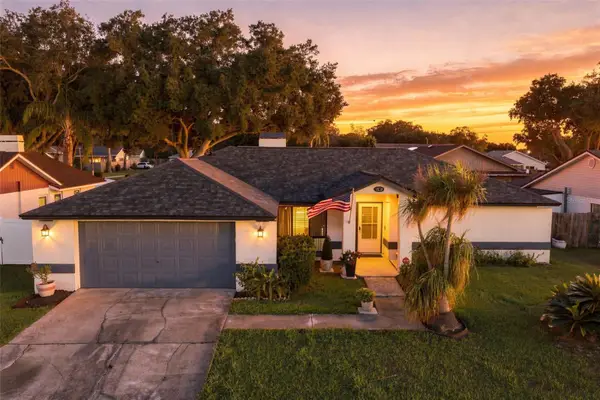 $385,000Coming Soon3 beds 2 baths1,736 sq. ft.
1630 Southwind Drive, BRANDON, FL 33510
MLS# TB8560338Listed by: RE/MAX REALTY UNLIMITED 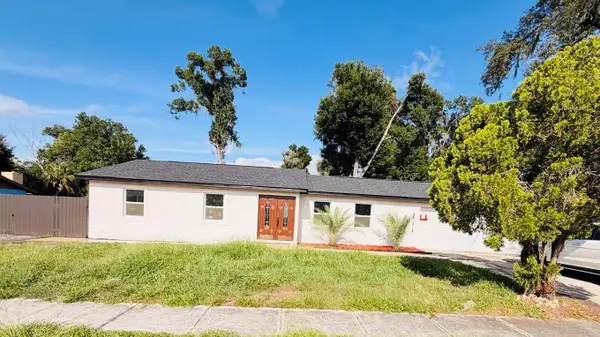 $370,000Pending3 beds 2 baths1,192 sq. ft.
3317 Las Brisas Drive, RIVERVIEW, FL 33578
MLS# TB8564781Listed by: HOME PRIME REALTY LLC- New
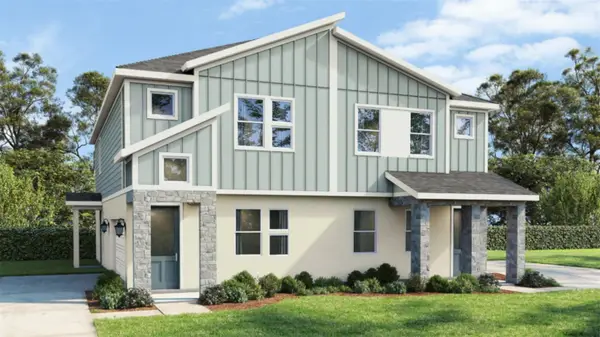 $376,115Active3 beds 3 baths1,721 sq. ft.
622 Silver Stream Court, BRANDON, FL 33511
MLS# TB8563204Listed by: DRB GROUP REALTY, LLC - New
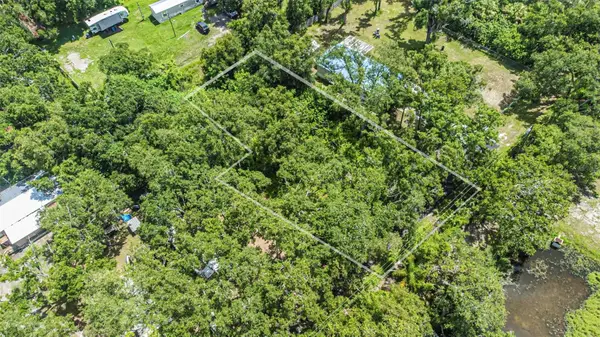 $19,900Active0.3 Acres
Lake Lot 22 Avenue, TAMPA, FL 33619
MLS# A4711840Listed by: SAVVY AVENUE, LLC - New
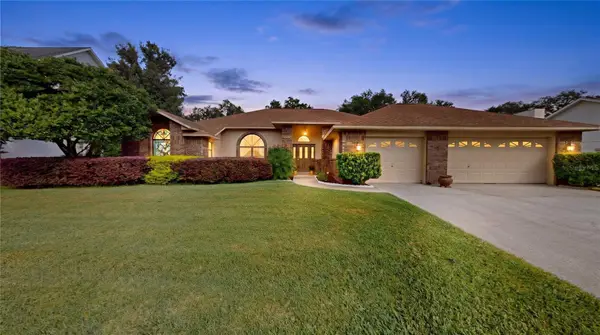 $499,000Active4 beds 3 baths2,514 sq. ft.
2823 Timber Knoll Drive, VALRICO, FL 33596
MLS# P4940365Listed by: HOT FLORIDA REAL ESTATE - New
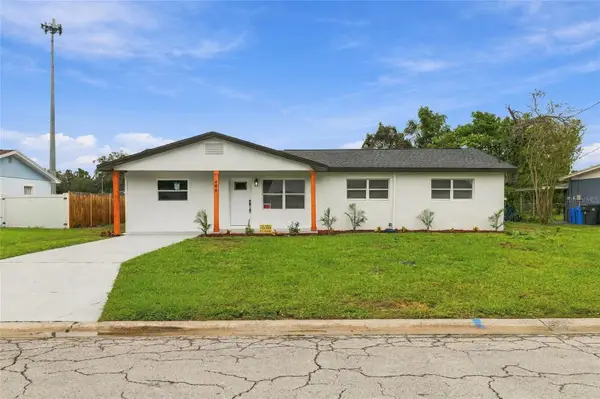 $385,000Active4 beds 3 baths1,796 sq. ft.
404 Alma Drive, BRANDON, FL 33510
MLS# TB8555425Listed by: INVESTOR CORNER REALTY LLC - New
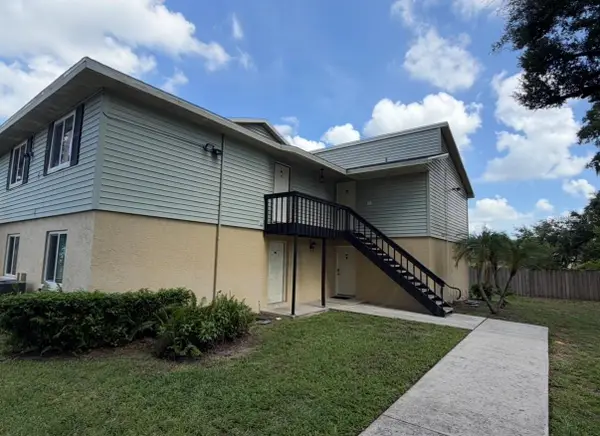 $109,900Active1 beds 1 baths648 sq. ft.
245 Red Maple Place, BRANDON, FL 33510
MLS# TB8564355Listed by: PHILLIP SCOTT MANAGEMENT & INV - New
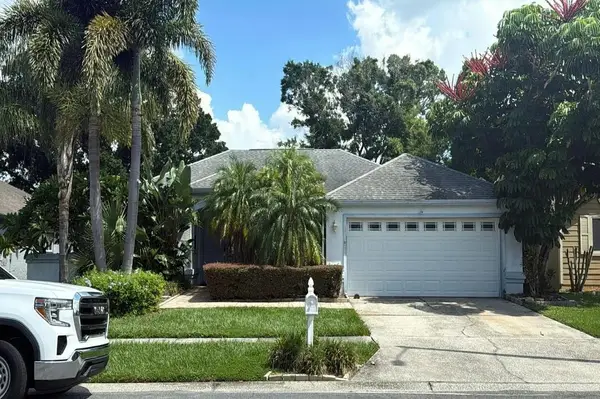 $5,000Active3 beds 2 baths1,730 sq. ft.
2014 Chelam Way, Other Florida, FL 33511
MLS# 406702Listed by: JAMIE L BOONE LLC - New
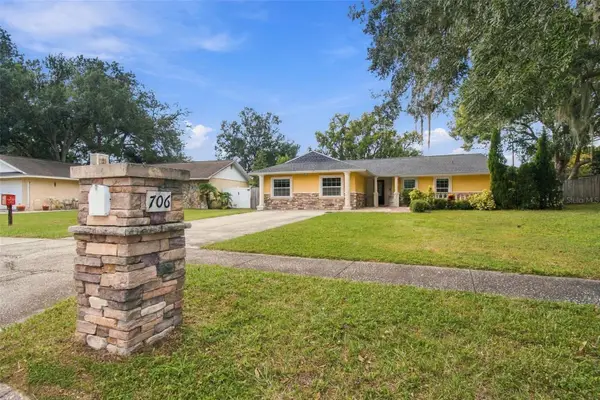 $474,900Active3 beds 2 baths2,024 sq. ft.
706 Rollingwood Lane, VALRICO, FL 33594
MLS# TB8563961Listed by: EXP REALTY LLC - Open Sat, 12 to 2pmNew
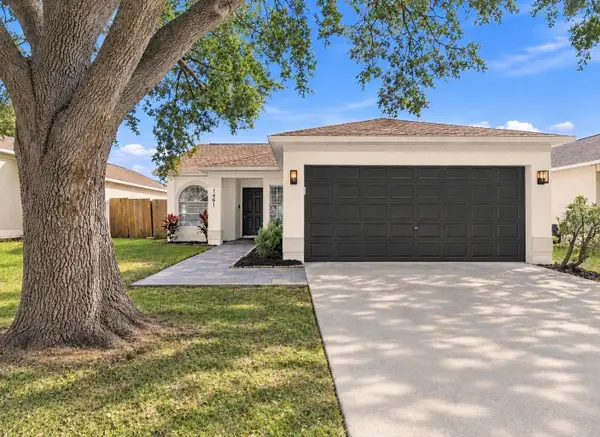 $355,000Active3 beds 2 baths1,367 sq. ft.
1451 Mohrlake Drive, BRANDON, FL 33511
MLS# TB8558662Listed by: REALTY HUB


Protect your home and budget from life's surprises with an Assurant Home Warranty, backed by a partner that supports you through every step of homeownership. Explore Plans.
© 2026 Better Homes and Gardens Real Estate LLC. An Anywhere Real Estate company. All rights reserved. Better Homes and Gardens® Real Estate is a registered trademark owned by Meredith Operations Corporation, licensed to Better Homes and Gardens Real Estate LLC and used with permission. Better Homes and Gardens Real Estate LLC fully supports the principles of the Fair Housing Act and the Equal Opportunity Act. Listing information is deemed reliable but is not guaranteed accurate.
Each office is independently owned and operated.
Any services or products provided by third parties are not provided by, affiliated with or related to Better Homes and Gardens Real Estate LLC, or its affiliated companies.