
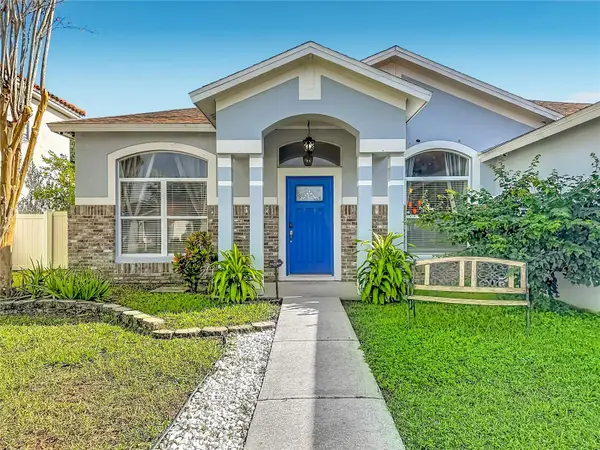
601 Greenbriar Drive, Brandon, FL 33511
Local realty services provided by:Better Homes and Gardens Real Estate Atchley Properties
Listed by: kimberly inks
Office: coldwell banker realty
MLS#:L4965668
Source:MFRMLS
Price summary
- Price:$485,000
- Price per sq. ft.:$144.56
About this home
Discover the difference in this exceptional FULL REMODEL, offering high-end luxury, modern comfort, and an impressive list of capital improvements—all in a NO HOA community! Featuring three bedrooms, two and a half bathrooms, and an additional double-door office with the flexibility to serve as a fourth bedroom, this home offers space and versatility to fit your lifestyle. An added bonus is the 600 SQFT DETACHED GARAGE WITH ELECTRICITY, offering incredible potential for a man cave, private office, workshop, or possible in-law suite, subject to applicable approvals.
What truly sets this property apart is the extensive list of high-value improvements. Infrastructure updates include UNDERGROUND PLUMBING RELINED (2024), NEW DOMESTIC WATER LINES, NEW DRYWALL, and NEW INSULATION. Additional modern comforts include a WHOLE-HOUSE WATER FILTRATION SYSTEM and NEW DUCTWORK (2021). The main garage features its own A/C unit and a HURRICANE-RATED, INSULATED GARAGE DOOR (2023). Major exterior and mechanical improvements also include a NEW SHINGLE ROOF (2021), NEW STUCCO (2020), NEW A/C UNIT, and NEW DOUBLE-PANE LOW-E WINDOWS AND SLIDERS.
Step inside to an airy, open floor plan featuring luxury laminate and tile flooring, accented by elegant crown molding and custom trim throughout. The heart of the home is the CHEF’S kitchen, a true showpiece featuring exotic granite countertops and backsplashes, a professional GAS cooktop with a vented hood, and a double wall oven. The striking blue pendant lights are hand blown, adding a distinctive artistic touch above the island. Thoughtful details, including a fireclay farmhouse sink, recessed refrigerator, pot-and-pan drawers, and a dedicated coffee bar, make this space both functional and breathtaking.
The craftsmanship continues throughout the kitchen and bathrooms. The tile and granite patterns were carefully aligned so they flow continuously up the walls, creating a seamless, custom look. This attention to detail highlights the quality and care invested in every finish.
The primary suite serves as a private sanctuary, boasting a spacious walk-in closet with built-in organizers and a spa-inspired bathroom. Indulge in the oversized dual shower featuring a rain showerhead, dual handheld sprayers, and sleek quartz surfaces, complemented by the same thoughtfully continued tile patterning.
For added peace of mind, the home is being sold with a 1-YEAR HOME WARRANTY. With luxurious finishes, extensive upgrades, flexible living space, a versatile detached garage, and the freedom of NO HOA, this remarkable property offers a rare combination of comfort, functionality, and potential. Schedule your private showing today!...
Contact an agent
Home facts
- Year built:1970
- Subdivision & Development:PONDEROSA 2ND ADD
- Listing ID #:L4965668
- Added:17 day(s) ago
- Updated:November 09, 2026 at 02:42 PM
Rooms and interior
- Bedrooms:3
- Total bathrooms:3
- Full bathrooms:2
- Half bathrooms:1
- Flooring:Tile
- Kitchen Description:Convection Oven, Dishwasher, Exhaust Fan, Microwave, Range, Refrigerator
- Living area:2,395 sq. ft.
Heating and cooling
- Cooling:Central Air
- Heating:Central
- Central air:Yes
Structure and exterior
- Roof:Shingle
- Year built:1970
- Building area:2,395 sq. ft.
- Lot area:0.44 Acres
- Lot Features:Paved
- Architectural Style:Traditional
- Construction Materials:Block, Stucco
- Foundation Description:Slab
- Levels:1 Story
Schools
- High school:Bloomingdale-HB
- Middle school:Rodgers-HB
- Elementary school:Kingswood-HB
Utilities
- Water:Public, Water Available, Water Connected
- Sewer:Public, Septic Tank, Sewer Available, Sewer Connected
Finances and disclosures
- Price:$485,000
- Price per sq. ft.:$144.56
- Tax amount:$7,051 (2025)
Features and amenities
- Appliances:Convection Oven, Dishwasher, Exhaust Fan, Microwave, Range, Refrigerator
- Laundry features:Inside
- Amenities:Cable Available, Electricity Available, Open Floorplan
- Pool features:Public Pool
Parking
- Parking description:1 Car Carport, Attached Garage, Driveway
- Garage:Yes
- Garage spaces:2
- Carport spaces:1
 The information being provided by Stellar Mls is for the consumer's personal, non-commercial use and may not be used for any purpose other than to identify prospective properties consumer may be interested in purchasing. Any information relating to real estate for sale referenced on this web site comes from the Internet Data Exchange (IDX) program of the Stellar Mls. Better Homes and Gardens Real Estate Atchley Properties is not a Multiple Listing Service (MLS), nor does it offer MLS access. This website is a service of Better Homes and Gardens Real Estate Atchley Properties, a broker participant of Stellar Mls. This web site may reference real estate listing(s) held by a brokerage firm other than the broker and/or agent who owns this web site.
The accuracy of all information, regardless of source, including but not limited to open house information, square footages and lot sizes, is deemed reliable but not guaranteed and should be personally verified through personal inspection by and/or with the appropriate professionals. The data contained herein is copyrighted by Stellar Mls and is protected by all applicable copyright laws. Any unauthorized dissemination of this information is in violation of copyright laws and is strictly prohibited.
Properties in listings may have been sold or may no longer be available.
Copyright 2026 Stellar Mls. All rights reserved.
New listings near 601 Greenbriar Drive
- New
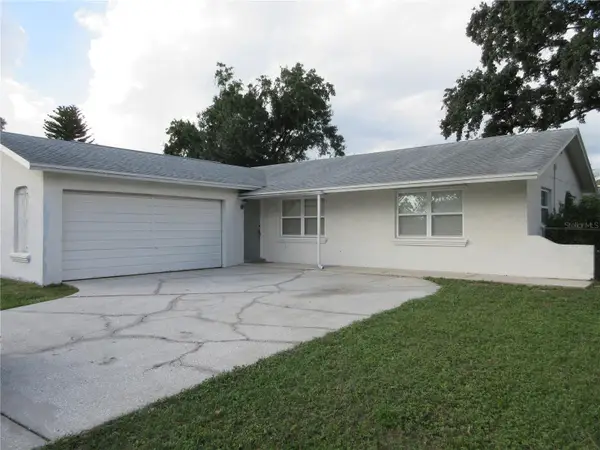 $349,500Active3 beds 2 baths1,280 sq. ft.
2306 Rosehill Court, BRANDON, FL 33510
MLS# L4966340Listed by: HARPER REALTY FL, LLC - New
 $389,000Active3 beds 2 baths1,858 sq. ft.
1717 Westerly Drive, BRANDON, FL 33511
MLS# TB8561242Listed by: VINTAGE REAL ESTATE SERVICES - New
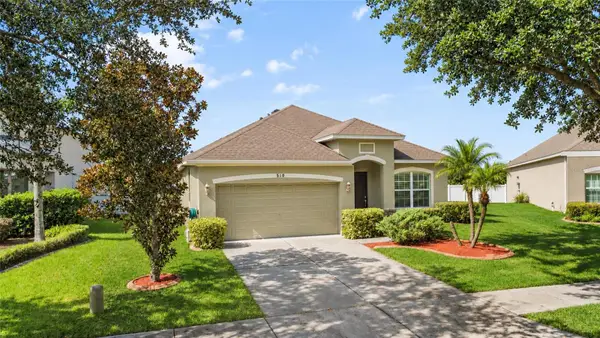 $387,600Active4 beds 2 baths1,900 sq. ft.
510 Dunaway Drive, VALRICO, FL 33594
MLS# TB8564706Listed by: BLUE ORCHID REALTY INC - New
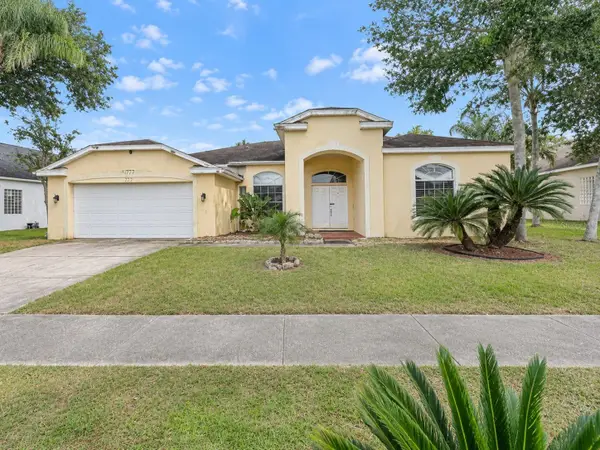 $385,000Active4 beds 3 baths2,394 sq. ft.
327 Country Vineyard Drive, VALRICO, FL 33594
MLS# S5160596Listed by: REALTYCITY INC - New
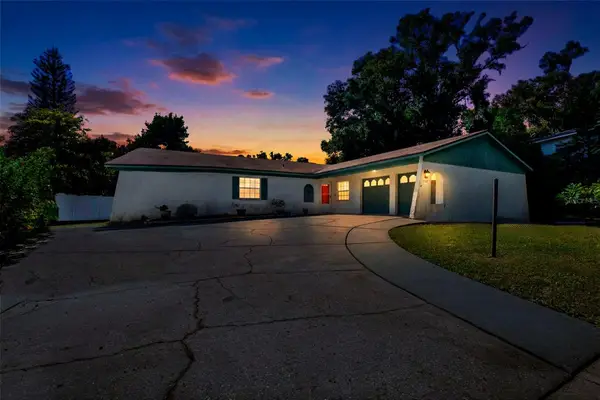 $355,000Active4 beds 2 baths1,671 sq. ft.
606 Hillpoint Way, BRANDON, FL 33510
MLS# TB8561632Listed by: LPT REALTY, LLC - New
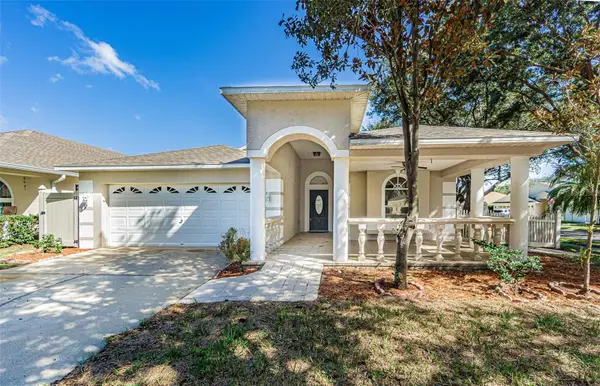 $404,900Active3 beds 2 baths2,420 sq. ft.
1810 Greystone Heights Drive, VALRICO, FL 33594
MLS# TB8562161Listed by: INTL. REALTY PLUS-TAMPA BAY - New
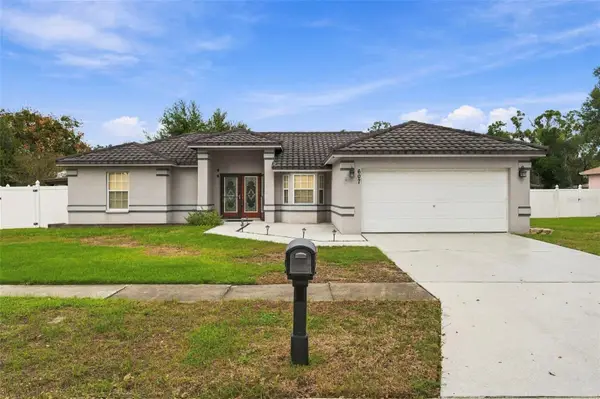 $389,900Active3 beds 2 baths1,420 sq. ft.
607 Parsons Reserve Court, SEFFNER, FL 33584
MLS# TB8563277Listed by: VINTAGE REAL ESTATE SERVICES - New
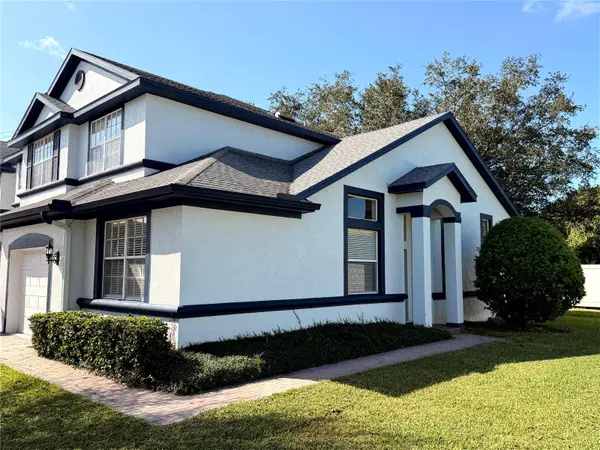 $276,000Active3 beds 3 baths1,662 sq. ft.
1434 Summergate Drive, VALRICO, FL 33594
MLS# TB8565217Listed by: SIGNATURE REALTY ASSOCIATES - New
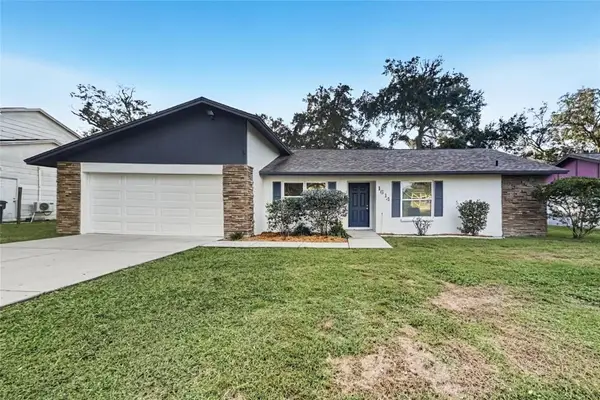 $379,900Active4 beds 2 baths1,835 sq. ft.
1614 Burning Tree Lane, BRANDON, FL 33510
MLS# TB8565396Listed by: OFFERPAD BROKERAGE FL, LLC - New
 $548,000Active5 beds 3 baths2,580 sq. ft.
813 Tuscanny Street, BRANDON, FL 33511
MLS# TB8564772Listed by: CENTURY 21 ROSA LEON


Protect your home and budget from life's surprises with an Assurant Home Warranty, backed by a partner that supports you through every step of homeownership. Explore Plans.
© 2026 Better Homes and Gardens Real Estate LLC. An Anywhere Real Estate company. All rights reserved. Better Homes and Gardens® Real Estate is a registered trademark owned by Meredith Operations Corporation, licensed to Better Homes and Gardens Real Estate LLC and used with permission. Better Homes and Gardens Real Estate LLC fully supports the principles of the Fair Housing Act and the Equal Opportunity Act. Listing information is deemed reliable but is not guaranteed accurate.
Each office is independently owned and operated.
Any services or products provided by third parties are not provided by, affiliated with or related to Better Homes and Gardens Real Estate LLC, or its affiliated companies.