
659 Timber Pond Drive, Brandon, FL 33510
Local realty services provided by:Better Homes and Gardens Real Estate Thomas Group
659 Timber Pond Drive,Brandon, FL 33510
$450,000
- 4 Beds
- 2 Baths
- 2,601 sq. ft.
- Single family
- Active
Listed by: brenda wade
Office: keller williams south tampa
MLS#:TB8547128
Source:MFRMLS
Price summary
- Price:$450,000
- Price per sq. ft.:$146.29
About this home
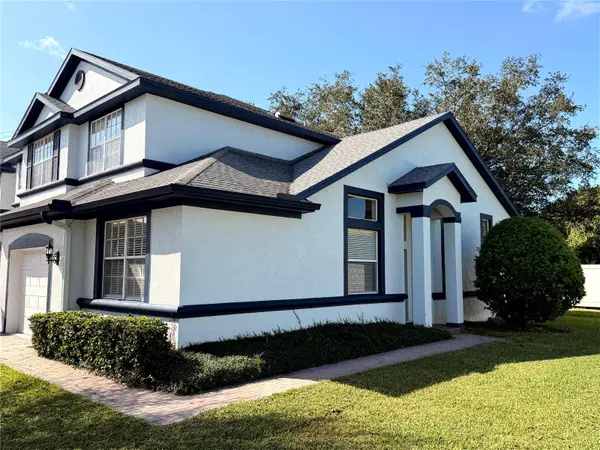
Peaceful pond views, a beautiful setting, and the freedom of no HOA and no CDD make this Brandon home a truly special find! Tucked into a quiet, established neighborhood, this thoughtfully designed home offers an abundance of living space, a desirable split-bedroom floor plan, and accessibility modifications that create incredible flexibility for multigenerational living or changing needs. Inside, multiple gathering spaces give everyone room to spread out while still feeling connected. A dedicated dining room and separate living room provide plenty of space for entertaining, while the family room is conveniently overlooked by the kitchen, keeping conversation flowing throughout the heart of the home. One of the home's standout spaces is the stunning enclosed sunroom, surrounded by views of the backyard and pond. Filled with natural light and offering a peaceful place to relax, entertain, or simply enjoy the scenery, it's the kind of room you'll find yourself drawn to again and again. The split-bedroom layout provides exceptional privacy. The primary suite features French doors opening directly to the sunroom, a walk-in closet, and access to a private split bathroom shared with a secondary bedroom. The primary bath was further enhanced in 2026 with an upgraded roll-in accessible shower. The adjoining bedroom offers tremendous versatility as a nursery, home office, gym, or private space for a family member. Two additional spacious bedrooms are located on the opposite side of the home and share a full bathroom. Thoughtfully converted with ADA accessibility features, the home offers added functionality rarely found in a traditional floor plan. Step beyond the sunroom to an expansive screened lanai where a large lap pool takes center stage, complete with a wheelchair/walk-in access ramp for added accessibility. With the entire pool and surrounding outdoor living area enclosed within the screened lanai, this space is designed for year-round Florida enjoyment. Beyond the screen enclosure, the tranquil pond creates a beautiful natural backdrop where you can watch birds and wildlife, enjoy quiet mornings, or simply unwind while taking in everything Mother Nature has to offer. Important improvements add even more value and peace of mind, including the home being repiped, new windows installed in 2024, a new water heater in 2024, and the main water shutoff valve thoughtfully relocated to the garage for easier access. With peaceful water views, generous indoor and outdoor living spaces, a flexible and accessible layout, valuable updates, and no HOA or CDD, this Brandon home offers a unique combination of privacy, functionality, and everyday comfort in a setting you'll love coming home to....
Contact an agent
Home facts
- Year built:1987
- Subdivision & Development:TIMBER POND SUB UNIT 2
- Listing ID #:TB8547128
- Added:60 day(s) ago
- Updated:November 09, 2026 at 10:04 PM
Rooms and interior
- Bedrooms:4
- Total bathrooms:2
- Full bathrooms:2
- Flooring:Carpet
- Dining Description:Eat In Kitchen, Formal Dining Room
- Kitchen Description:Dishwasher, Eat-in Kitchen, Range, Refrigerator
- Bedroom Description:High Ceilings, Primary Bedroom Main Floor, Split Bedroom, Walk-In Closet(s)
- Living area:2,601 sq. ft.
Heating and cooling
- Cooling:Central Air
- Heating:Central, Electric
- Central air:Yes
Structure and exterior
- Roof:Shingle
- Year built:1987
- Building area:2,601 sq. ft.
- Lot area:0.19 Acres
- Lot Features:Landscaped, Level, Paved, Sidewalk
- Construction Materials:Block, Stucco
- Exterior Features:Sidewalk
- Foundation Description:Slab
- Levels:1 Story
Utilities
- Water:Public, Water Connected
- Sewer:Public, Public Sewer, Sewer Connected
Finances and disclosures
- Price:$450,000
- Price per sq. ft.:$146.29
- Tax amount:$677 (2025)
Features and amenities
- Appliances:Dishwasher, Electric Water Heater, Range, Refrigerator
- Laundry features:Inside, Laundry Room
- Amenities:Cable Available, Ceiling Fans(s), Eat-in Kitchen, High Ceilings, Phone Available, Primary Bedroom Main Floor, Split Bedroom, Thermostat, Underground Utilities, Walk-In Closet(s)
- Pool features:Gunite, In Ground, Lap, Private Pool, Screen Enclosure, Tile
Parking
- Parking description:Attached Garage, Driveway, Garage Door Opener, Oversized
- Garage:Yes
- Garage spaces:2
 The information being provided by Stellar Mls is for the consumer's personal, non-commercial use and may not be used for any purpose other than to identify prospective properties consumer may be interested in purchasing. Any information relating to real estate for sale referenced on this web site comes from the Internet Data Exchange (IDX) program of the Stellar Mls. Better Homes and Gardens Real Estate Thomas Group is not a Multiple Listing Service (MLS), nor does it offer MLS access. This website is a service of Better Homes and Gardens Real Estate Thomas Group, a broker participant of Stellar Mls. This web site may reference real estate listing(s) held by a brokerage firm other than the broker and/or agent who owns this web site.
The accuracy of all information, regardless of source, including but not limited to open house information, square footages and lot sizes, is deemed reliable but not guaranteed and should be personally verified through personal inspection by and/or with the appropriate professionals. The data contained herein is copyrighted by Stellar Mls and is protected by all applicable copyright laws. Any unauthorized dissemination of this information is in violation of copyright laws and is strictly prohibited.
Properties in listings may have been sold or may no longer be available.
Copyright 2026 Stellar Mls. All rights reserved.
New listings near 659 Timber Pond Drive
- New
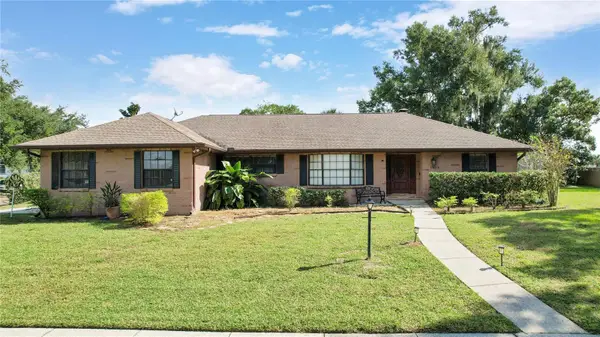 $475,000Active3 beds 2 baths1,914 sq. ft.
1913 Chestnutwood Drive, VALRICO, FL 33596
MLS# TB8563740Listed by: FLORIDA EXECUTIVE REALTY - New
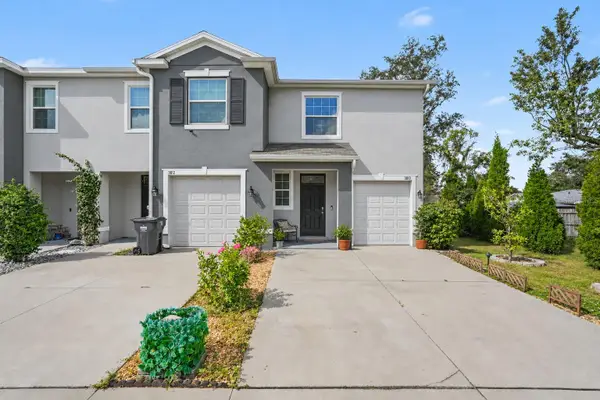 $275,000Active3 beds 3 baths1,785 sq. ft.
3810 Rippaso Place, BRANDON, FL 33511
MLS# TB8564064Listed by: MARK SPAIN REAL ESTATE - New
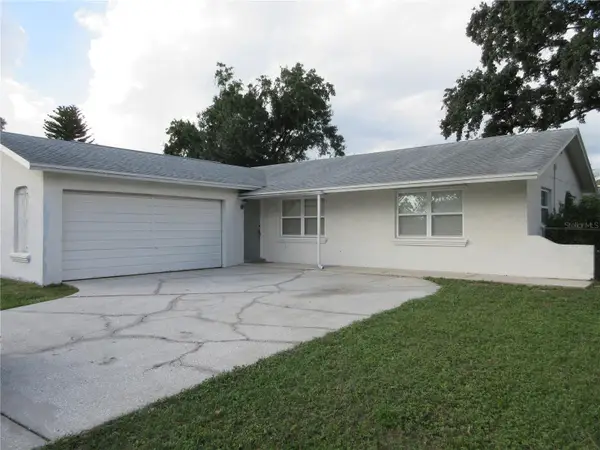 $349,500Active3 beds 2 baths1,280 sq. ft.
2306 Rosehill Court, BRANDON, FL 33510
MLS# L4966340Listed by: HARPER REALTY FL, LLC - New
 $389,000Active3 beds 2 baths1,858 sq. ft.
1717 Westerly Drive, BRANDON, FL 33511
MLS# TB8561242Listed by: VINTAGE REAL ESTATE SERVICES - New
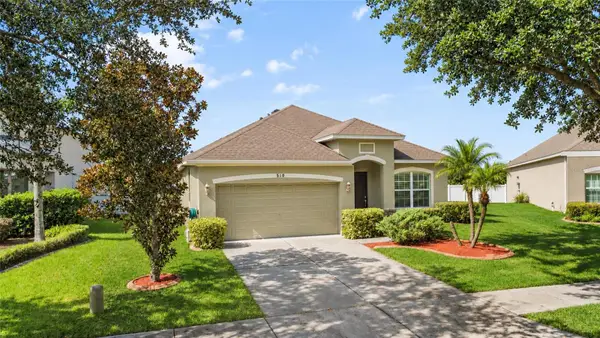 $387,600Active4 beds 2 baths1,900 sq. ft.
510 Dunaway Drive, VALRICO, FL 33594
MLS# TB8564706Listed by: BLUE ORCHID REALTY INC - New
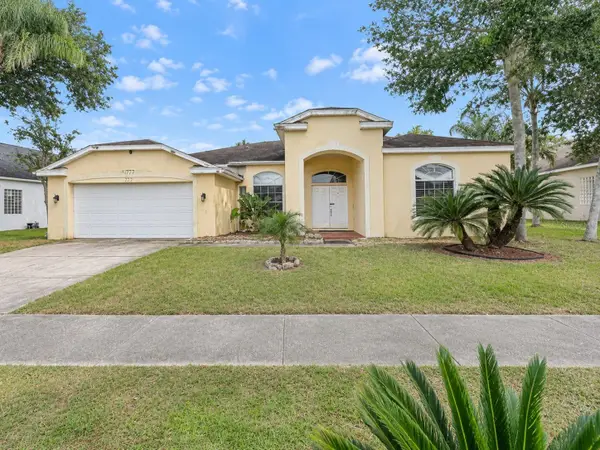 $385,000Active4 beds 3 baths2,394 sq. ft.
327 Country Vineyard Drive, VALRICO, FL 33594
MLS# S5160596Listed by: REALTYCITY INC - New
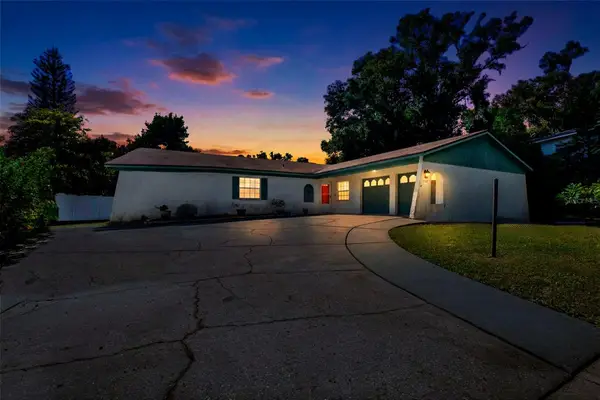 $355,000Active4 beds 2 baths1,671 sq. ft.
606 Hillpoint Way, BRANDON, FL 33510
MLS# TB8561632Listed by: LPT REALTY, LLC - New
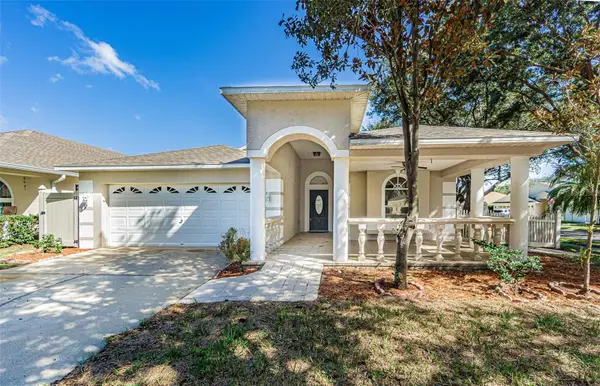 $404,900Active3 beds 2 baths2,420 sq. ft.
1810 Greystone Heights Drive, VALRICO, FL 33594
MLS# TB8562161Listed by: INTL. REALTY PLUS-TAMPA BAY - New
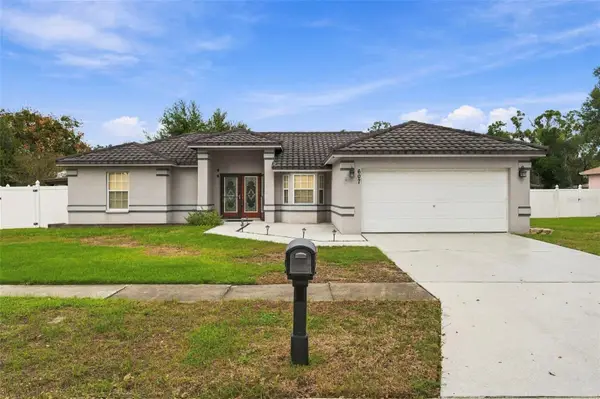 $389,900Active3 beds 2 baths1,420 sq. ft.
607 Parsons Reserve Court, SEFFNER, FL 33584
MLS# TB8563277Listed by: VINTAGE REAL ESTATE SERVICES - New
 $276,000Active3 beds 3 baths1,662 sq. ft.
1434 Summergate Drive, VALRICO, FL 33594
MLS# TB8565217Listed by: SIGNATURE REALTY ASSOCIATES


Protect your home and budget from life's surprises with an Assurant Home Warranty, backed by a partner that supports you through every step of homeownership. Explore Plans.
© 2026 Better Homes and Gardens Real Estate LLC. An Anywhere Real Estate company. All rights reserved. Better Homes and Gardens® Real Estate is a registered trademark owned by Meredith Operations Corporation, licensed to Better Homes and Gardens Real Estate LLC and used with permission. Better Homes and Gardens Real Estate LLC fully supports the principles of the Fair Housing Act and the Equal Opportunity Act. Listing information is deemed reliable but is not guaranteed accurate.
Each office is independently owned and operated.
Any services or products provided by third parties are not provided by, affiliated with or related to Better Homes and Gardens Real Estate LLC, or its affiliated companies.