
819 Bluegrass Lane, Brandon, FL 33510
Local realty services provided by:Better Homes and Gardens Real Estate Synergy
819 Bluegrass Lane,Brandon, FL 33510
$499,000
- 4 Beds
- 3 Baths
- 2,359 sq. ft.
- Single family
- Pending
Listed by: brenda wade
Office: signature realty associates
MLS#:TB8493903
Source:MFRMLS
Price summary
- Price:$499,000
- Price per sq. ft.:$152.69
- Monthly HOA dues:$12.33
About this home
Get ready to fall in love! Situated on a spacious corner lot with a fully fenced backyard, this beautifully updated pool home offers the perfect blend of comfort, style, and convenience—complete with low HOA and no CDD fees. Meticulously maintained, this 4-bedroom, 2.5-bath, 2-car garage residence welcomes you with a charming front porch and undeniable pride of ownership throughout. Inside, you’ll find a light-filled interior featuring luxury vinyl, laminate, and tile flooring—no carpet anywhere. The dining room showcases stylish shiplap accent walls that flow seamlessly into the living space. At the front of the home, the living room features French doors that open to the front porch, creating a wonderful indoor-outdoor space perfect for relaxing, entertaining, or enjoying quiet mornings. The fully remodeled kitchen is both functional and elegant, offering wood cabinetry, granite countertops, stainless steel appliances, an island with bar seating, a pass-through window, and a built-in hutch—perfect for everyday living and entertaining alike. The family room is a standout, featuring a wood-burning fireplace framed by custom built-ins, soaring vaulted ceilings that create an open, inviting atmosphere, and French doors leading to the lanai. Upstairs, the spacious primary suite serves as a true retreat with an updated en-suite bath, complete with a skylight, separate shower, standalone soaking tub, and an oversized walk-in closet. Three additional generously sized bedrooms share a full bath, providing flexibility for a variety of needs. A convenient second-floor laundry chute adds to the home’s thoughtful design. Outdoor living truly shines in this home, offering the perfect setup for entertaining and enjoying the Florida lifestyle. The oversized screened-in pool area is complemented by a spacious covered lanai, ideal for gathering with family and friends. A pass-through window from the kitchen creates a seamless indoor-outdoor connection, complete with bar seating—perfect for serving drinks or casual dining poolside. Beyond the screened enclosure, the fully fenced backyard offers additional space with a patio area ideal for grilling, relaxing, or creating your own outdoor retreat. Surrounded by mature oak trees and lush landscaping, this backyard is both private and inviting—designed for making memories year-round. Major updates include a new roof (2021), pool pump (2021), and AC unit (2024), offering peace of mind for years to come. Ideally located with easy access to Tampa, Wesley Chapel, Lakeland, Plant City, Lithia, and Riverview—just 20–30 minutes away—and close to everything the Greater Brandon area has to offer. Schedule your private showing today and experience all this exceptional home has to offer!...
Contact an agent
Home facts
- Year built:1986
- Listing ID #:TB8493903
- Added:49 day(s) ago
- Updated:May 26, 2026 at 07:48 AM
Rooms and interior
- Bedrooms:4
- Total bathrooms:3
- Full bathrooms:2
- Half bathrooms:1
- Flooring:Ceramic Tile, Laminate, Vinyl
- Dining Description:Formal Dining Room
- Kitchen Description:Dishwasher, Microwave, Range, Refrigerator, Solid Wood Cabinets, Stone Counters
- Living area:2,359 sq. ft.
Heating and cooling
- Cooling:Central Air
- Heating:Central
- Central air:Yes
Structure and exterior
- Roof:Shingle
- Year built:1986
- Building area:2,359 sq. ft.
- Lot area:0.19 Acres
- Lot Features:Corner Lot, Landscaped, Paved, Sidewalk
- Architectural Style:Traditional
- Construction Materials:Block, Brick, Frame, Stucco
- Exterior Features:Front Porch, Patio, Private Mailbox, Rear Porch, Screened, Sidewalk
- Foundation Description:Slab
- Levels:2 Story
Schools
- High school:Brandon-HB
- Middle school:McLane-HB
- Elementary school:Limona-HB
Utilities
- Water:Public, Water Available, Water Connected
- Sewer:Public, Public Sewer, Sewer Available, Sewer Connected
Finances and disclosures
- Price:$499,000
- Price per sq. ft.:$152.69
- Tax amount:$6,938 (2025)
Features and amenities
- Appliances:Dishwasher, Microwave, Range, Refrigerator
- Laundry features:Inside, Laundry Room
- Amenities:Built-In Features, Cable Available, Cable Connected, Ceiling Fans(s), Electricity Available, Phone Available, Solid Wood Cabinets, Stone Counters, Underground Utilities, Window Treatments
- Pool features:Gunite, In Ground, Private Pool, Screen Enclosure
Parking
- Parking description:Attached Garage, Driveway
- Garage:Yes
- Garage spaces:2
 The information being provided by Stellar Mls is for the consumer's personal, non-commercial use and may not be used for any purpose other than to identify prospective properties consumer may be interested in purchasing. Any information relating to real estate for sale referenced on this web site comes from the Internet Data Exchange (IDX) program of the Stellar Mls. Better Homes and Gardens Real Estate Synergy is not a Multiple Listing Service (MLS), nor does it offer MLS access. This website is a service of Better Homes and Gardens Real Estate Synergy, a broker participant of Stellar Mls. This web site may reference real estate listing(s) held by a brokerage firm other than the broker and/or agent who owns this web site.
The accuracy of all information, regardless of source, including but not limited to open house information, square footages and lot sizes, is deemed reliable but not guaranteed and should be personally verified through personal inspection by and/or with the appropriate professionals. The data contained herein is copyrighted by Stellar Mls and is protected by all applicable copyright laws. Any unauthorized dissemination of this information is in violation of copyright laws and is strictly prohibited.
Properties in listings may have been sold or may no longer be available.
Copyright 2026 Stellar Mls. All rights reserved.
The information being provided by Stellar Mls is for the consumer's personal, non-commercial use and may not be used for any purpose other than to identify prospective properties consumer may be interested in purchasing. Any information relating to real estate for sale referenced on this web site comes from the Internet Data Exchange (IDX) program of the Stellar Mls. Better Homes and Gardens Real Estate Synergy is not a Multiple Listing Service (MLS), nor does it offer MLS access. This website is a service of Better Homes and Gardens Real Estate Synergy, a broker participant of Stellar Mls. This web site may reference real estate listing(s) held by a brokerage firm other than the broker and/or agent who owns this web site.
The accuracy of all information, regardless of source, including but not limited to open house information, square footages and lot sizes, is deemed reliable but not guaranteed and should be personally verified through personal inspection by and/or with the appropriate professionals. The data contained herein is copyrighted by Stellar Mls and is protected by all applicable copyright laws. Any unauthorized dissemination of this information is in violation of copyright laws and is strictly prohibited.
Properties in listings may have been sold or may no longer be available.
Copyright 2026 Stellar Mls. All rights reserved.New listings near 819 Bluegrass Lane
- New
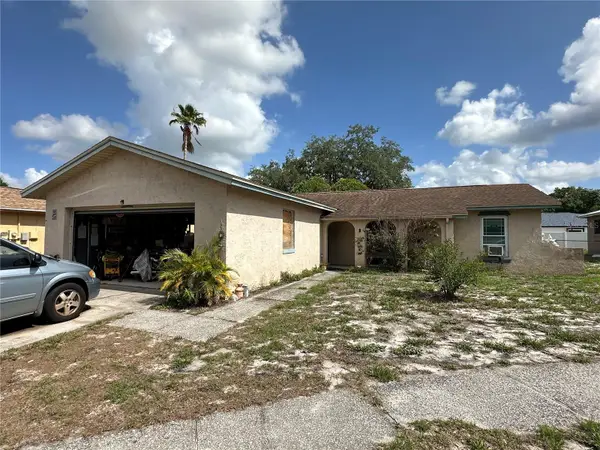 $269,000Active3 beds 2 baths1,208 sq. ft.
2306 Lincoln Court, BRANDON, FL 33510
MLS# TB8512028Listed by: WEST COAST REAL ESTATE OF TAMPA, LLC - New
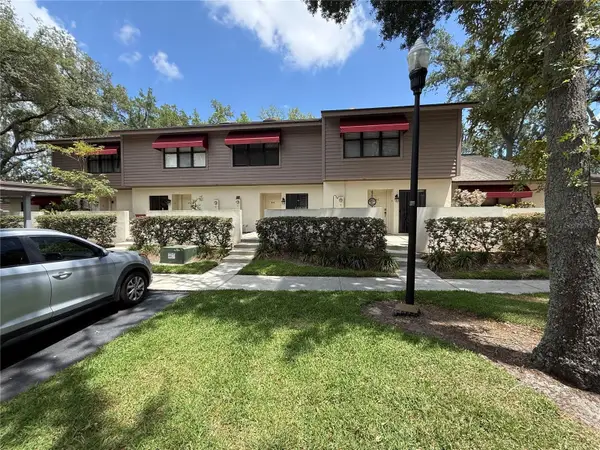 $237,500Active2 beds 3 baths1,252 sq. ft.
819 Oak Park Place, BRANDON, FL 33511
MLS# TB8506110Listed by: HOMECOIN.COM - New
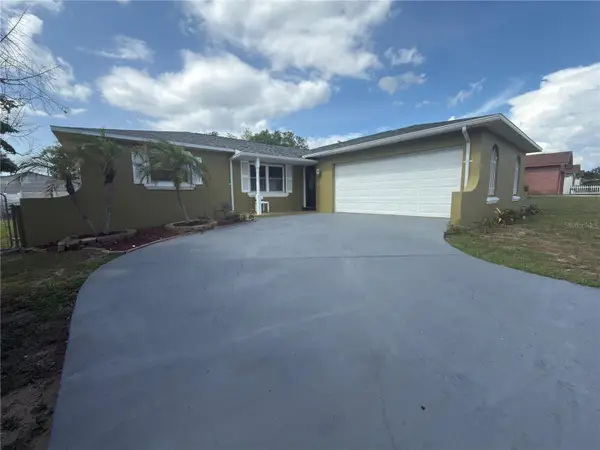 $351,500Active3 beds 2 baths1,338 sq. ft.
1213 Croydonwood Cir, BRANDON, FL 33510
MLS# TB8510483Listed by: FRIENDS REALTY LLC - New
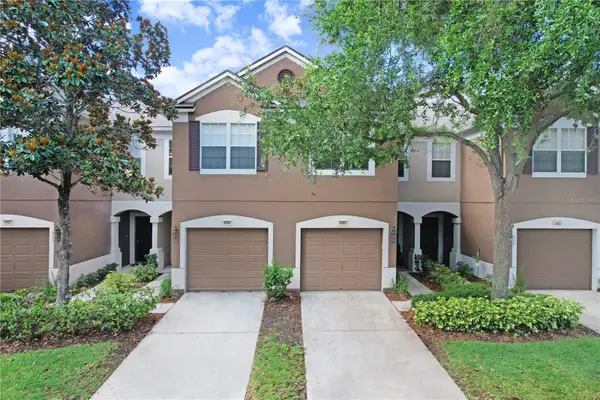 $285,000Active3 beds 3 baths1,644 sq. ft.
4986 Pond Ridge Drive, RIVERVIEW, FL 33578
MLS# TB8511856Listed by: LEE REALTY GROUP 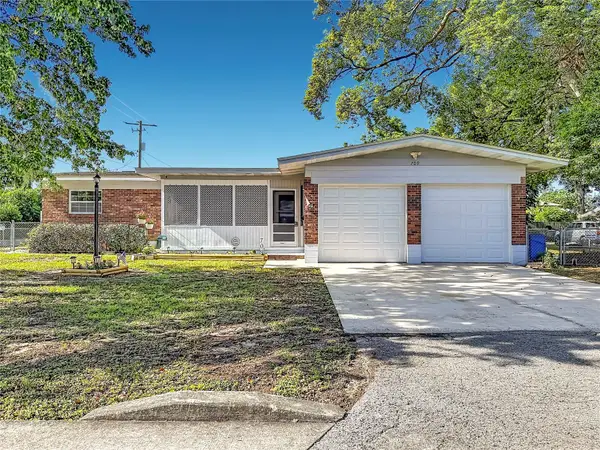 $295,500Pending3 beds 2 baths1,408 sq. ft.
709 E Morgan Street, BRANDON, FL 33510
MLS# TB8510222Listed by: HOMEXPRESS REALTY, INC.- New
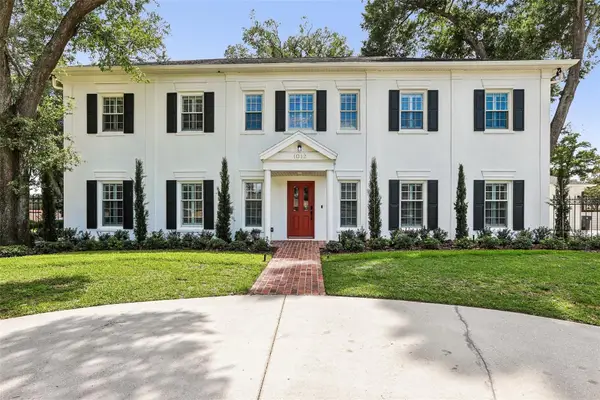 $1,700,000Active4 beds 6 baths4,684 sq. ft.
1012 Morfield Lane, BRANDON, FL 33511
MLS# TB8510882Listed by: PINPOINT REALTY GROUP LLC - New
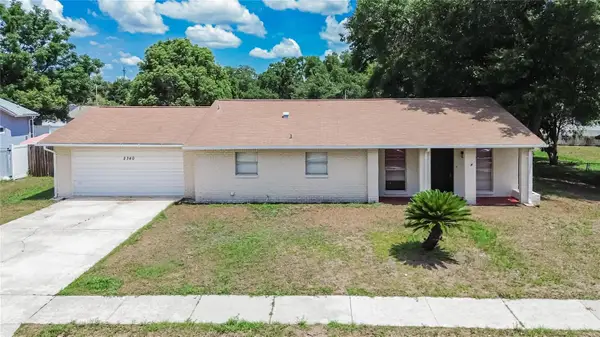 $365,000Active3 beds 2 baths1,345 sq. ft.
2340 Merrily Circle S, SEFFNER, FL 33584
MLS# TB8508250Listed by: ALIGN RIGHT REALTY CARROLLWOOD - New
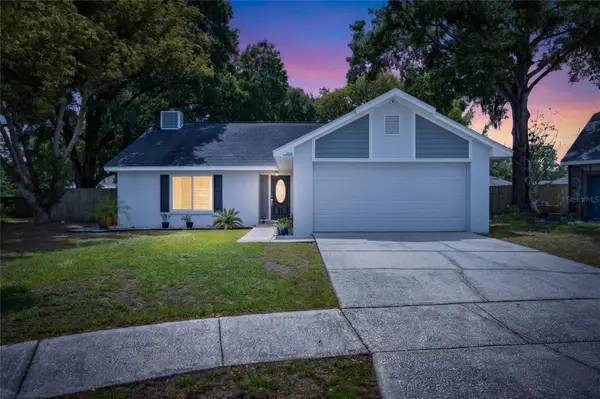 $395,000Active3 beds 3 baths1,789 sq. ft.
2078 Shadow Pine Drive, BRANDON, FL 33511
MLS# TB8511003Listed by: FOUNDATION REALTY GROUP - New
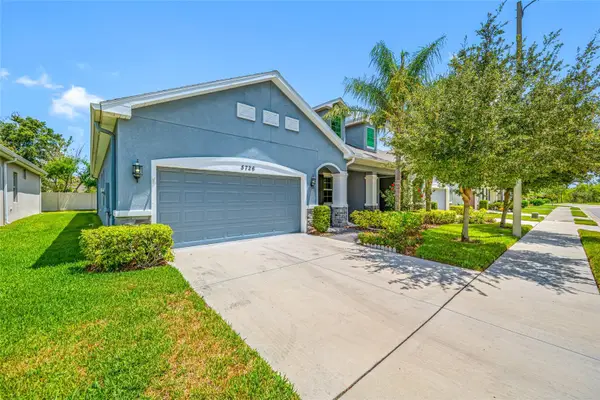 $385,000Active2 beds 2 baths1,781 sq. ft.
5726 Stockport Street, RIVERVIEW, FL 33578
MLS# TB8510836Listed by: REAL ESTATE FIRM OF FLORIDA, LLC - New
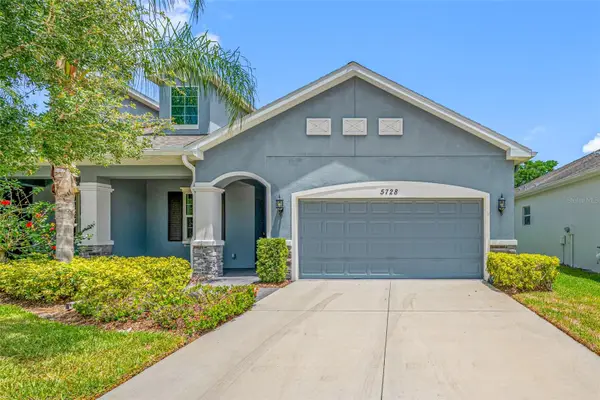 $380,000Active2 beds 2 baths1,781 sq. ft.
5728 Stockport Street, RIVERVIEW, FL 33578
MLS# TB8510799Listed by: REAL ESTATE FIRM OF FLORIDA, LLC


Protect your home and budget from life's surprises with an Assurant Home Warranty, backed by a partner that supports you through every step of homeownership. Explore Plans.
© 2026 Better Homes and Gardens Real Estate LLC. An Anywhere Real Estate company. All rights reserved. Better Homes and Gardens® Real Estate is a registered trademark owned by Meredith Operations Corporation, licensed to Better Homes and Gardens Real Estate LLC and used with permission. Better Homes and Gardens Real Estate LLC fully supports the principles of the Fair Housing Act and the Equal Opportunity Act. Listing information is deemed reliable but is not guaranteed accurate.
Each office is independently owned and operated.
Any services or products provided by third parties are not provided by, affiliated with or related to Better Homes and Gardens Real Estate LLC, or its affiliated companies.