
819 Oak Park Place, Brandon, FL 33511
Local realty services provided by:Better Homes and Gardens Real Estate Synergy
Listed by: jessica walker
Office: century 21 circle
MLS#:TB8540009
Source:MFRMLS
Price summary
- Price:$224,900
- Price per sq. ft.:$159.73
- Monthly HOA dues:$350
About this home
Virtually staged - Welcome to Oak Park Place! Discover the comfort and convenience of this beautifully updated home located in one of Brandon’s desirable private communities. This inviting residence offers a bright, open feel with abundant natural light and a comfortable layout designed for easy, low-maintenance living. The well-maintained community is surrounded by mature oak trees and attractive landscaping, creating a peaceful setting to enjoy. Residents have access to a community pool, covered parking, generous storage, security cameras, and an active HOA that helps maintain the neighborhood. Location is a standout feature, with Westfield Brandon Mall, a variety of shopping destinations, restaurants, entertainment, and everyday conveniences all nearby. Major roadways are also easily accessible, making commuting and exploring the greater Tampa Bay area a breeze. This is an excellent opportunity in a convenient Brandon location with amenities designed for comfortable living.
Contact an agent
Home facts
- Year built:1987
- Subdivision & Development:OAK PARK TWNHMS
- Listing ID #:TB8540009
- Added:49 day(s) ago
- Updated:October 07, 2026 at 08:53 PM
Rooms and interior
- Bedrooms:2
- Total bathrooms:3
- Full bathrooms:2
- Half bathrooms:1
- Flooring:Carpet, Laminate
- Kitchen Description:Dishwasher, Disposal, Microwave, Range, Refrigerator, Solid Surface Counters
- Living area:1,252 sq. ft.
Heating and cooling
- Cooling:Central Air
- Heating:Central
- Central air:Yes
Structure and exterior
- Roof:Shingle
- Year built:1987
- Building area:1,252 sq. ft.
- Lot area:0.03 Acres
- Lot Features:Cul-de-sac, Paved, Sidewalk
- Architectural Style:Traditional
- Construction Materials:Block, Stucco
- Exterior Features:Patio, Private Mailbox, Rear Porch, Screened
- Foundation Description:Slab
- Levels:2 Story
Schools
- High school:Brandon-HB
- Middle school:Rodgers-HB
- Elementary school:Kingswood-HB
Utilities
- Water:Public
- Sewer:Public Sewer
Finances and disclosures
- Price:$224,900
- Price per sq. ft.:$159.73
- Tax amount:$762 (2025)
Features and amenities
- Appliances:Dishwasher, Disposal, Dryer, Electric Water Heater, Microwave, Range, Refrigerator, Washer
- Laundry features:Dryer, Inside, Washer
- Amenities:Cable Available, Cable TV, Ceiling Fans(s), Solid Surface Counters
- Pool features:Public Pool
Parking
- Parking description:1 Car Carport, Assigned, Covered
- Carport spaces:1
 The information being provided by Stellar Mls is for the consumer's personal, non-commercial use and may not be used for any purpose other than to identify prospective properties consumer may be interested in purchasing. Any information relating to real estate for sale referenced on this web site comes from the Internet Data Exchange (IDX) program of the Stellar Mls. Better Homes and Gardens Real Estate Synergy is not a Multiple Listing Service (MLS), nor does it offer MLS access. This website is a service of Better Homes and Gardens Real Estate Synergy, a broker participant of Stellar Mls. This web site may reference real estate listing(s) held by a brokerage firm other than the broker and/or agent who owns this web site.
The accuracy of all information, regardless of source, including but not limited to open house information, square footages and lot sizes, is deemed reliable but not guaranteed and should be personally verified through personal inspection by and/or with the appropriate professionals. The data contained herein is copyrighted by Stellar Mls and is protected by all applicable copyright laws. Any unauthorized dissemination of this information is in violation of copyright laws and is strictly prohibited.
Properties in listings may have been sold or may no longer be available.
Copyright 2026 Stellar Mls. All rights reserved.
The information being provided by Stellar Mls is for the consumer's personal, non-commercial use and may not be used for any purpose other than to identify prospective properties consumer may be interested in purchasing. Any information relating to real estate for sale referenced on this web site comes from the Internet Data Exchange (IDX) program of the Stellar Mls. Better Homes and Gardens Real Estate Synergy is not a Multiple Listing Service (MLS), nor does it offer MLS access. This website is a service of Better Homes and Gardens Real Estate Synergy, a broker participant of Stellar Mls. This web site may reference real estate listing(s) held by a brokerage firm other than the broker and/or agent who owns this web site.
The accuracy of all information, regardless of source, including but not limited to open house information, square footages and lot sizes, is deemed reliable but not guaranteed and should be personally verified through personal inspection by and/or with the appropriate professionals. The data contained herein is copyrighted by Stellar Mls and is protected by all applicable copyright laws. Any unauthorized dissemination of this information is in violation of copyright laws and is strictly prohibited.
Properties in listings may have been sold or may no longer be available.
Copyright 2026 Stellar Mls. All rights reserved.New listings near 819 Oak Park Place
- Coming Soon
 $369,900Coming Soon3 beds 2 baths1,321 sq. ft.
1122 Estatewood Drive, BRANDON, FL 33510
MLS# TB8552293Listed by: LPT REALTY, LLC - Coming Soon
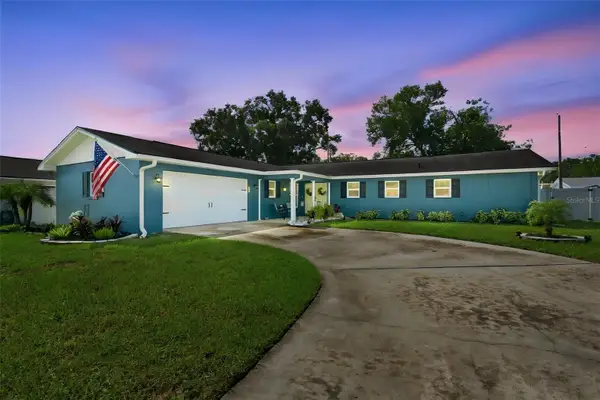 $395,000Coming Soon3 beds 2 baths1,815 sq. ft.
517 Julie Lane, BRANDON, FL 33511
MLS# TB8545572Listed by: LPT REALTY, LLC - New
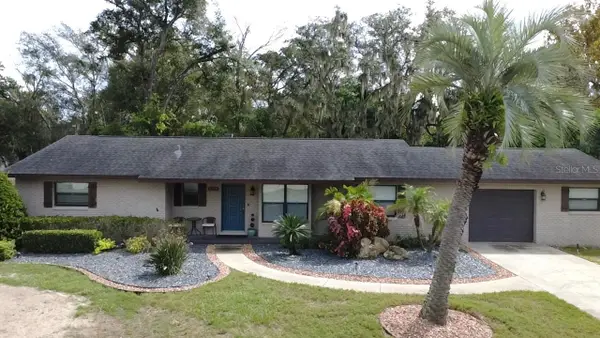 $359,900Active3 beds 2 baths1,764 sq. ft.
3204 Country Side Street, BRANDON, FL 33511
MLS# TB8555380Listed by: REALNET FLORIDA REAL ESTATE - New
 $287,000Active3 beds 3 baths1,662 sq. ft.
1203 Summergate Drive, VALRICO, FL 33594
MLS# TB8555608Listed by: LPT REALTY, LLC - New
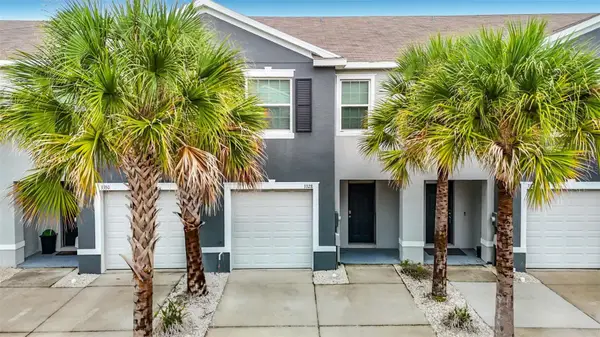 $265,000Active3 beds 3 baths1,673 sq. ft.
3328 Pleasant Willow Court, BRANDON, FL 33511
MLS# TB8555673Listed by: RE/MAX REALTY UNLIMITED - New
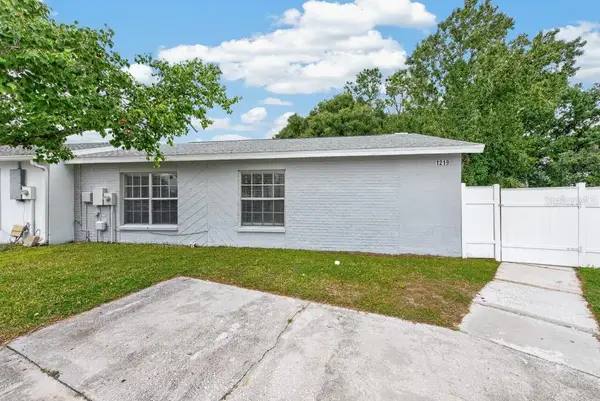 $300,000Active3 beds 2 baths1,169 sq. ft.
1219 Mohrlake Drive, BRANDON, FL 33511
MLS# TB8555708Listed by: LPT REALTY LLC - New
 $1,250,000Active4 beds 4 baths1,834 sq. ft.
2606 Brucken Road, VALRICO, FL 33596
MLS# TB8552878Listed by: KELLER WILLIAMS SUBURBAN TAMPA - New
 $329,000Active2 beds 2 baths1,797 sq. ft.
2003 Santa Catalina Lane #2003, RIVERVIEW, FL 33578
MLS# TB8554551Listed by: JENNIFER E CLOSSHEY - New
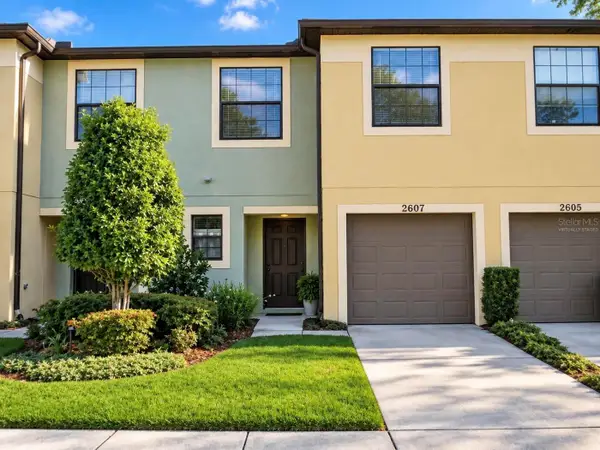 $239,000Active3 beds 3 baths1,362 sq. ft.
2607 Oleander Lakes, BRANDON, FL 33511
MLS# O6447720Listed by: BEYCOME OF FLORIDA LLC - New
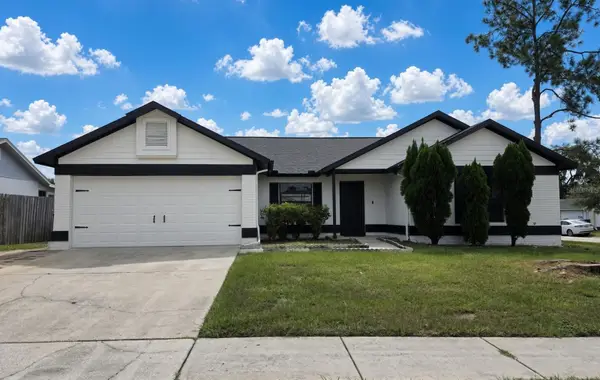 $359,900Active3 beds 2 baths1,776 sq. ft.
516 Rapid Falls Drive, BRANDON, FL 33511
MLS# TB8551891Listed by: HOMM REAL ESTATE SERVICES


Protect your home and budget from life's surprises with an Assurant Home Warranty, backed by a partner that supports you through every step of homeownership. Explore Plans.
© 2026 Better Homes and Gardens Real Estate LLC. An Anywhere Real Estate company. All rights reserved. Better Homes and Gardens® Real Estate is a registered trademark owned by Meredith Operations Corporation, licensed to Better Homes and Gardens Real Estate LLC and used with permission. Better Homes and Gardens Real Estate LLC fully supports the principles of the Fair Housing Act and the Equal Opportunity Act. Listing information is deemed reliable but is not guaranteed accurate.
Each office is independently owned and operated.
Any services or products provided by third parties are not provided by, affiliated with or related to Better Homes and Gardens Real Estate LLC, or its affiliated companies.