
902 Greenbelt Circle, Brandon, FL 33510
Local realty services provided by:Better Homes and Gardens Real Estate Synergy
Listed by: christina griffin
Office: genstone realty
MLS#:TB8555775
Source:MFRMLS
Price summary
- Price:$339,900
- Price per sq. ft.:$174.49
About this home
This 3-bedroom, 2-bathroom single-family home offers a spacious and versatile floor plan with plenty of room for comfortable everyday living and entertaining. The single-story layout features vaulted ceilings, a generous living area, and an oversized Florida room that provides additional space for gatherings, hobbies, or simply relaxing and enjoying the Florida lifestyle.
Additional features include a roof, windows, HVAC system, solar panels, and an attached 2-car garage offering convenient parking and storage.
Step outside to a fenced backyard overlooking a peaceful preserve, creating a private setting with no immediate rear neighbors. A separate storage shed/workshop offers additional space for tools, equipment, hobbies, or projects. The property also provides flexibility for boat, RV, or trailer storage.
Conveniently located in Brandon with easy access to major roadways, shopping, dining, schools, and the greater Tampa Bay area, this property offers a wonderful combination of indoor living space, outdoor privacy, and everyday convenience. With its flexible floor plan, oversized Florida room, fenced backyard, and additional storage options, this home offers plenty of possibilities. Schedule your private showing today!...
Contact an agent
Home facts
- Year built:1991
- Subdivision & Development:LAKEMONT HILLS PH I
- Listing ID #:TB8555775
- Added:1 day(s) ago
- Updated:October 09, 2026 at 05:50 PM
Rooms and interior
- Bedrooms:3
- Total bathrooms:2
- Full bathrooms:2
- Flooring:Ceramic Tile, Tile, Vinyl, Wood
- Dining Description:Breakfast Room, Eat In Kitchen, Living Room/Dining Room Combo
- Kitchen Description:Eat-in Kitchen, Solid Surface Counters, Solid Wood Cabinets
- Bedroom Description:Walk-In Closet(s)
- Living area:1,948 sq. ft.
Heating and cooling
- Cooling:Central Air
- Heating:Electric
- Central air:Yes
Structure and exterior
- Roof:Shingle
- Year built:1991
- Building area:1,948 sq. ft.
- Lot area:0.18 Acres
- Lot Features:Paved, Sidewalk
- Architectural Style:Ranch
- Construction Materials:Block
- Exterior Features:Enclosed, Lighting, Sidewalk
- Foundation Description:Slab
- Levels:1 Story
Schools
- High school:Brandon-HB
- Middle school:Mann-HB
- Elementary school:Seffner-HB
Utilities
- Water:Public, Water Connected
- Sewer:Public, Public Sewer, Sewer Connected
Finances and disclosures
- Price:$339,900
- Price per sq. ft.:$174.49
- Tax amount:$3,424 (2024)
Features and amenities
- Laundry features:Inside, Laundry Room
- Amenities:BB/HS Internet Available, Cable Connected, Ceiling Fans(s), Eat-in Kitchen, Fire Hydrant, Living Room/Dining Room Combo, Phone Available, Solid Surface Counters, Solid Wood Cabinets, Thermostat, Vaulted Ceiling(s), Walk-In Closet(s), Window Treatments
- Pool features:Public Pool
Parking
- Parking description:Attached Garage, Driveway, Garage Door Opener
- Garage:Yes
 The information being provided by Stellar Mls is for the consumer's personal, non-commercial use and may not be used for any purpose other than to identify prospective properties consumer may be interested in purchasing. Any information relating to real estate for sale referenced on this web site comes from the Internet Data Exchange (IDX) program of the Stellar Mls. Better Homes and Gardens Real Estate Synergy is not a Multiple Listing Service (MLS), nor does it offer MLS access. This website is a service of Better Homes and Gardens Real Estate Synergy, a broker participant of Stellar Mls. This web site may reference real estate listing(s) held by a brokerage firm other than the broker and/or agent who owns this web site.
The accuracy of all information, regardless of source, including but not limited to open house information, square footages and lot sizes, is deemed reliable but not guaranteed and should be personally verified through personal inspection by and/or with the appropriate professionals. The data contained herein is copyrighted by Stellar Mls and is protected by all applicable copyright laws. Any unauthorized dissemination of this information is in violation of copyright laws and is strictly prohibited.
Properties in listings may have been sold or may no longer be available.
Copyright 2026 Stellar Mls. All rights reserved.
The information being provided by Stellar Mls is for the consumer's personal, non-commercial use and may not be used for any purpose other than to identify prospective properties consumer may be interested in purchasing. Any information relating to real estate for sale referenced on this web site comes from the Internet Data Exchange (IDX) program of the Stellar Mls. Better Homes and Gardens Real Estate Synergy is not a Multiple Listing Service (MLS), nor does it offer MLS access. This website is a service of Better Homes and Gardens Real Estate Synergy, a broker participant of Stellar Mls. This web site may reference real estate listing(s) held by a brokerage firm other than the broker and/or agent who owns this web site.
The accuracy of all information, regardless of source, including but not limited to open house information, square footages and lot sizes, is deemed reliable but not guaranteed and should be personally verified through personal inspection by and/or with the appropriate professionals. The data contained herein is copyrighted by Stellar Mls and is protected by all applicable copyright laws. Any unauthorized dissemination of this information is in violation of copyright laws and is strictly prohibited.
Properties in listings may have been sold or may no longer be available.
Copyright 2026 Stellar Mls. All rights reserved.New listings near 902 Greenbelt Circle
- Coming Soon
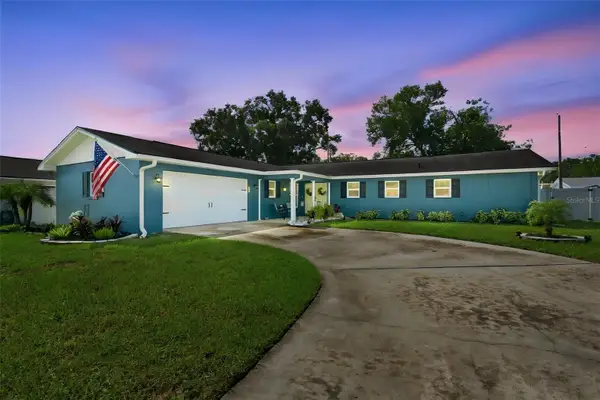 $395,000Coming Soon3 beds 2 baths1,815 sq. ft.
517 Julie Lane, BRANDON, FL 33511
MLS# TB8545572Listed by: LPT REALTY, LLC - New
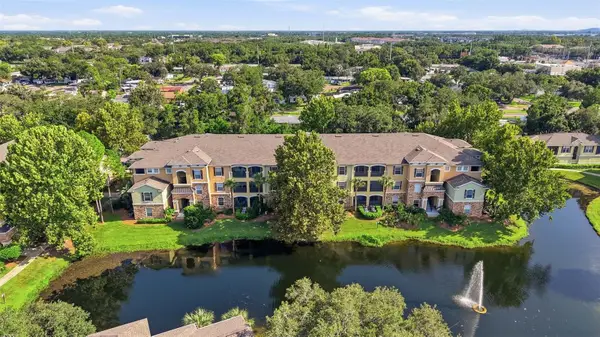 $169,000Active1 beds 1 baths957 sq. ft.
10209 Courtney Palms Boulevard #301, TAMPA, FL 33619
MLS# TB8553934Listed by: RE/MAX REALTY UNLIMITED - New
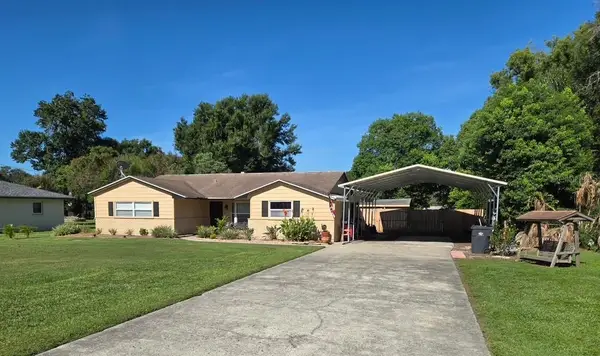 $450,000Active3 beds 2 baths1,813 sq. ft.
1004 Mandalay Drive, BRANDON, FL 33511
MLS# TB8554925Listed by: SIGNATURE REALTY ASSOCIATES - New
 $515,000Active4 beds 3 baths2,610 sq. ft.
1015 Tracey Ann Loop, SEFFNER, FL 33584
MLS# TB8556150Listed by: PEOPLE'S CHOICE REALTY SVC LLC - New
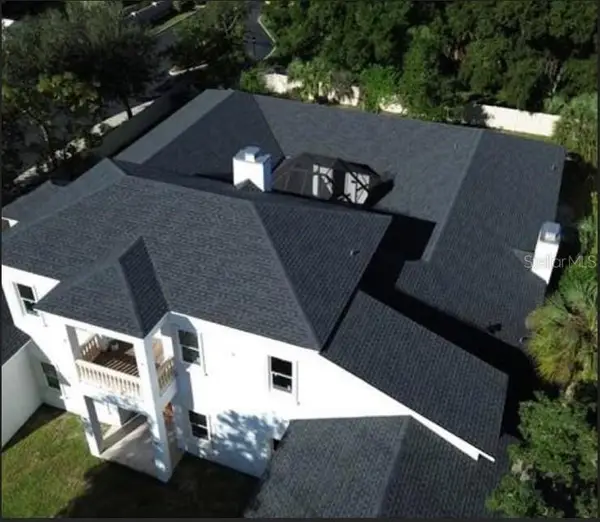 $2,649,900Active5 beds 7 baths6,698 sq. ft.
5605 Providence Road, RIVERVIEW, FL 33578
MLS# TB8556472Listed by: SWEET HOME VENTURES PLLC - New
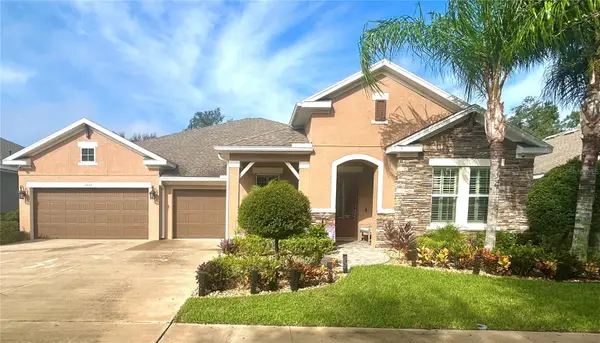 $785,000Active4 beds 4 baths3,048 sq. ft.
1212 Lorea Lane, BRANDON, FL 33511
MLS# TB8556466Listed by: PROPERTY HOLDINGS REALTY GROUP - New
 $859,000Active4 beds 3 baths3,197 sq. ft.
821 Floresta Street, BRANDON, FL 33511
MLS# TB8555276Listed by: FLORIDA EXECUTIVE REALTY - New
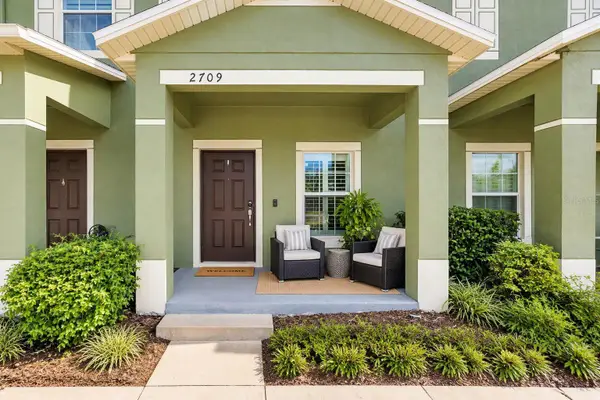 $250,000Active2 beds 3 baths1,140 sq. ft.
2709 Lantern Hill Avenue, BRANDON, FL 33511
MLS# TB8555657Listed by: HOFFMAN REALTY, LLC - New
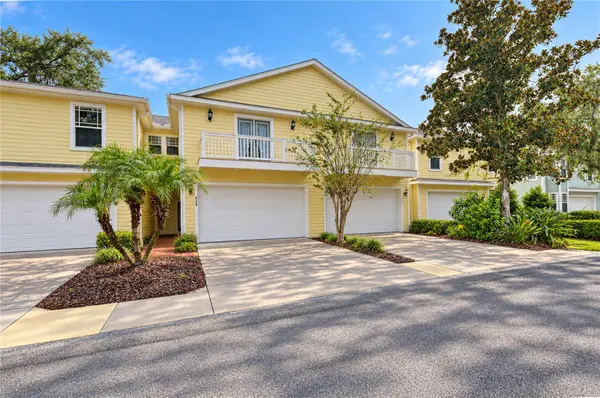 $325,000Active3 beds 3 baths2,310 sq. ft.
828 Lumsden Reserve Drive, BRANDON, FL 33511
MLS# TB8555877Listed by: KELLER WILLIAMS SOUTH TAMPA - New
 $373,000Active3 beds 2 baths1,694 sq. ft.
1507 Sakonnet Court, BRANDON, FL 33511
MLS# TB8556273Listed by: RE/MAX REALTY UNLIMITED


Protect your home and budget from life's surprises with an Assurant Home Warranty, backed by a partner that supports you through every step of homeownership. Explore Plans.
© 2026 Better Homes and Gardens Real Estate LLC. An Anywhere Real Estate company. All rights reserved. Better Homes and Gardens® Real Estate is a registered trademark owned by Meredith Operations Corporation, licensed to Better Homes and Gardens Real Estate LLC and used with permission. Better Homes and Gardens Real Estate LLC fully supports the principles of the Fair Housing Act and the Equal Opportunity Act. Listing information is deemed reliable but is not guaranteed accurate.
Each office is independently owned and operated.
Any services or products provided by third parties are not provided by, affiliated with or related to Better Homes and Gardens Real Estate LLC, or its affiliated companies.