
12099 NW Durham Road, Bristol, FL 32321
Local realty services provided by:Better Homes and Gardens Real Estate Florida 1st
12099 NW Durham Road,Bristol, FL 32321
$255,000
- 4 Beds
- 2 Baths
- 2,280 sq. ft.
- Mobile / Manufactured
- Active
Listed by: kaly barfield, hudson willis
Office: lpt realty
MLS#:405276
Source:FL_TBR
Price summary
- Price:$255,000
- Price per sq. ft.:$111.84
About this home
Welcome to 12099 NW Durham Road, a spacious and inviting home located in a wonderful Bristol neighborhood just minutes from town! Enjoy the convenience of small-town living while being approximately one hour from Tallahassee, Panama City, and the beautiful Gulf Coast beaches. This property offers plenty of space both inside and out. A portion of the backyard is fenced and features an above-ground pool, making it a great space for outdoor enjoyment. The property also includes a screened-in back porch, covered front porch, pole barn, and storage shed with an attached carport area, providing plenty of room for storage, equipment, recreational toys, or hobbies. Inside, you'll find a comfortable and functional layout featuring a cozy wood-burning fireplace. An additional bonus room provides flexible living space and includes a wet bar area with countertops, cabinets, sink, refrigerator, and microwave—perfect for entertaining, a game room, second living area, or guest space. With its desirable neighborhood, convenient location, outdoor amenities, and versatile living spaces, this property offers a great combination of comfort and functionality. Located close to the heart of Bristol while still providing plenty of room to enjoy the outdoors, 12099 NW Durham Road is ready for its next owner!...
Contact an agent
Home facts
- Year built:2004
- Subdivision & Development:N/A
- Listing ID #:405276
- Added:1 day(s) ago
- Updated:September 24, 2026 at 06:54 PM
Rooms and interior
- Bedrooms:4
- Total bathrooms:2
- Full bathrooms:2
- Flooring:Carpet, Plank, Vinyl
- Kitchen Description:Cooktop, Dishwasher, Ice Maker, Microwave, Oven, Refrigerator
- Bedroom Description:Split Bedrooms
- Living area:2,280 sq. ft.
Heating and cooling
- Cooling:Ceiling Fans, Central Air, Electric
- Heating:Central, Electric, Wood
- Central air:Yes
Structure and exterior
- Year built:2004
- Building area:2,280 sq. ft.
- Lot area:5.02 Acres
- Architectural Style:Traditional
- Construction Materials:Vinyl Siding
- Exterior Features:Covered, Deck, Porch, Screened
Schools
- High school:OTHER COUNTY
- Middle school:OTHER COUNTY
- Elementary school:OTHER COUNTY
Utilities
- Sewer:Septic Tank
Finances and disclosures
- Price:$255,000
- Price per sq. ft.:$111.84
Features and amenities
- Laundry features:Dryer, Washer
- Amenities:Wet Bar
- Pool features:Above Ground
Parking
- Parking description:2 Carport Space(s), Carport, Two Spaces
- Carport spaces:2
New listings near 12099 NW Durham Road
- New
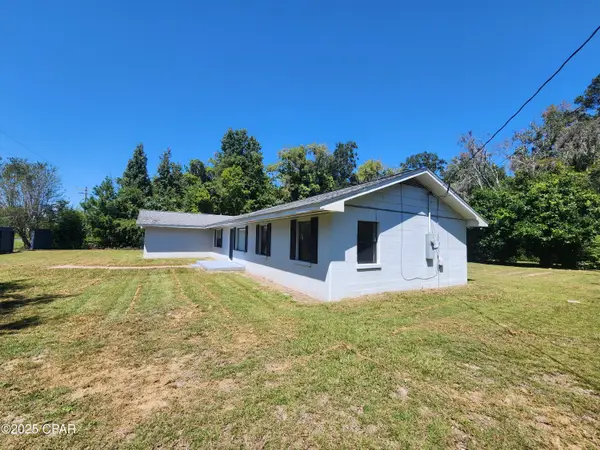 $229,000Active4 beds 2 baths1,676 sq. ft.
13352 NW County Road 12, Bristol, FL 32321
MLS# 795572Listed by: 850 HOMETOWN REALTY - New
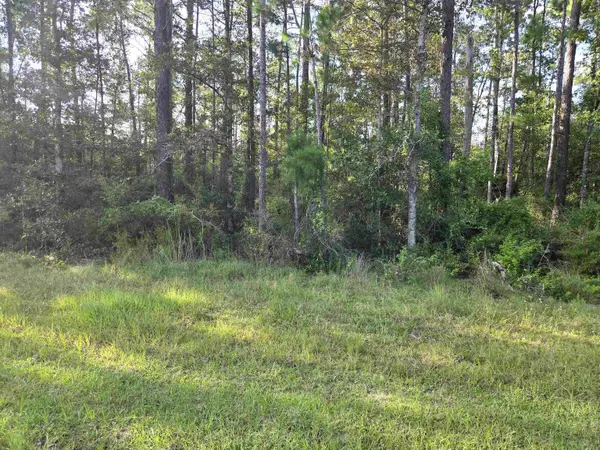 $39,900Active3 Acres
xxx Cr 333 #Lots 20, 21, 22, Bristol, FL 32321
MLS# 405012Listed by: 850 HOMETOWN REALTY - New
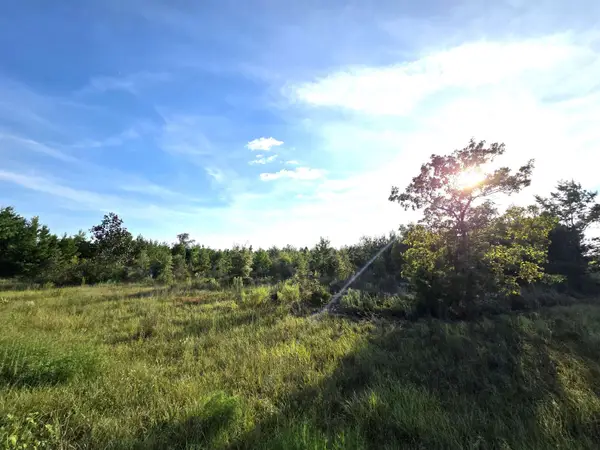 $89,900Active10.01 Acres
XXX NE Telogia Creek West, Bristol, FL 32321
MLS# 405013Listed by: 850 HOMETOWN REALTY 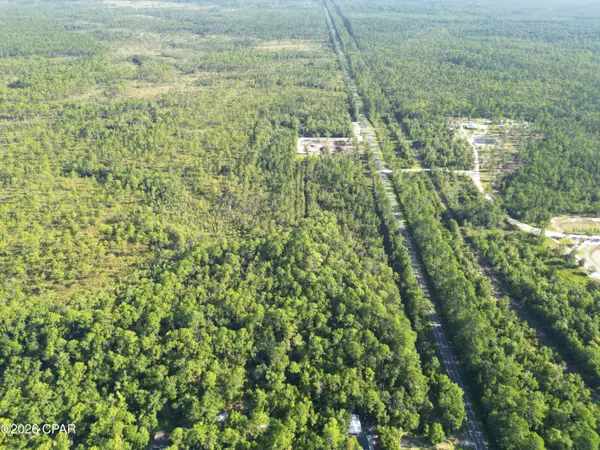 $110,000Active13 Acres
TBD SW State Road 65, Bristol, FL 32321
MLS# 794765Listed by: LPT REALTY LLC $394,000Active112.33 Acres
XXX SW Cr 379, Bristol, FL 32321
MLS# 403523Listed by: 850 HOMETOWN REALTY $299,000Active3 beds 3 baths2,546 sq. ft.
7788 NW River Road, Bristol, FL 32321
MLS# 403126Listed by: KELLER WILLIAMS TOWN & COUNTRY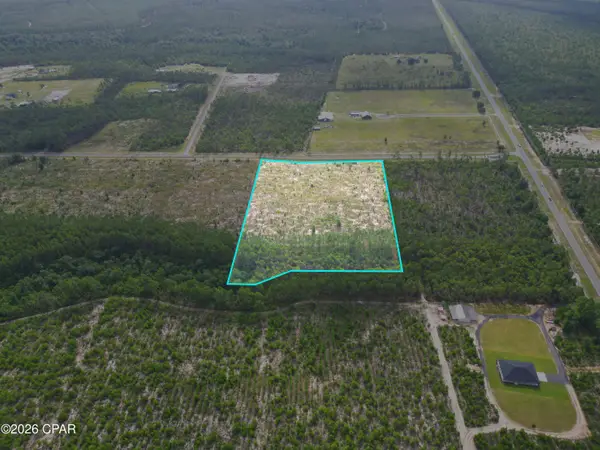 $110,000Active10.16 Acres
TBD NW Telogia Creek Drive, Bristol, FL 32321
MLS# 793083Listed by: LPT REALTY LLC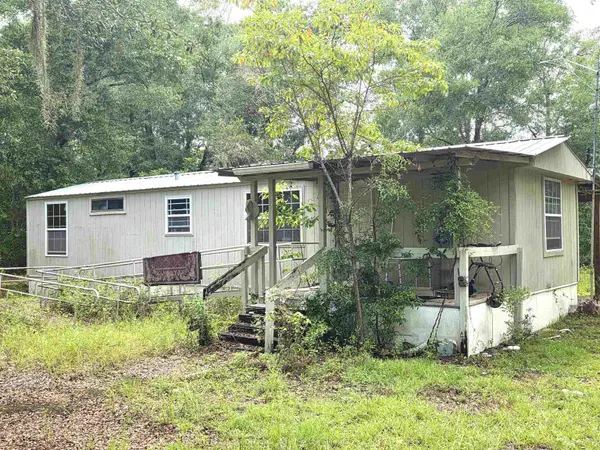 $89,000Active2 beds 1 baths924 sq. ft.
10862 NW Garden Of Eden, Bristol, FL 32321
MLS# 402529Listed by: 850 HOMETOWN REALTY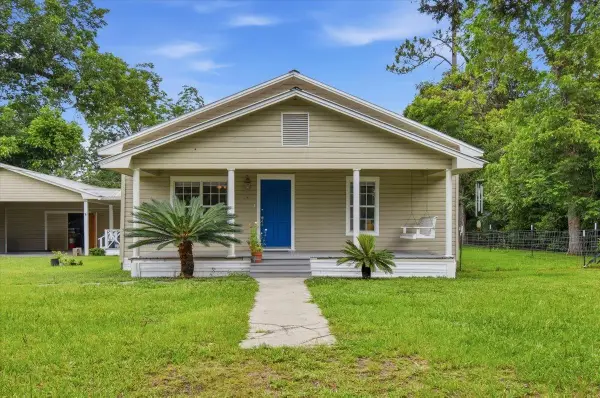 $189,000Active3 beds 3 baths1,612 sq. ft.
12610 NW Virginia G. Weaver Street, Bristol, FL 32321
MLS# 401297Listed by: THE AMERICAN DREAM


Protect your home and budget from life's surprises with an Assurant Home Warranty, backed by a partner that supports you through every step of homeownership. Explore Plans.
© 2026 Better Homes and Gardens Real Estate LLC. An Anywhere Real Estate company. All rights reserved. Better Homes and Gardens® Real Estate is a registered trademark owned by Meredith Operations Corporation, licensed to Better Homes and Gardens Real Estate LLC and used with permission. Better Homes and Gardens Real Estate LLC fully supports the principles of the Fair Housing Act and the Equal Opportunity Act. Listing information is deemed reliable but is not guaranteed accurate.
Each office is independently owned and operated.
Any services or products provided by third parties are not provided by, affiliated with or related to Better Homes and Gardens Real Estate LLC, or its affiliated companies.