
10131 NE 80th Street, Bronson, FL 32621
Local realty services provided by:Better Homes and Gardens Real Estate Synergy
Upcoming open houses
- Sat, Nov 2111:00 am - 01:00 pm
Listed by: chessie flanders
Office: real broker, llc.
MLS#:GC544635
Source:MFRMLS
Price summary
- Price:$310,000
- Price per sq. ft.:$157.36
About this home
NEW CONSTRUCTION ON 1.25 ACRES with a $5,000 Builder Credit! Discover the freedom of having space to call your own with the comfort and convenience of a beautifully finished new home. Nestled in University Estates in Bronson, this 3-bedroom, 2-bath residence offers 1,402 square feet of inviting living space, a thoughtfully designed layout, and a peaceful setting where you can truly enjoy the outdoors. From the moment you arrive, you’ll appreciate the attractive curb appeal, welcoming front entrance, and spacious homesite surrounded by the natural beauty of North Central Florida. Step inside to find an open and airy atmosphere enhanced by abundant natural light, elegant tray ceilings with crown molding, and luxury vinyl plank flooring in the main living areas. The heart of the home is a beautifully appointed kitchen featuring granite countertops, stainless steel appliances, soft-close wood cabinetry, and generous workspace, making everything from busy mornings to weekend gatherings a pleasure. Designed with everyday comfort in mind, the split-bedroom layout offers added privacy, with a spacious primary retreat featuring a walk-in closet and private bath. Two additional bedrooms provide versatile space to accommodate your lifestyle. An indoor laundry room and attached two-car garage with epoxy-coated flooring add practical touches. Beyond the interior, the possibilities really open up! With 1.25 acres, there’s room to create the outdoor lifestyle you’ve been dreaming of, whether that means planting a garden, enjoying time with family and pets, or having space for your recreational toys. The covered back porch invites you to slow down, relax, and take in the sights and sounds of nature. Mature trees enhance the setting, while frontage along a paved county road makes coming and going convenient. Enjoy the charm of country living just outside Bronson’s city limits, with access to local shopping, dining, and everyday essentials, plus routes connecting you to Gainesville and surrounding communities. A fresh start, room to grow, and a place to make your own this is more than a house, it’s HOME! Buyer to verify all property information, measurements, and school zones....
Contact an agent
Home facts
- Year built:2026
- Subdivision & Development:UNIVERSITY ESTATES
- Listing ID #:GC544635
- Added:1 day(s) ago
- Updated:November 07, 2026 at 05:06 PM
Rooms and interior
- Bedrooms:3
- Total bathrooms:2
- Full bathrooms:2
- Flooring:Carpet, Luxury Vinyl, Tile
- Kitchen Description:Dishwasher, Exhaust Fan, Microwave, Range, Refrigerator, Solid Wood Cabinets
- Bedroom Description:Primary Bedroom Main Floor, Split Bedroom, Walk-In Closet(s)
- Living area:1,402 sq. ft.
Heating and cooling
- Cooling:Central Air
- Heating:Central, Electric, Heat Pump
- Central air:Yes
Structure and exterior
- Roof:Shingle
- Year built:2026
- Building area:1,402 sq. ft.
- Lot area:1.25 Acres
- Lot Features:Paved
- Construction Materials:Cement Siding, Hardi Plank Type
- Exterior Features:Rear Porch
- Foundation Description:Slab
- Levels:1 Story
Schools
- High school:Bronson Middle/High School-LV
- Middle school:Bronson Middle/High School-LV
- Elementary school:Bronson Elementary School-LV
Utilities
- Water:Public, Well
- Sewer:Public, Septic Tank
Finances and disclosures
- Price:$310,000
- Price per sq. ft.:$157.36
- Tax amount:$296 (2025)
Features and amenities
- Appliances:Dishwasher, Electric Water Heater, Exhaust Fan, Microwave, Range, Refrigerator
- Laundry features:Inside, Laundry Room
- Amenities:Ceiling Fans(s), Primary Bedroom Main Floor, Solid Wood Cabinets, Split Bedroom, Tray Ceiling(s), Walk-In Closet(s)
- Pool features:Public Pool
Parking
- Parking description:Attached Garage, Garage Door Opener
- Garage:Yes
 The information being provided by Stellar Mls is for the consumer's personal, non-commercial use and may not be used for any purpose other than to identify prospective properties consumer may be interested in purchasing. Any information relating to real estate for sale referenced on this web site comes from the Internet Data Exchange (IDX) program of the Stellar Mls. Better Homes and Gardens Real Estate Synergy is not a Multiple Listing Service (MLS), nor does it offer MLS access. This website is a service of Better Homes and Gardens Real Estate Synergy, a broker participant of Stellar Mls. This web site may reference real estate listing(s) held by a brokerage firm other than the broker and/or agent who owns this web site.
The accuracy of all information, regardless of source, including but not limited to open house information, square footages and lot sizes, is deemed reliable but not guaranteed and should be personally verified through personal inspection by and/or with the appropriate professionals. The data contained herein is copyrighted by Stellar Mls and is protected by all applicable copyright laws. Any unauthorized dissemination of this information is in violation of copyright laws and is strictly prohibited.
Properties in listings may have been sold or may no longer be available.
Copyright 2026 Stellar Mls. All rights reserved.
New listings near 10131 NE 80th Street
- New
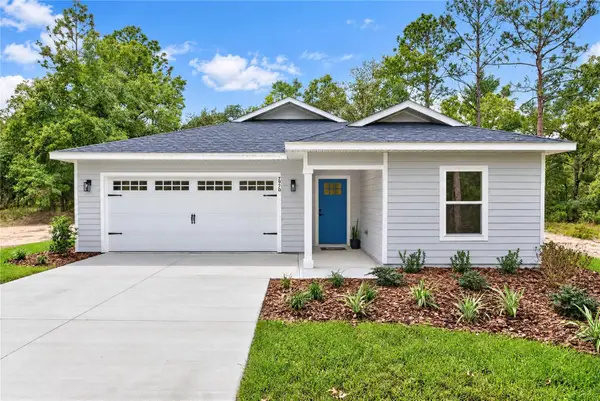 $310,000Active3 beds 2 baths1,402 sq. ft.
7970 NE 102nd Court, BRONSON, FL 32621
MLS# GC544632Listed by: REAL BROKER, LLC - New
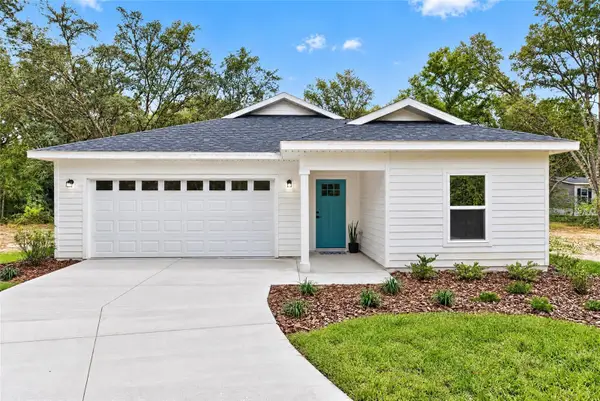 $310,000Active3 beds 2 baths1,402 sq. ft.
8030 NE 102nd Court, BRONSON, FL 32621
MLS# GC544633Listed by: REAL BROKER, LLC - New
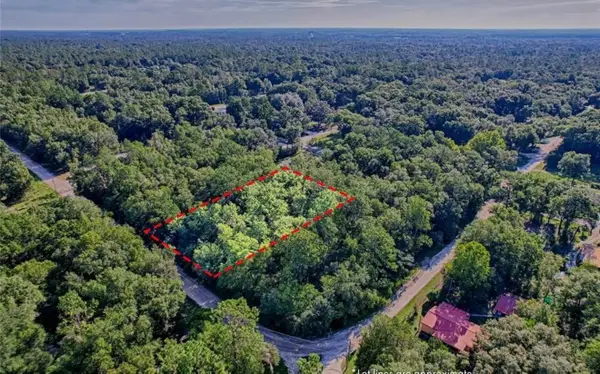 $16,000Active0.33 Acres
0 NW 100th Court, BRONSON, FL 32621
MLS# O6455779Listed by: BEYCOME OF FLORIDA LLC - New
 $64,999Active3 Acres
100 Ne 50 Place, BRONSON, FL 32621
MLS# A4712270Listed by: NEW ALLIANCE GROUP REALTY - New
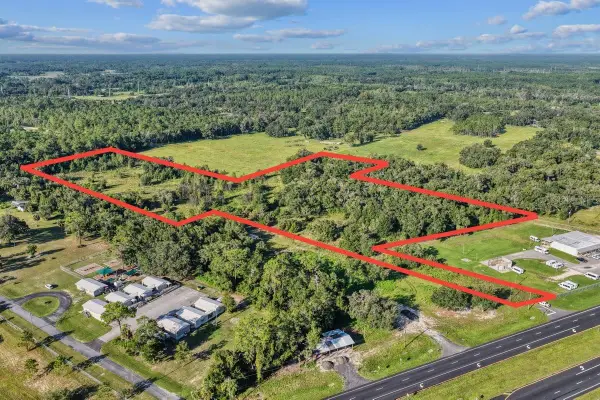 $275,000Active17.69 Acres
NE 27th Highway, BRONSON, FL 32621
MLS# TB8563987Listed by: LPT REALTY, LLC - New
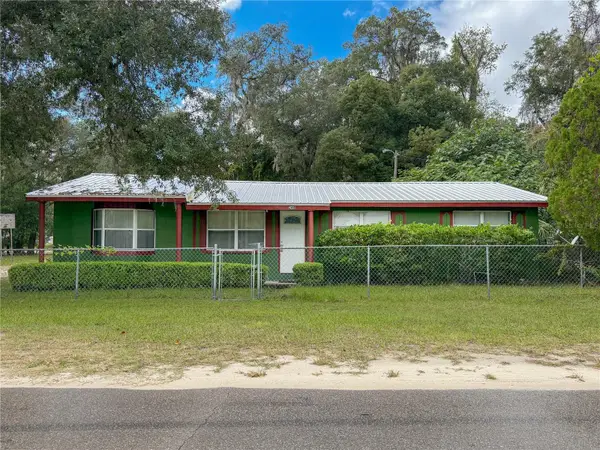 $159,900Active3 beds 1 baths1,488 sq. ft.
240 N Pine Street, BRONSON, FL 32621
MLS# GC544651Listed by: HORIZON REALTY OF ALACHUA INC - New
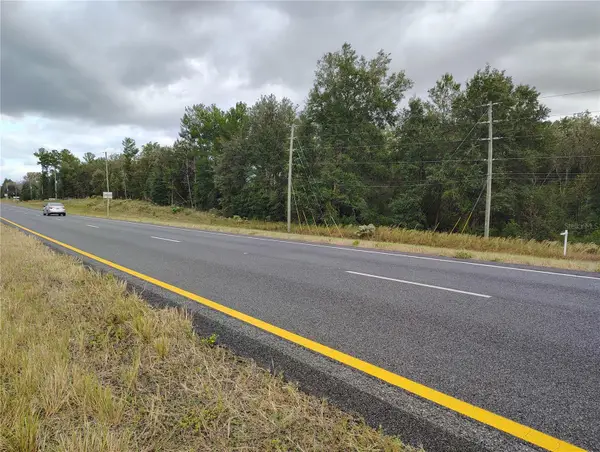 $110,000Active5.32 Acres
0000 NE Hwy 27 Alt, BRONSON, FL 32621
MLS# OM734958Listed by: HARRIETT DOWNS REAL ESTATE LLC - New
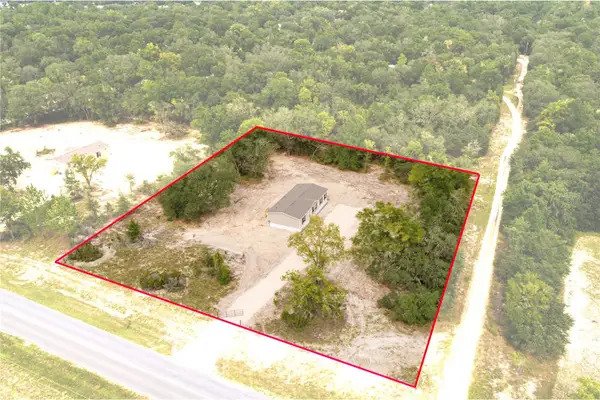 $229,999Active3 beds 2 baths1,568 sq. ft.
110311 NE 80th Avenue, BRONSON, FL 32621
MLS# OM735167Listed by: TERRY & TERRY CO LLC 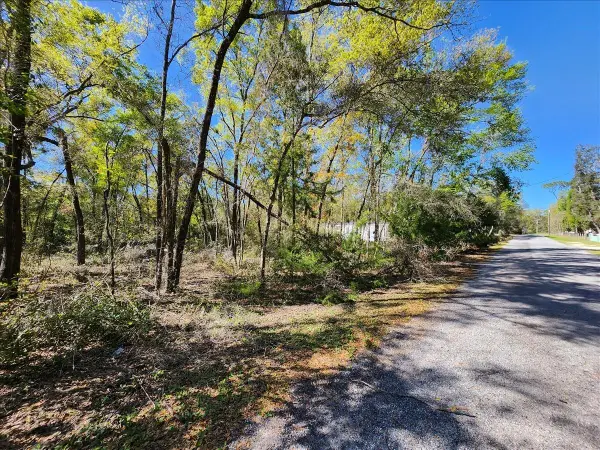 $11,900Pending0.54 Acres
00 Pine Dr, BRONSON, FL 32621
MLS# GC544606Listed by: WATSON REALTY CORP- TIOGA


Protect your home and budget from life's surprises with an Assurant Home Warranty, backed by a partner that supports you through every step of homeownership. Explore Plans.
© 2026 Better Homes and Gardens Real Estate LLC. An Anywhere Real Estate company. All rights reserved. Better Homes and Gardens® Real Estate is a registered trademark owned by Meredith Operations Corporation, licensed to Better Homes and Gardens Real Estate LLC and used with permission. Better Homes and Gardens Real Estate LLC fully supports the principles of the Fair Housing Act and the Equal Opportunity Act. Listing information is deemed reliable but is not guaranteed accurate.
Each office is independently owned and operated.
Any services or products provided by third parties are not provided by, affiliated with or related to Better Homes and Gardens Real Estate LLC, or its affiliated companies.