
10290 NE 60th Street, Bronson, FL 32621
Local realty services provided by:Better Homes and Gardens Real Estate Atchley Properties
10290 NE 60th Street,Bronson, FL 32621
$300,000
- 3 Beds
- 2 Baths
- - sq. ft.
- Single family
- Sold
Listed by: jennifer barona
Office: keller williams gainesville realty partners
MLS#:GC541221
Source:MFRMLS
Sorry, we are unable to map this address
Price summary
- Price:$300,000
About this home
Looking for a solid home with plenty of space, character, and room to make it your own? This well-maintained 3-bedroom, 2-bath brick home sits on 2.5 acres in Bronson and offers a two-car garage, multiple living spaces, great storage, and plenty of outdoor living space.
Inside, the home features both a living room and family room, giving you flexibility to spread out. The more formal living area features vinyl plank flooring, built-in shelving, and a beautiful bay window that fills the room with natural light. A wall-to-wall brick fireplace in the dining room adds warmth and character to the dining space. The kitchen features solid wood cabinetry, tile flooring, an adjoining dining area, and a large pantry just steps away for plenty of additional storage. Tile continues through the entryway and dining area, with vinyl plank flooring in portions of the main living areas and carpet in the bedrooms.
The spacious primary suite offers an entire wall of closet space and a private ensuite bathroom with a walk-in shower and single-sink vanity. The hall bathroom includes a tub/shower combination and oversized single-sink vanity. Grab bars are already installed in the bathroom areas for added convenience and support.
Outdoor living is another highlight of this property. A large brick front porch provides plenty of room for a sitting area, while the expansive covered and screened back patio stretches approximately half the length of the home. Built-in brick seating adds character and function, and the fully screened enclosure makes it easy to enjoy the Florida outdoors while keeping the bugs away. The patio overlooks the fully fenced backyard.
The layout of the 2.5-acre property offers even more possibilities. The home sits toward one side of the parcel, leaving approximately 1.25 acres of additional space on the other side. This configuration may offer potential to divide the property, sell a portion, or explore building an additional home. An additional septic system is already located on the property.
If you’re looking for acreage, a well-cared-for home with traditional character, and the flexibility to update and personalize over time, this Bronson property has plenty to offer. New well pump-2022, garage door-2019, roof-2016...
Contact an agent
Home facts
- Year built:1980
- Subdivision & Development:ROLLING ACRES 07
- Listing ID #:GC541221
- Added:50 day(s) ago
- Updated:September 28, 2026 at 07:49 AM
Rooms and interior
- Bedrooms:3
- Total bathrooms:2
- Full bathrooms:2
- Flooring:Carpet, Luxury Vinyl, Tile
- Kitchen Description:Kitchen/Family Room Combo, Range, Refrigerator
- Bedroom Description:Primary Bedroom Main Floor
Heating and cooling
- Cooling:Central Air
- Heating:Electric
- Central air:Yes
Structure and exterior
- Roof:Shingle
- Year built:1980
- Lot Features:Cleared
- Architectural Style:Ranch
- Construction Materials:Brick
- Exterior Features:Front Porch, Private Mailbox, Rain Gutters, Rear Porch, Screened
- Levels:1 Story
Schools
- High school:Bronson Middle/High School-LV
- Middle school:Bronson Middle/High School-LV
- Elementary school:Bronson Elementary School-LV
Utilities
- Water:Water Connected, Well
- Sewer:Septic Tank, Sewer Connected
Finances and disclosures
- Price:$300,000
- Tax amount:$1,182 (2025)
Features and amenities
- Appliances:Dryer, Range, Refrigerator, Washer
- Laundry features:Dryer, In Garage, Washer
- Amenities:Ceiling Fans(s), Kitchen/Family Room Combo, Primary Bedroom Main Floor
- Pool features:Public Pool
Parking
- Parking description:Attached Garage, Driveway, Garage Door Opener, Oversized
- Garage:Yes
- Garage spaces:2
 The information being provided by Stellar Mls is for the consumer's personal, non-commercial use and may not be used for any purpose other than to identify prospective properties consumer may be interested in purchasing. Any information relating to real estate for sale referenced on this web site comes from the Internet Data Exchange (IDX) program of the Stellar Mls. Better Homes and Gardens Real Estate Atchley Properties is not a Multiple Listing Service (MLS), nor does it offer MLS access. This website is a service of Better Homes and Gardens Real Estate Atchley Properties, a broker participant of Stellar Mls. This web site may reference real estate listing(s) held by a brokerage firm other than the broker and/or agent who owns this web site.
The accuracy of all information, regardless of source, including but not limited to open house information, square footages and lot sizes, is deemed reliable but not guaranteed and should be personally verified through personal inspection by and/or with the appropriate professionals. The data contained herein is copyrighted by Stellar Mls and is protected by all applicable copyright laws. Any unauthorized dissemination of this information is in violation of copyright laws and is strictly prohibited.
Properties in listings may have been sold or may no longer be available.
Copyright 2026 Stellar Mls. All rights reserved.
The information being provided by Stellar Mls is for the consumer's personal, non-commercial use and may not be used for any purpose other than to identify prospective properties consumer may be interested in purchasing. Any information relating to real estate for sale referenced on this web site comes from the Internet Data Exchange (IDX) program of the Stellar Mls. Better Homes and Gardens Real Estate Atchley Properties is not a Multiple Listing Service (MLS), nor does it offer MLS access. This website is a service of Better Homes and Gardens Real Estate Atchley Properties, a broker participant of Stellar Mls. This web site may reference real estate listing(s) held by a brokerage firm other than the broker and/or agent who owns this web site.
The accuracy of all information, regardless of source, including but not limited to open house information, square footages and lot sizes, is deemed reliable but not guaranteed and should be personally verified through personal inspection by and/or with the appropriate professionals. The data contained herein is copyrighted by Stellar Mls and is protected by all applicable copyright laws. Any unauthorized dissemination of this information is in violation of copyright laws and is strictly prohibited.
Properties in listings may have been sold or may no longer be available.
Copyright 2026 Stellar Mls. All rights reserved.New listings near 10290 NE 60th Street
- Coming Soon
 $1,100,000Coming Soon5 beds 4 baths4,463 sq. ft.
5290 NE 103rd Terrace, BRONSON, FL 32621
MLS# OM732364Listed by: ENGEL & VOLKERS OCALA - New
 $265,000Active3 beds 2 baths1,518 sq. ft.
509 N Court Street, BRONSON, FL 32621
MLS# GC543699Listed by: BOSSHARDT REALTY SERVICES LLC - New
 $170,000Active3 beds 2 baths1,216 sq. ft.
12330 NE 77th Court, BRONSON, FL 32621
MLS# OM732812Listed by: AMO REALTY INC. - New
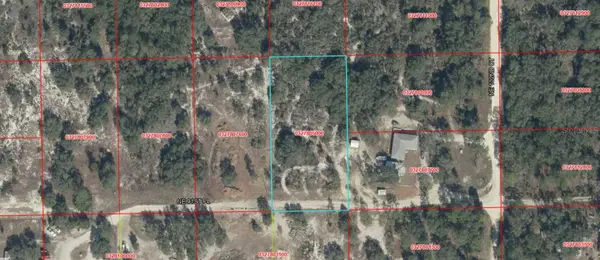 $27,000Active1.25 Acres
NE 91st Place, BRONSON, FL 32621
MLS# A4706878Listed by: KELLER WILLIAMS ISLAND LIFE REAL ESTATE - New
 $320,000Active3 beds 2 baths1,344 sq. ft.
9851 NE 60 Street, BRONSON, FL 32621
MLS# OM732609Listed by: RHONDA LINDSEY REALTY - New
 $599,000Active3 beds 2 baths1,800 sq. ft.
7670 NE 97th Court, BRONSON, FL 32621
MLS# S5157877Listed by: LA ROSA REALTY KISSIMMEE - New
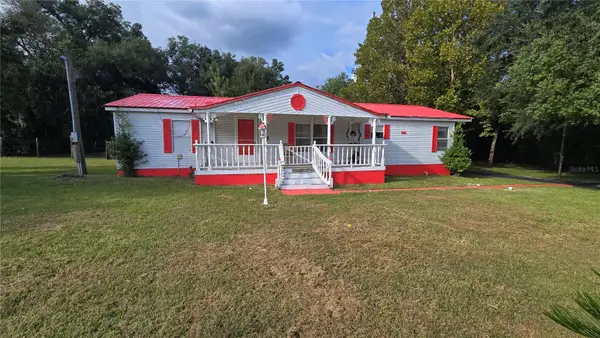 $175,000Active3 beds 2 baths1,800 sq. ft.
10211 NE 72nd Street, BRONSON, FL 32621
MLS# GC543211Listed by: COLDWELL BANKER M.M. PARRISH REALTORS - New
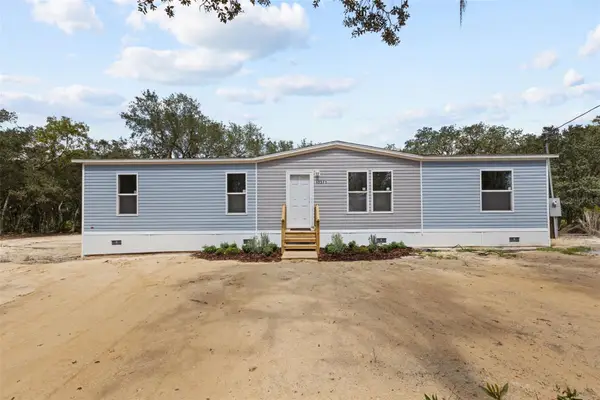 $231,500Active4 beds 2 baths1,493 sq. ft.
12371 NE 82nd Place, BRONSON, FL 32621
MLS# GC543520Listed by: WATSON REALTY CORP- TIOGA - New
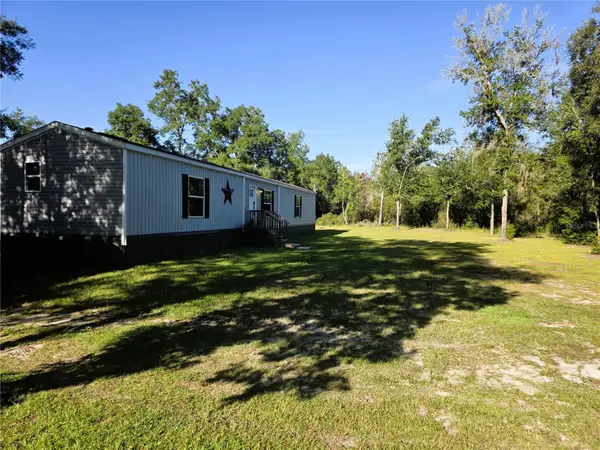 $199,900Active3 beds 2 baths1,120 sq. ft.
7850 NE 125th Street, BRONSON, FL 32621
MLS# GC543564Listed by: SAXON REALTY INC 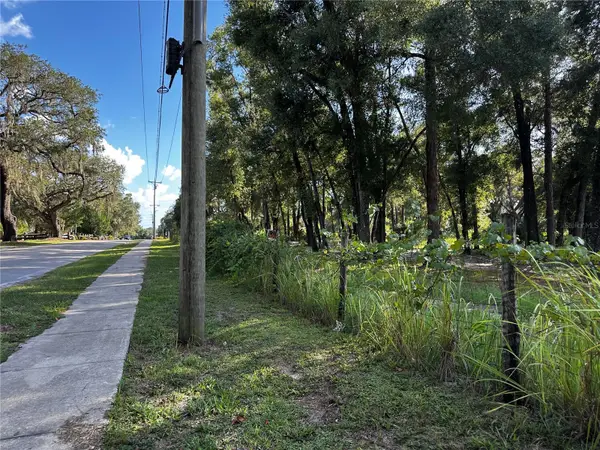 $259,000Active3.23 Acres
418 N Pine Street, BRONSON, FL 32621
MLS# OM732129Listed by: HARRIETT DOWNS REAL ESTATE LLC


Protect your home and budget from life's surprises with an Assurant Home Warranty, backed by a partner that supports you through every step of homeownership. Explore Plans.
© 2026 Better Homes and Gardens Real Estate LLC. An Anywhere Real Estate company. All rights reserved. Better Homes and Gardens® Real Estate is a registered trademark owned by Meredith Operations Corporation, licensed to Better Homes and Gardens Real Estate LLC and used with permission. Better Homes and Gardens Real Estate LLC fully supports the principles of the Fair Housing Act and the Equal Opportunity Act. Listing information is deemed reliable but is not guaranteed accurate.
Each office is independently owned and operated.
Any services or products provided by third parties are not provided by, affiliated with or related to Better Homes and Gardens Real Estate LLC, or its affiliated companies.