
15577 Sago Drive, Brooksville, FL 34604
Local realty services provided by:Better Homes and Gardens Real Estate Thomas Group
Listed by: ginger gillette
Office: century 21 circle
MLS#:TB8523095
Source:MFRMLS
Price summary
- Price:$475,000
- Price per sq. ft.:$155.69
- Monthly HOA dues:$57.67
About this home
Welcome Home! Nestled within the picturesque gated community of Royal Palm Estates on a beautifully landscaped 1-acre lot, this exceptional custom home is sure to impress! Leaded-glass double entry doors welcome you into a bright, open-concept floor plan filled with radiant Florida sunshine, creating a warm and inviting atmosphere throughout. Beautiful luxury vinyl plank flooring combines style and durability, while thoughtful finishes enhance every space. The well-appointed Kitchen offers abundant counter and cabinet space, attractive granite countertops, a tile backsplash, a large closet pantry and a charming Café Dining area. The flexible Formal Dining area can easily serve as additional living space, a home office, or a cozy reading retreat. The spacious Great Room features triple pocket sliders that open to lovely garden views and extend the living space outdoors. The private Owner’s Suite offers two walk-in closets and an ensuite Bath featuring dual vanities and a sizable walk-in shower. Generously sized Secondary Bedrooms each include walk-in closets and are thoughtfully positioned for maximum privacy. The Interior Laundry Room provides added convenience with a laundry tub, storage closet and ample shelving. Additional features include Double-Pane Windows, 42” Cabinetry, 5” Baseboards, 2” Blinds, Upgraded Fixtures and neutral décor throughout. Step outside to the expansive Covered Lanai—an ideal setting for morning coffee, outdoor dining or quiet evenings at home. Enhanced by a variety of Fruit trees, the beautifully landscaped, fenced backyard offers plenty of room to enjoy the Florida lifestyle, while a detached Workshop with private access from the rear of the property as well as abundant space for RV and/or Boat parking adds valuable versatility! Ideally located just minutes from vibrant Shopping and Dining, leading Medical Facilities, and everyday conveniences, this fabulous home also offers easy access to countless Recreation and Entertainment venues, Parks, Nature Preserves, and the sparkling waters of the Gulf Coast. Enjoy the perfect combination of privacy, space, convenience and Florida living!...
Contact an agent
Home facts
- Year built:2020
- Subdivision & Development:ROYAL PALM ESTATES REP
- Listing ID #:TB8523095
- Added:88 day(s) ago
- Updated:September 21, 2026 at 07:54 PM
Rooms and interior
- Bedrooms:3
- Total bathrooms:2
- Full bathrooms:2
- Flooring:Luxury Vinyl
- Dining Description:Breakfast Room, Eat In Kitchen, Formal Dining Room
- Kitchen Description:Dishwasher, Eat-in Kitchen, Microwave, Range, Refrigerator, Solid Wood Cabinets, Stone Counters
- Bedroom Description:High Ceilings, Primary Bedroom Main Floor, Split Bedroom, Walk-In Closet(s)
- Living area:2,048 sq. ft.
Heating and cooling
- Cooling:Central Air
- Heating:Central, Electric
- Central air:Yes
Structure and exterior
- Roof:Shingle
- Year built:2020
- Building area:2,048 sq. ft.
- Lot area:1.01 Acres
- Lot Features:Landscaped, Oversized, Paved, Private
- Architectural Style:Contemporary, Florida
- Construction Materials:Block, Stone, Stucco
- Exterior Features:Covered Porch/Patio, Front Porch, Rain Gutters, Rear Porch
- Foundation Description:Slab
- Levels:1 Story
Schools
- High school:Natures Coast Technical High School
- Middle school:West Hernando Middle School
- Elementary school:Pine Grove Elementary School
Utilities
- Water:Well
- Sewer:Septic Tank
Finances and disclosures
- Price:$475,000
- Price per sq. ft.:$155.69
- Tax amount:$4,273 (2025)
Features and amenities
- Appliances:Dishwasher, Dryer, Electric Water Heater, Irrigation Equipment, Microwave, Range, Refrigerator, Washer
- Laundry features:Dryer, Electric Dryer Hookup, Laundry Room, Washer
- Amenities:BB/HS Internet Available, Cable Available, Ceiling Fans(s), Eat-in Kitchen, Gated, High Ceilings, Irrigation Equipment, Open Floorplan, Primary Bedroom Main Floor, Solid Wood Cabinets, Split Bedroom, Stone Counters, Underground Utilities, Walk-In Closet(s)
- Pool features:Public Pool
Parking
- Parking description:Attached Garage, Driveway, Garage Door Opener, Oversized, RV Access/Parking
- Garage:Yes
- Garage spaces:2
 The information being provided by Stellar Mls is for the consumer's personal, non-commercial use and may not be used for any purpose other than to identify prospective properties consumer may be interested in purchasing. Any information relating to real estate for sale referenced on this web site comes from the Internet Data Exchange (IDX) program of the Stellar Mls. Better Homes and Gardens Real Estate Thomas Group is not a Multiple Listing Service (MLS), nor does it offer MLS access. This website is a service of Better Homes and Gardens Real Estate Thomas Group, a broker participant of Stellar Mls. This web site may reference real estate listing(s) held by a brokerage firm other than the broker and/or agent who owns this web site.
The accuracy of all information, regardless of source, including but not limited to open house information, square footages and lot sizes, is deemed reliable but not guaranteed and should be personally verified through personal inspection by and/or with the appropriate professionals. The data contained herein is copyrighted by Stellar Mls and is protected by all applicable copyright laws. Any unauthorized dissemination of this information is in violation of copyright laws and is strictly prohibited.
Properties in listings may have been sold or may no longer be available.
Copyright 2026 Stellar Mls. All rights reserved.
The information being provided by Stellar Mls is for the consumer's personal, non-commercial use and may not be used for any purpose other than to identify prospective properties consumer may be interested in purchasing. Any information relating to real estate for sale referenced on this web site comes from the Internet Data Exchange (IDX) program of the Stellar Mls. Better Homes and Gardens Real Estate Thomas Group is not a Multiple Listing Service (MLS), nor does it offer MLS access. This website is a service of Better Homes and Gardens Real Estate Thomas Group, a broker participant of Stellar Mls. This web site may reference real estate listing(s) held by a brokerage firm other than the broker and/or agent who owns this web site.
The accuracy of all information, regardless of source, including but not limited to open house information, square footages and lot sizes, is deemed reliable but not guaranteed and should be personally verified through personal inspection by and/or with the appropriate professionals. The data contained herein is copyrighted by Stellar Mls and is protected by all applicable copyright laws. Any unauthorized dissemination of this information is in violation of copyright laws and is strictly prohibited.
Properties in listings may have been sold or may no longer be available.
Copyright 2026 Stellar Mls. All rights reserved.New listings near 15577 Sago Drive
- Coming Soon
 $2,250,000Coming Soon6 beds 6 baths7,200 sq. ft.
26307 Mountain Lake Road, BROOKSVILLE, FL 34602
MLS# TB8548729Listed by: LPT REALTY, LLC - Coming Soon
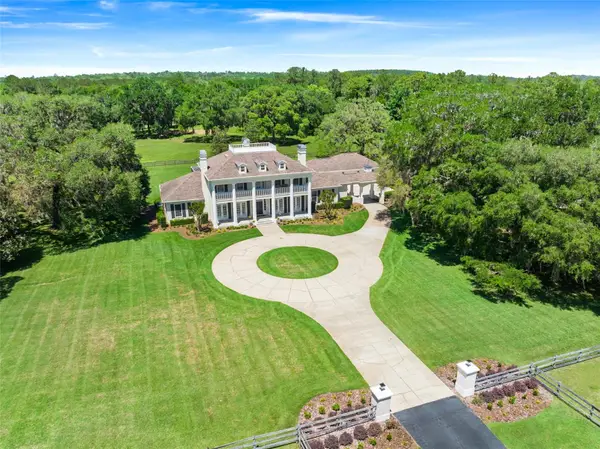 $3,100,000Coming Soon5 beds 7 baths5,654 sq. ft.
21411 Brookes Run Road, BROOKSVILLE, FL 34604
MLS# W7888649Listed by: FLORIDA CRACKER PROPERTIES - New
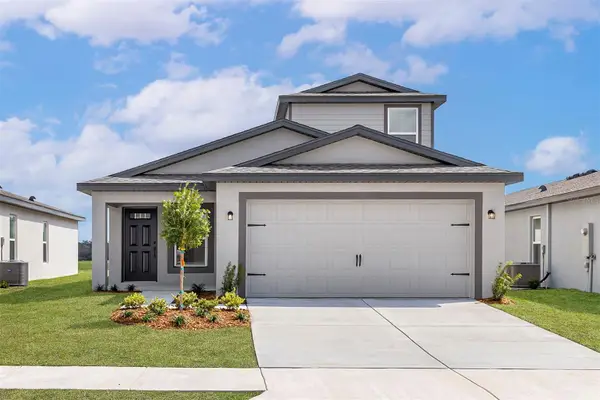 $382,900Active4 beds 3 baths1,981 sq. ft.
13395 Canyon Swallow Road, BROOKSVILLE, FL 34614
MLS# TB8550714Listed by: LGI REALTY- FLORIDA, LLC - New
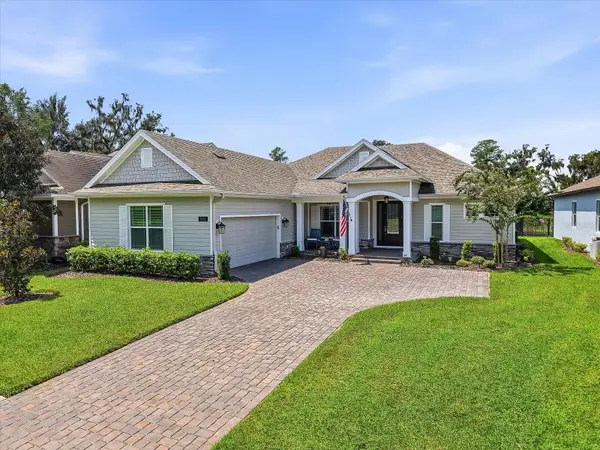 $500,000Active3 beds 2 baths2,079 sq. ft.
5131 Southern Valley Loop, BROOKSVILLE, FL 34601
MLS# TB8542078Listed by: MIHARA & ASSOCIATES INC. - New
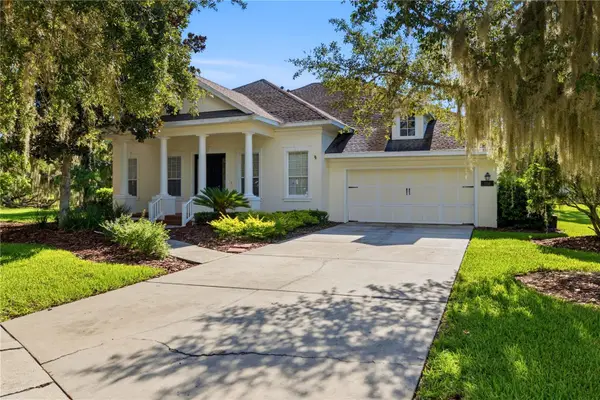 $579,900Active3 beds 4 baths3,189 sq. ft.
5268 Southern Valley Loop, BROOKSVILLE, FL 34601
MLS# W7889527Listed by: CENTURY 21 ALLIANCE REALTY - New
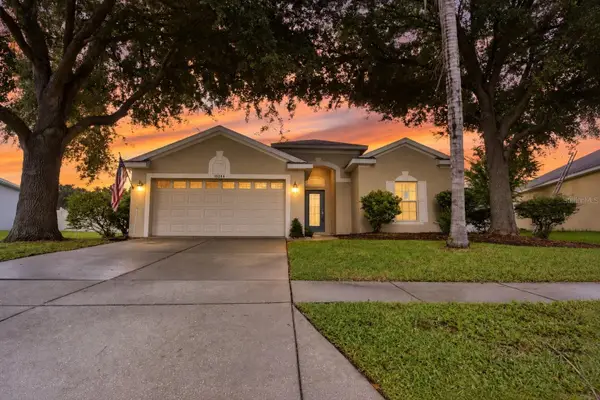 $298,700Active3 beds 2 baths1,515 sq. ft.
15244 Copper Loop, BROOKSVILLE, FL 34604
MLS# W7889668Listed by: BAM REALTY ADVISORS INC - New
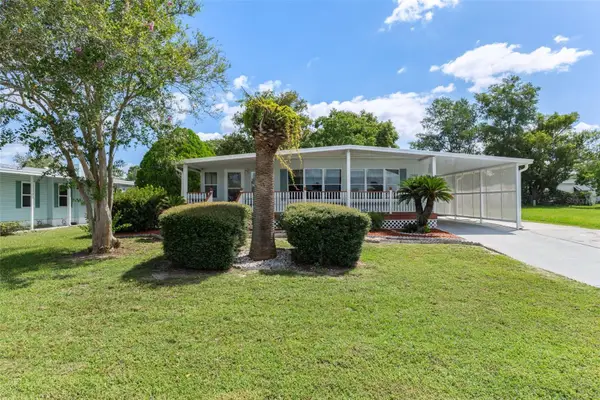 $154,000Active2 beds 2 baths1,104 sq. ft.
15682 Brookridge Boulevard, BROOKSVILLE, FL 34613
MLS# A4706716Listed by: 365 REALTY GROUP INC - New
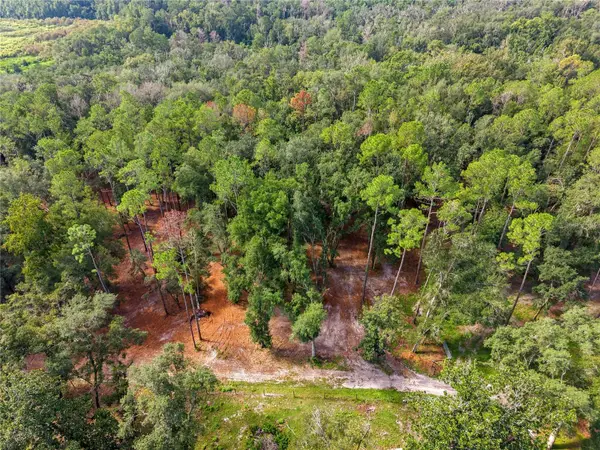 $725,000Active12 Acres
1050 Katie Wood Trail, BROOKSVILLE, FL 34602
MLS# L4964946Listed by: SAUNDERS REAL ESTATE, LLC - New
 $199,000Active3 beds 1 baths912 sq. ft.
27308 Flagler Avenue, BROOKSVILLE, FL 34602
MLS# TB8548308Listed by: BINGHAM REALTY INC - New
 $119,900Active2 beds 2 baths768 sq. ft.
7481 First Circle Drive, BROOKSVILLE, FL 34613
MLS# W7889541Listed by: DALTON WADE INC


Protect your home and budget from life's surprises with an Assurant Home Warranty, backed by a partner that supports you through every step of homeownership. Explore Plans.
© 2026 Better Homes and Gardens Real Estate LLC. An Anywhere Real Estate company. All rights reserved. Better Homes and Gardens® Real Estate is a registered trademark owned by Meredith Operations Corporation, licensed to Better Homes and Gardens Real Estate LLC and used with permission. Better Homes and Gardens Real Estate LLC fully supports the principles of the Fair Housing Act and the Equal Opportunity Act. Listing information is deemed reliable but is not guaranteed accurate.
Each office is independently owned and operated.
Any services or products provided by third parties are not provided by, affiliated with or related to Better Homes and Gardens Real Estate LLC, or its affiliated companies.