
16381 Pointview Road, Brooksville, FL 34601
Local realty services provided by:Better Homes and Gardens Real Estate Thomas Group
Listed by: james oliver
Office: frank albert realty
MLS#:TB8563793
Source:MFRMLS
Price summary
- Price:$350,000
- Price per sq. ft.:$130.99
About this home
Spacious Country Living on Over Half an Acre in Brooksville!
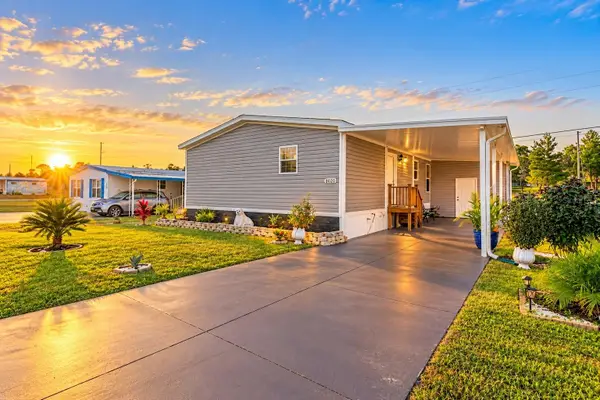
Discover the perfect combination of space, comfort, and country charm in this beautiful 2019-built, 4-bedroom, 2-bath home offering 2,432 square feet of living space on approximately 0.62 acres.
Step inside to an inviting open floor plan featuring spacious living and family rooms, a cozy wood-burning fireplace, and a generously sized kitchen with a large center island, abundant cabinetry, and plenty of storage.
Every bedroom features its own walk-in closet, while both bathrooms offer relaxing garden tubs. The oversized laundry room is another standout feature, complete with an island, utility sink, and additional cabinetry.
Step outside and enjoy the newly added back porch, perfect for morning coffee, relaxing evenings, or entertaining family and friends while enjoying the peaceful country setting.
An exceptional bonus is the pre-wired electrical setup at the rear of the property, offering exciting potential for a future tiny home, mother-in-law suite, or private guest retreat, subject to local zoning and permitting requirements. This added flexibility makes the property especially appealing for multigenerational living.
Additional highlights include two septic systems, garage storage, and over half an acre of land with plenty of outdoor possibilities.
Conveniently located in Brooksville, with access to shopping, dining, historic downtown, Weeki Wachee Springs, and the beautiful Nature Coast.
Spacious living, a beautiful outdoor retreat, and future expansion potential — this property offers so much more than just a place to call home!...
Contact an agent
Home facts
- Year built:2019
- Subdivision & Development:GULFLAND
- Listing ID #:TB8563793
- Added:1 day(s) ago
- Updated:November 03, 2026 at 02:48 PM
Rooms and interior
- Bedrooms:4
- Total bathrooms:2
- Full bathrooms:2
- Flooring:Vinyl
- Dining Description:Eat In Kitchen, Living Room/Dining Room Combo
- Kitchen Description:Dishwasher, Disposal, Eat-in Kitchen, Range, Refrigerator, Solid Surface Counters
- Bedroom Description:High Ceilings, Primary Bedroom Main Floor, Walk-In Closet(s)
- Basement Description:Pillar/Post/Pier
- Living area:2,432 sq. ft.
Heating and cooling
- Cooling:Central Air
- Heating:Central
- Central air:Yes
Structure and exterior
- Roof:Shingle
- Year built:2019
- Building area:2,432 sq. ft.
- Lot area:0.62 Acres
- Lot Features:Oversized, Paved, Zoned for Horses
- Architectural Style:Ranch
- Construction Materials:Frame, Vinyl Siding
- Exterior Features:Deck, Lighting, Private Mailbox
- Foundation Description:Pillar/post/pier
- Levels:1 Story
Schools
- High school:Hernando High
- Middle school:West Hernando Middle School
- Elementary school:Pine Grove Elementary School
Utilities
- Water:Water Available, Water Connected, Well
- Sewer:Private, Septic Tank
Finances and disclosures
- Price:$350,000
- Price per sq. ft.:$130.99
- Tax amount:$3,834 (2026)
Features and amenities
- Appliances:Dishwasher, Disposal, Electric Water Heater, Range, Refrigerator
- Laundry features:Inside, Laundry Closet, Laundry Room
- Amenities:Cable Connected, Ceiling Fans(s), Crown Molding, Eat-in Kitchen, Electricity Available, High Ceilings, Living Room/Dining Room Combo, Open Floorplan, Primary Bedroom Main Floor, Solid Surface Counters, Thermostat, Tray Ceiling(s), Walk-In Closet(s)
- Pool features:Public Pool
Parking
- Parking description:Covered, Ground Level, Open
- Garage:Yes
 The information being provided by Stellar Mls is for the consumer's personal, non-commercial use and may not be used for any purpose other than to identify prospective properties consumer may be interested in purchasing. Any information relating to real estate for sale referenced on this web site comes from the Internet Data Exchange (IDX) program of the Stellar Mls. Better Homes and Gardens Real Estate Thomas Group is not a Multiple Listing Service (MLS), nor does it offer MLS access. This website is a service of Better Homes and Gardens Real Estate Thomas Group, a broker participant of Stellar Mls. This web site may reference real estate listing(s) held by a brokerage firm other than the broker and/or agent who owns this web site.
The accuracy of all information, regardless of source, including but not limited to open house information, square footages and lot sizes, is deemed reliable but not guaranteed and should be personally verified through personal inspection by and/or with the appropriate professionals. The data contained herein is copyrighted by Stellar Mls and is protected by all applicable copyright laws. Any unauthorized dissemination of this information is in violation of copyright laws and is strictly prohibited.
Properties in listings may have been sold or may no longer be available.
Copyright 2026 Stellar Mls. All rights reserved.
New listings near 16381 Pointview Road
- Coming Soon
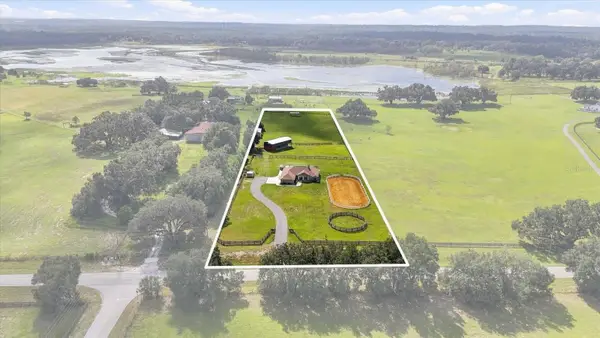 $899,990Coming Soon3 beds 2 baths2,068 sq. ft.
24390 Mondon Hill Road, BROOKSVILLE, FL 34601
MLS# W7890759Listed by: SOUTHLAND PROPERTIES GROUP II - Coming SoonOpen Sat, 12 to 2pm
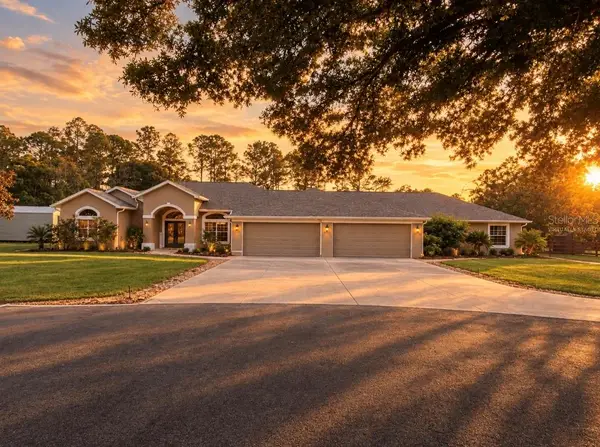 $1,459,750Coming Soon7 beds 4 baths3,679 sq. ft.
1810 Virginia Lee Circle, BROOKSVILLE, FL 34602
MLS# TB8562643Listed by: IVY LEAGUE REALTY - New
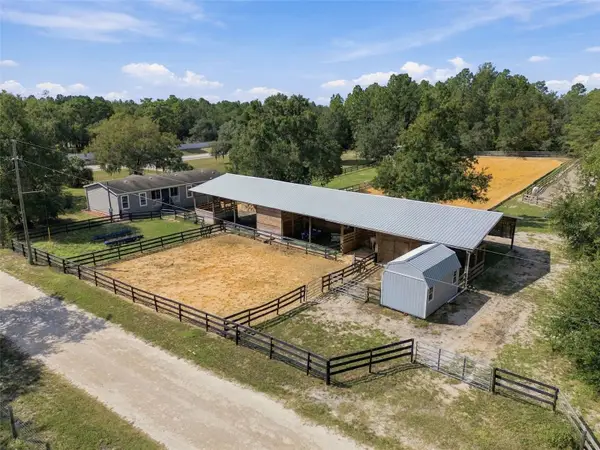 $550,000Active3 beds 2 baths1,456 sq. ft.
14463 Bailey Hill Road, BROOKSVILLE, FL 34614
MLS# TB8549177Listed by: COMPASS FLORIDA LLC - New
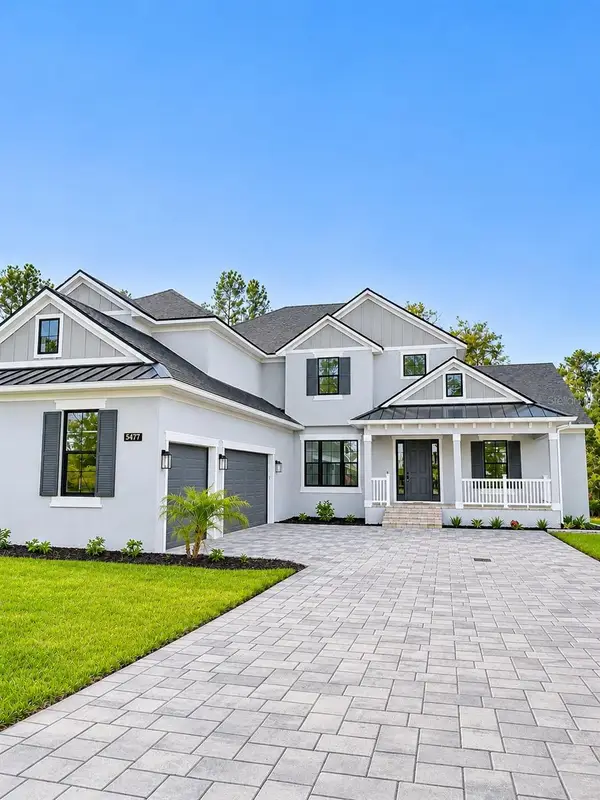 $1,100,000Active5 beds 4 baths4,550 sq. ft.
5477 Creek Ridge Road, BROOKSVILLE, FL 34601
MLS# TB8560060Listed by: ALTURA REALTY LLC - New
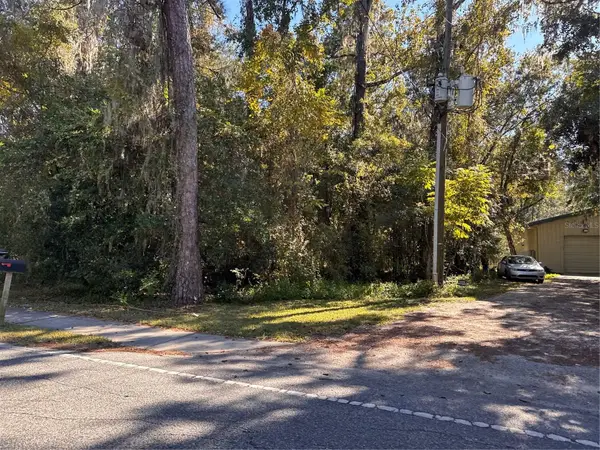 $35,000Active0.4 Acres
0 W Dr M L King Jr Boulevard, BROOKSVILLE, FL 34601
MLS# W7890823Listed by: TROPIC SHORES REALTY LLC - New
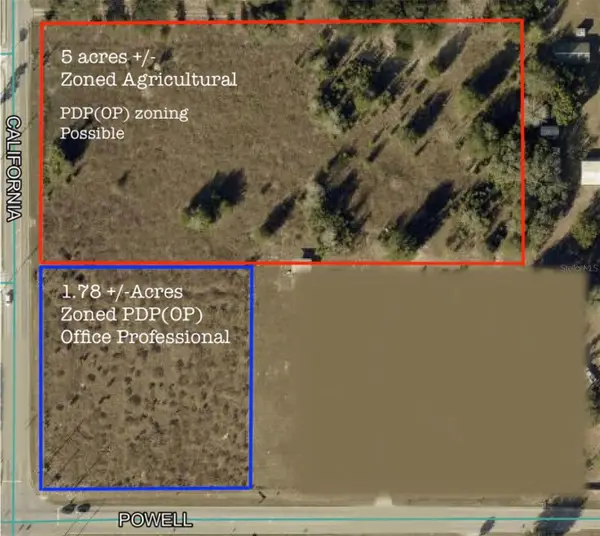 $1,200,000Active6.79 Acres
Powell Road, BROOKSVILLE, FL 34604
MLS# W7890809Listed by: FLORIDA TROPICS REALTY INC - New
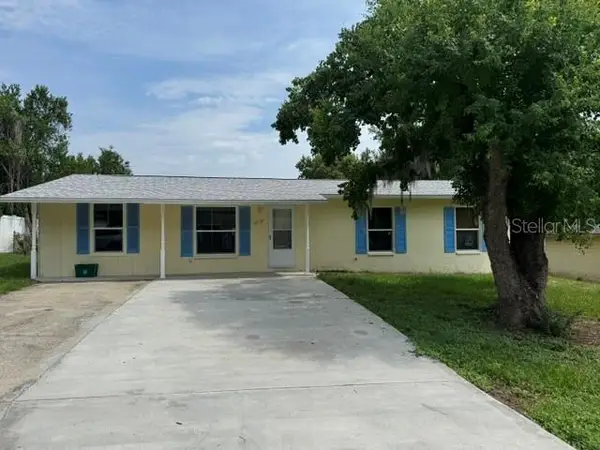 $245,000Active4 beds 2 baths1,275 sq. ft.
27127 Fernery Avenue, BROOKSVILLE, FL 34602
MLS# W7890820Listed by: FLORIDA LUXURY REALTY INC - New
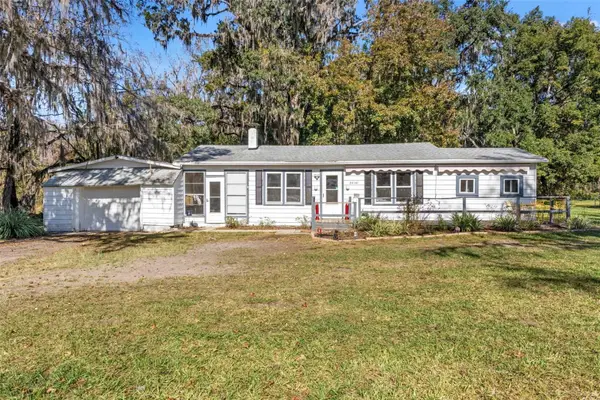 $157,500Active2 beds 1 baths1,130 sq. ft.
24141 Mondon Hill Road, BROOKSVILLE, FL 34601
MLS# W7890805Listed by: CENTURY 21 ALLIANCE REALTY - New
 $229,900Active3 beds 2 baths1,512 sq. ft.
8020 Eastern Circle Drive, BROOKSVILLE, FL 34613
MLS# W7890791Listed by: FLORIDAS A TEAM REALTY


Protect your home and budget from life's surprises with an Assurant Home Warranty, backed by a partner that supports you through every step of homeownership. Explore Plans.
© 2026 Better Homes and Gardens Real Estate LLC. An Anywhere Real Estate company. All rights reserved. Better Homes and Gardens® Real Estate is a registered trademark owned by Meredith Operations Corporation, licensed to Better Homes and Gardens Real Estate LLC and used with permission. Better Homes and Gardens Real Estate LLC fully supports the principles of the Fair Housing Act and the Equal Opportunity Act. Listing information is deemed reliable but is not guaranteed accurate.
Each office is independently owned and operated.
Any services or products provided by third parties are not provided by, affiliated with or related to Better Homes and Gardens Real Estate LLC, or its affiliated companies.