
19808 Tattnall Way, Brooksville, FL 34601
Local realty services provided by:Better Homes and Gardens Real Estate Atchley Properties
Listed by: james cosentino
Office: king & associates real estate llc.
MLS#:TB8538911
Source:MFRMLS
Price summary
- Price:$460,000
- Price per sq. ft.:$154.83
- Monthly HOA dues:$415
About this home
This home is absolute perfection! This immaculately kept pool home, located in the secluded back part of the Cascades 55+ community, shows like a new model home. You will feel right at home from the moment you walk up to the screened front porch with a relaxing covered porch and the gorgeous leaded glass door. You’ll be impressed by the spacious foyer, the formal open concept living/dining room with beautiful wood-look ceramic tile flooring that runs throughout all the living areas, with luxury vinyl in the laundry and bedrooms. The many large windows allow for abundant natural light in the home with beautiful plantation shutters throughout. This home features many upgrades such as crown molding, lovely ceiling fans, laundry room & plantation shutters. The kitchen boasts 42' cabinets, granite counters/backslash, electric stove, breakfast nook, butler's pantry, for great contemporary work area. Double doors lead to the 3rd bedroom (currently used as a den) which could function as a den or home office. Master bath has a jetted tub & separate tiled shower, 2 sinks & 2 walk-in closets. There is abundant storage in this home, with lots of extra shelving & storage in many areas including an expanded area in the garage. The family room opens to the oversized lanai, sparkling pool and spacious pool deck. Enjoy deer and other wildlife in the mornings, as this home backs up to a conservation lot that ensures you’ll never have back neighbors. Just a few of the recent updates include new washer and dryer, newer HVAC (2020), new roof (2024), updated kitchen faucet and cabinet hardware, some new electrical fixtures, electric fireplace in the living-room, newer exterior paint, replaced soft water tank, and updated landscaping. The Cascades community offers a wide range of amenities, including fitness center, tennis and pickleball, walking trails and swimming. Golf course is available to both members and non-members for an additional fee. This home is an absolute dream, so don’t wait, schedule your private showing today!...
Contact an agent
Home facts
- Year built:2007
- Subdivision & Development:CASCADES AT S H PLANT PH 1 REP
- Listing ID #:TB8538911
- Added:1 day(s) ago
- Updated:August 14, 2026 at 05:04 PM
Rooms and interior
- Bedrooms:3
- Total bathrooms:2
- Full bathrooms:2
- Flooring:Luxury Vinyl, Tile
- Dining Description:Eat In Kitchen, Living Room/Dining Room Combo
- Kitchen Description:Dishwasher, Eat-in Kitchen, Kitchen/Family Room Combo, Range, Refrigerator, Stone Counters
- Bedroom Description:Split Bedroom
- Living area:2,056 sq. ft.
Heating and cooling
- Cooling:Central Air
- Heating:Electric, Natural Gas
- Central air:Yes
Structure and exterior
- Roof:Shingle
- Year built:2007
- Building area:2,056 sq. ft.
- Lot area:0.2 Acres
- Lot Features:Landscaped, Paved, Sidewalk
- Construction Materials:Block, Stucco
- Exterior Features:Covered Porch/Patio, Dog Run, Front Porch, Garden, Rain Gutters, Rear Porch, Screened, Sidewalk
- Foundation Description:Slab
- Levels:1 Story
Utilities
- Water:Public, Water Connected
- Sewer:Public Sewer, Sewer Connected
Finances and disclosures
- Price:$460,000
- Price per sq. ft.:$154.83
- Tax amount:$6,167 (2025)
Features and amenities
- Appliances:Dishwasher, Dryer, Irrigation Equipment, Range, Refrigerator, Washer
- Laundry features:Dryer, Inside, Laundry Room, Washer
- Amenities:Cable Connected, Ceiling Fans(s), Eat-in Kitchen, Fitness Center, Irrigation Equipment, Kitchen/Family Room Combo, Living Room/Dining Room Combo, Natural Gas Connected, Pickleball Court(s), Pool, Split Bedroom, Stone Counters, Vaulted Ceiling(s), Window Treatments
- Pool features:Gunite, In Ground, Pool, Private Pool, Screen Enclosure
Parking
- Parking description:Attached Garage, Driveway, Garage Door Opener, Workshop in Garage
- Garage:Yes
- Garage spaces:2
 The information being provided by Stellar Mls is for the consumer's personal, non-commercial use and may not be used for any purpose other than to identify prospective properties consumer may be interested in purchasing. Any information relating to real estate for sale referenced on this web site comes from the Internet Data Exchange (IDX) program of the Stellar Mls. Better Homes and Gardens Real Estate Atchley Properties is not a Multiple Listing Service (MLS), nor does it offer MLS access. This website is a service of Better Homes and Gardens Real Estate Atchley Properties, a broker participant of Stellar Mls. This web site may reference real estate listing(s) held by a brokerage firm other than the broker and/or agent who owns this web site.
The accuracy of all information, regardless of source, including but not limited to open house information, square footages and lot sizes, is deemed reliable but not guaranteed and should be personally verified through personal inspection by and/or with the appropriate professionals. The data contained herein is copyrighted by Stellar Mls and is protected by all applicable copyright laws. Any unauthorized dissemination of this information is in violation of copyright laws and is strictly prohibited.
Properties in listings may have been sold or may no longer be available.
Copyright 2026 Stellar Mls. All rights reserved.
The information being provided by Stellar Mls is for the consumer's personal, non-commercial use and may not be used for any purpose other than to identify prospective properties consumer may be interested in purchasing. Any information relating to real estate for sale referenced on this web site comes from the Internet Data Exchange (IDX) program of the Stellar Mls. Better Homes and Gardens Real Estate Atchley Properties is not a Multiple Listing Service (MLS), nor does it offer MLS access. This website is a service of Better Homes and Gardens Real Estate Atchley Properties, a broker participant of Stellar Mls. This web site may reference real estate listing(s) held by a brokerage firm other than the broker and/or agent who owns this web site.
The accuracy of all information, regardless of source, including but not limited to open house information, square footages and lot sizes, is deemed reliable but not guaranteed and should be personally verified through personal inspection by and/or with the appropriate professionals. The data contained herein is copyrighted by Stellar Mls and is protected by all applicable copyright laws. Any unauthorized dissemination of this information is in violation of copyright laws and is strictly prohibited.
Properties in listings may have been sold or may no longer be available.
Copyright 2026 Stellar Mls. All rights reserved.New listings near 19808 Tattnall Way
- New
 $475,000Active10.3 Acres
10.30 Acres Wiscon Road, BROOKSVILLE, FL 34601
MLS# W7888355Listed by: CENTURY 21 ALLIANCE REALTY - New
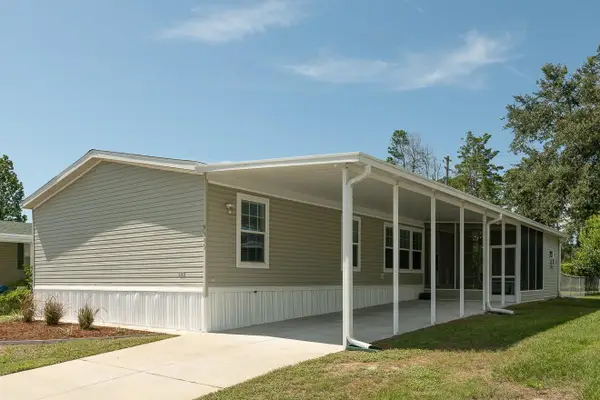 $239,000Active3 beds 2 baths1,512 sq. ft.
9343 Scepter Avenue, BROOKSVILLE, FL 34613
MLS# TB8538467Listed by: BHHS FLORIDA PROPERTIES GROUP - New
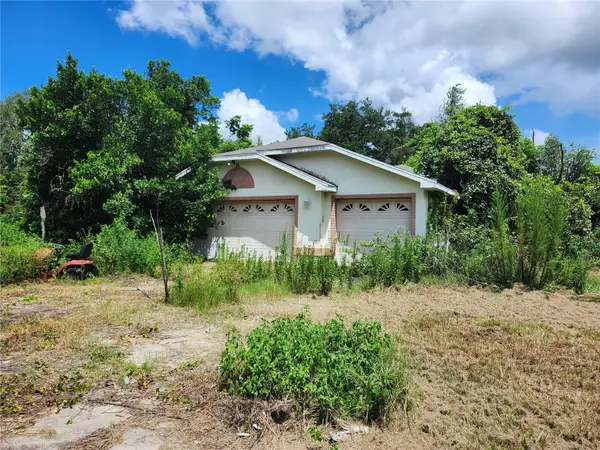 $283,000Active3 beds 2 baths2,063 sq. ft.
15001 Centralia Road, BROOKSVILLE, FL 34614
MLS# W7888513Listed by: TROPIC SHORES REALTY LLC - Open Sat, 11am to 1pmNew
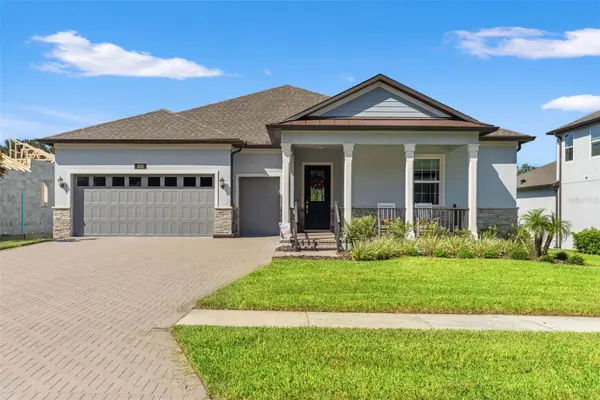 $525,000Active3 beds 3 baths2,350 sq. ft.
4513 Southern Valley Loop, BROOKSVILLE, FL 34601
MLS# TB8538105Listed by: JT REALTY & ASSOCIATES - New
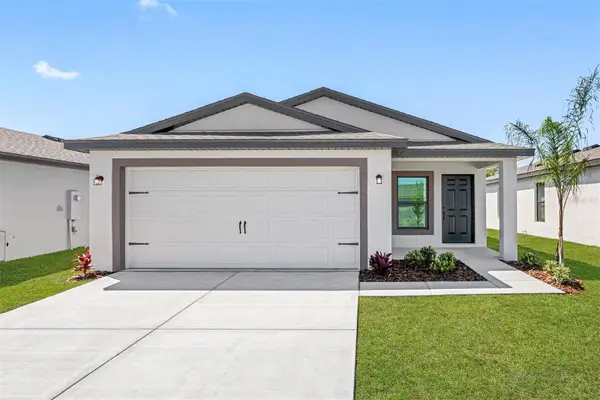 $320,900Active3 beds 2 baths1,498 sq. ft.
5269 Cap Road, BROOKSVILLE, FL 34602
MLS# TB8538657Listed by: LGI REALTY- FLORIDA, LLC - New
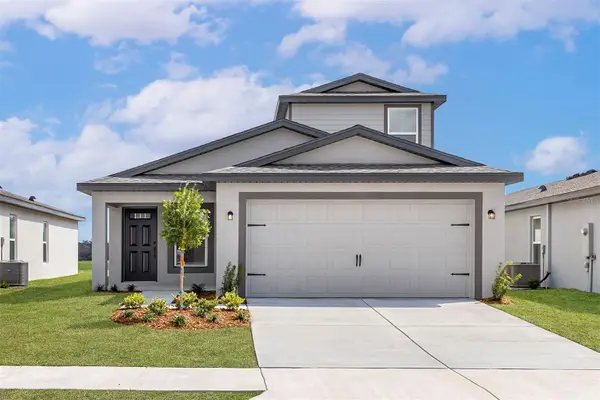 $337,900Active4 beds 3 baths1,981 sq. ft.
5277 Cap Road, BROOKSVILLE, FL 34602
MLS# TB8538681Listed by: LGI REALTY- FLORIDA, LLC - New
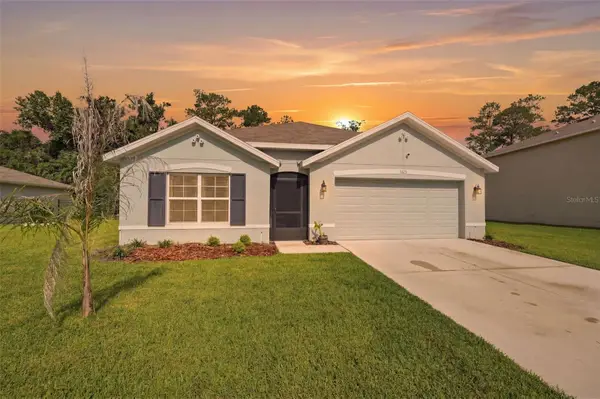 $397,900Active4 beds 2 baths1,830 sq. ft.
5015 Cadiz Court, BROOKSVILLE, FL 34604
MLS# W7888088Listed by: BRIDGE POINT BUSINESS REAL EST - New
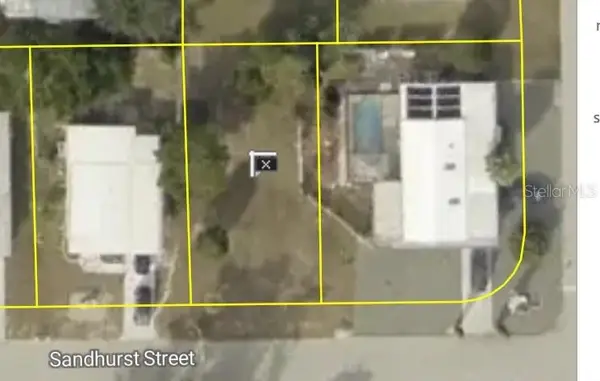 $30,000Active0.11 Acres
0 Sandhurst Street, BROOKSVILLE, FL 34613
MLS# W7888527Listed by: RE/MAX MARKETING SPECIALISTS - New
 $515,000Active5 beds 3 baths1,948 sq. ft.
13260 Taylor Street, BROOKSVILLE, FL 34613
MLS# W7888050Listed by: MERIDIAN REAL ESTATE


Protect your home and budget from life's surprises with an Assurant Home Warranty, backed by a partner that supports you through every step of homeownership. Explore Plans.
© 2026 Better Homes and Gardens Real Estate LLC. An Anywhere Real Estate company. All rights reserved. Better Homes and Gardens® Real Estate is a registered trademark owned by Meredith Operations Corporation, licensed to Better Homes and Gardens Real Estate LLC and used with permission. Better Homes and Gardens Real Estate LLC fully supports the principles of the Fair Housing Act and the Equal Opportunity Act. Listing information is deemed reliable but is not guaranteed accurate.
Each office is independently owned and operated.
Any services or products provided by third parties are not provided by, affiliated with or related to Better Homes and Gardens Real Estate LLC, or its affiliated companies.