
20085 English Walnut Place, Brooksville, FL 34601
Local realty services provided by:Better Homes and Gardens Real Estate Thomas Group
Listed by: emily barr
Office: florida cracker properties
MLS#:W7887938
Source:MFRMLS
Price summary
- Price:$1,740,000
- Price per sq. ft.:$350.88
- Monthly HOA dues:$226.67
About this home
A home of this caliber is rarely offered. Perfectly positioned on a double homesite at the end of a quiet cul-de-sac, this custom estate is a masterclass in timeless craftsmanship, thoughtful design, and effortless entertaining. Every detail has been carefully considered, creating a residence that feels both grand and inviting. From the moment you arrive, the scale and setting make an impression. Mature topiary landscaping, an expansive three-car garage, and exceptional privacy set the tone for what awaits inside. The interiors are warm yet sophisticated, with natural light pouring through every room and highlighting soaring beamed ceilings, elegant wainscoting, and carefully curated architectural finishes. The open-concept living spaces flow seamlessly for both intimate gatherings and large-scale entertaining. At the heart of the home, the chef's kitchen is designed to impress. Quartz countertops, a gas range, and an oversized island create the perfect balance of beauty and function, whether hosting holiday dinners or casual Sunday brunches. The owner's retreat is a private sanctuary, offering generous proportions, dual walk-in closets, separate vanities, a spa-inspired corner shower, and a classic clawfoot soaking tub that invites you to slow down and unwind. The thoughtfully designed floor plan offers four bedrooms and three full bathrooms in the main residence, including a private guest suite with its own ensuite bath, while two additional bedrooms are connected by a Jack-and-Jill bathroom—providing comfort and privacy for family and guests alike. Outdoor living is where this home truly shines. Designed to feel like a private resort, the backyard centers around a sparkling pool and spa surrounded by multiple outdoor living spaces. Prepare meals in the fully equipped outdoor kitchen, gather around one of two outdoor fireplaces on cool evenings, or retreat to the extraordinary screened pavilion where exposed beams, handcrafted European stonework, a grand fireplace, and a built-in serving area create an unforgettable setting for year-round entertaining. Connected by a covered walkway, the detached guest retreat elevates the property even further. The lower level features a dedicated fitness studio alongside an impressive private cinema complete with a 120-inch fixed screen, theater seating, premium Klipsch surround sound with dual subwoofers, and an immersive movie experience rarely found in residential homes. Above, a beautifully appointed guest suite with a kitchenette and sweeping views offers exceptional flexibility—ideal for extended family, an au pair, college-aged children, long-term guests, or a private executive retreat. Located within the gates of Southern Hills Plantation Club, one of the Tampa Bay area's premier golf course communities, residents enjoy an unmatched lifestyle centered around championship golf, elegant clubhouse dining, resort-style pools, tennis, pickleball, a state-of-the-art fitness center, and scenic walking paths. This is more than a custom home—it is a private estate designed for those who appreciate exceptional craftsmanship, unforgettable entertaining, and a lifestyle reserved for only a select few....
Contact an agent
Home facts
- Year built:2019
- Subdivision & Development:SOUTHERN HILLS PLANTATION PH 2
- Listing ID #:W7887938
- Added:52 day(s) ago
- Updated:September 25, 2026 at 04:36 PM
Rooms and interior
- Bedrooms:5
- Total bathrooms:5
- Full bathrooms:4
- Half bathrooms:1
- Flooring:Luxury Vinyl, Tile
- Dining Description:Eat In Kitchen, Formal Dining Room
- Kitchen Description:Cooktop, Dishwasher, Eat-in Kitchen, Kitchen/Family Room Combo, Microwave, Range, Range Hood, Refrigerator, Solid Surface Counters, Solid Wood Cabinets, Stone Counters
- Bedroom Description:High Ceilings, Primary Bedroom Main Floor, Split Bedroom, Walk-In Closet(s)
- Living area:4,407 sq. ft.
Heating and cooling
- Cooling:Central Air
- Heating:Central, Electric
- Central air:Yes
Structure and exterior
- Roof:Shingle
- Year built:2019
- Building area:4,407 sq. ft.
- Lot area:0.91 Acres
- Lot Features:Cleared, Cul-de-sac, Landscaped, Level, Near Golf Course, Oversized, Paved, Sidewalk
- Architectural Style:Craftsman, Custom
- Construction Materials:Block, Stone, Vinyl Siding
- Exterior Features:Covered Porch/Patio, Front Porch, Lighting, Outdoor Grill, Outdoor Kitchen, Patio, Porch, Rain Gutters, Rear Porch, Screened, Sidewalk
- Foundation Description:Slab
- Levels:2 Story
Schools
- High school:Hernando High
- Middle school:D.S. Parrot Middle
- Elementary school:Moton Elementary School
Utilities
- Water:Public, Water Connected
- Sewer:Public, Public Sewer
Finances and disclosures
- Price:$1,740,000
- Price per sq. ft.:$350.88
- Tax amount:$11,789 (2025)
Features and amenities
- Appliances:Cooktop, Dishwasher, Dryer, Irrigation Equipment, Microwave, Range, Range Hood, Refrigerator, Washer
- Laundry features:Dryer, Inside, Laundry Room, Washer
- Amenities:BB/HS Internet Available, Built-In Features, Cable Available, Cable TV, Clubhouse, Coffered Ceiling(s), Eat-in Kitchen, Fitness Center, Gated, Golf Course, High Ceilings, Irrigation Equipment, Kitchen/Family Room Combo, Natural Gas Connected, Open Floorplan, Pool, Primary Bedroom Main Floor, Solid Surface Counters, Solid Wood Cabinets, Spa/Hot Tub, Split Bedroom, Stone Counters, Tennis Court(s), Tray Ceiling(s), Walk-In Closet(s)
- Pool features:Gunite, Heated, In Ground, Outside Bath Access, Pool, Private Pool, Salt Water
Parking
- Parking description:Attached Garage, Driveway, Garage Door Opener, Garage Faces Side, Golf Cart Parking
- Garage:Yes
- Garage spaces:3
 The information being provided by Stellar Mls is for the consumer's personal, non-commercial use and may not be used for any purpose other than to identify prospective properties consumer may be interested in purchasing. Any information relating to real estate for sale referenced on this web site comes from the Internet Data Exchange (IDX) program of the Stellar Mls. Better Homes and Gardens Real Estate Thomas Group is not a Multiple Listing Service (MLS), nor does it offer MLS access. This website is a service of Better Homes and Gardens Real Estate Thomas Group, a broker participant of Stellar Mls. This web site may reference real estate listing(s) held by a brokerage firm other than the broker and/or agent who owns this web site.
The accuracy of all information, regardless of source, including but not limited to open house information, square footages and lot sizes, is deemed reliable but not guaranteed and should be personally verified through personal inspection by and/or with the appropriate professionals. The data contained herein is copyrighted by Stellar Mls and is protected by all applicable copyright laws. Any unauthorized dissemination of this information is in violation of copyright laws and is strictly prohibited.
Properties in listings may have been sold or may no longer be available.
Copyright 2026 Stellar Mls. All rights reserved.
The information being provided by Stellar Mls is for the consumer's personal, non-commercial use and may not be used for any purpose other than to identify prospective properties consumer may be interested in purchasing. Any information relating to real estate for sale referenced on this web site comes from the Internet Data Exchange (IDX) program of the Stellar Mls. Better Homes and Gardens Real Estate Thomas Group is not a Multiple Listing Service (MLS), nor does it offer MLS access. This website is a service of Better Homes and Gardens Real Estate Thomas Group, a broker participant of Stellar Mls. This web site may reference real estate listing(s) held by a brokerage firm other than the broker and/or agent who owns this web site.
The accuracy of all information, regardless of source, including but not limited to open house information, square footages and lot sizes, is deemed reliable but not guaranteed and should be personally verified through personal inspection by and/or with the appropriate professionals. The data contained herein is copyrighted by Stellar Mls and is protected by all applicable copyright laws. Any unauthorized dissemination of this information is in violation of copyright laws and is strictly prohibited.
Properties in listings may have been sold or may no longer be available.
Copyright 2026 Stellar Mls. All rights reserved.New listings near 20085 English Walnut Place
- Coming Soon
 $2,250,000Coming Soon6 beds 6 baths7,200 sq. ft.
26307 Mountain Lake Road, BROOKSVILLE, FL 34602
MLS# TB8548729Listed by: LPT REALTY, LLC - Coming Soon
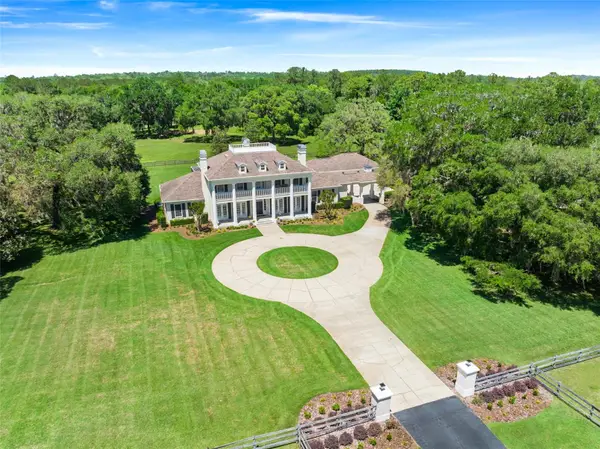 $3,100,000Coming Soon5 beds 7 baths5,654 sq. ft.
21411 Brookes Run Road, BROOKSVILLE, FL 34604
MLS# W7888649Listed by: FLORIDA CRACKER PROPERTIES - New
 $175,000Active2 beds 1 baths762 sq. ft.
16170 Hurban Street, BROOKSVILLE, FL 34604
MLS# W7889832Listed by: KW REALTY ELITE PARTNERS - Open Sat, 10:30am to 3:30pmNew
 $319,000Active3 beds 2 baths1,450 sq. ft.
14318 Whitewater Way, BROOKSVILLE, FL 34604
MLS# TB8551938Listed by: LISTED SIMPLY - New
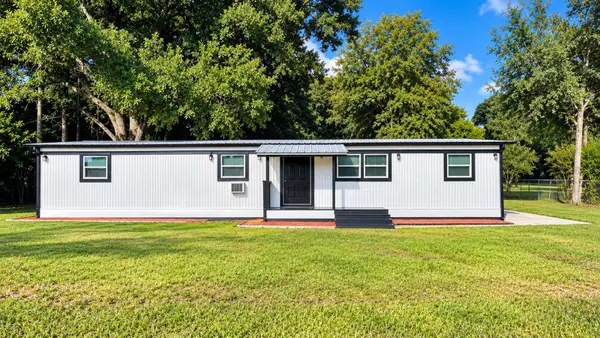 $238,000Active3 beds 2 baths1,800 sq. ft.
7690 Gordon Loop, BROOKSVILLE, FL 34601
MLS# TB8550883Listed by: FUTURE HOME REALTY INC - New
 $550,000Active19.2 Acres
Lake Lindsey Road, BROOKSVILLE, FL 34601
MLS# TB8551307Listed by: EXP REALTY LLC - New
 $3,950,000Active9.97 Acres
15440 Cortez Boulevard, BROOKSVILLE, FL 34613
MLS# W7889254Listed by: HOME LAND REAL ESTATE INC - New
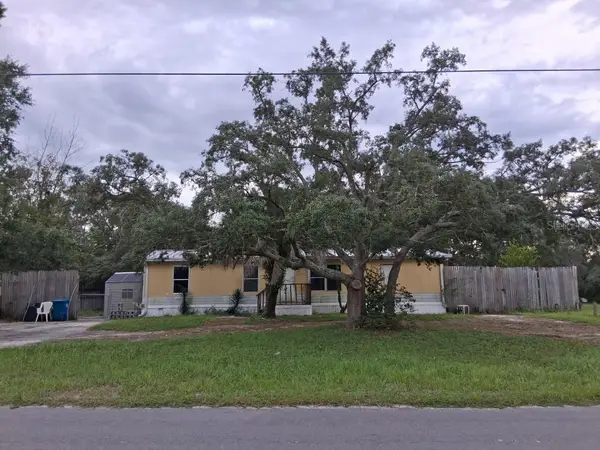 $99,000Active3 beds 2 baths1,150 sq. ft.
12086 Pitcairn Street, BROOKSVILLE, FL 34613
MLS# A4706347Listed by: FLATFEE.COM - New
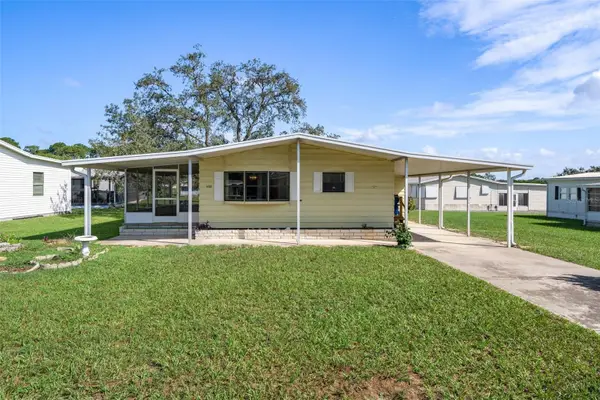 $124,900Active2 beds 2 baths1,104 sq. ft.
14303 Starcross Street, BROOKSVILLE, FL 34613
MLS# TB8550822Listed by: THE ATLAS GROUP - New
 $167,000Active2 beds 2 baths909 sq. ft.
828 Village Drive, BROOKSVILLE, FL 34601
MLS# W7889764Listed by: SOUTHERN COAST TO COUNTRY RLTY


Protect your home and budget from life's surprises with an Assurant Home Warranty, backed by a partner that supports you through every step of homeownership. Explore Plans.
© 2026 Better Homes and Gardens Real Estate LLC. An Anywhere Real Estate company. All rights reserved. Better Homes and Gardens® Real Estate is a registered trademark owned by Meredith Operations Corporation, licensed to Better Homes and Gardens Real Estate LLC and used with permission. Better Homes and Gardens Real Estate LLC fully supports the principles of the Fair Housing Act and the Equal Opportunity Act. Listing information is deemed reliable but is not guaranteed accurate.
Each office is independently owned and operated.
Any services or products provided by third parties are not provided by, affiliated with or related to Better Homes and Gardens Real Estate LLC, or its affiliated companies.