
21358 Lehouier Drive, Brooksville, FL 34601
Local realty services provided by:Better Homes and Gardens Real Estate Thomas Group
Listed by: lilly caruso
Office: future home realty inc
MLS#:TB8552474
Source:MFRMLS
Price summary
- Price:$227,000
- Price per sq. ft.:$155.69
About this home
REMODELED, FURNISHED & MOVE-IN READY! Tucked away on a DEAD-END STREET just minutes from Historic Downtown Brooksville, this beautifully renovated home offers modern finishes, comfortable living and NO HOA or CDD! Even better, the home is being offered FURNISHED, making your move that much easier.
Step inside and you'll immediately notice how fresh, bright and inviting the home feels. Updates include NEW LVP FLOORING THROUGHOUT, NEW BASEBOARDS, NEW INTERIOR DOORS WITH NEW HARDWARE, updated lighting and fresh interior paint. With NO CARPET, the home is also wonderfully easy to maintain.
The ALL-NEW KITCHEN has been completely remodeled and features beautiful QUARTZ COUNTERTOPS, NEW WOOD SOFT-CLOSE CABINETRY, NEW STAINLESS STEEL APPLIANCES, updated lighting and a window overlooking the backyard. The kitchen flows naturally into the living area, creating a comfortable space for everyday living and entertaining.
The guest bathroom has also been COMPLETELY REMODELED with updated custom tile, vanity, lighting, fixtures, toilet and finishes. The half-bath was also completely remodeled with custom tile, vanity, light fixtures and toilet. The interior laundry room now features added HVAC ductwork for additional comfort and convenience.
The improvements extend well beyond the cosmetic updates and include a NEW HVAC SYSTEM, NEW ELECTRICAL PANEL, ALL-NEW KITCHEN, REMODELED BATHROOMS, NEW LVP FLOORING, NEW BASEBOARDS, NEW INTERIOR DOORS & HARDWARE, UPDATED LIGHTING, FRESH INTERIOR & EXTERIOR PAINT, NEWER WATER HEATER and NEWER WINDOWS. The upgraded WinForce DuraGlass replacement windows were installed in 2019 and feature double-pane insulated glass with Low-E coating and argon gas for improved energy efficiency. ROOF REPLACED IN 2019.
Outside, the spacious partially fenced backyard offers plenty of room for pets, gardening, entertaining or simply enjoying the Florida sunshine. A BACKYARD STORAGE SHED provides additional space for lawn equipment, tools and outdoor gear. NO HOA or CDD, you'll also enjoy added flexibility for your lifestyle and recreational vehicles.
Conveniently located near Historic Downtown Brooksville, shopping, dining, medical facilities and outdoor recreation, with easy access to US-41, SR-50 and the Suncoast Parkway.
FURNISHED, EXTENSIVELY REMODELED & READY FOR ITS NEXT OWNER! Schedule your private showing today....
Contact an agent
Home facts
- Year built:1979
- Subdivision & Development:DAMAC ESTATES
- Listing ID #:TB8552474
- Added:1 day(s) ago
- Updated:October 08, 2026 at 05:23 PM
Rooms and interior
- Bedrooms:3
- Total bathrooms:2
- Full bathrooms:1
- Half bathrooms:1
- Flooring:Luxury Vinyl, Tile
- Kitchen Description:Dishwasher, Microwave, Range, Refrigerator, Solid Wood Cabinets, Stone Counters
- Bedroom Description:Walk-In Closet(s)
- Living area:1,090 sq. ft.
Heating and cooling
- Cooling:Central Air
- Heating:Central, Electric
- Central air:Yes
Structure and exterior
- Roof:Shingle
- Year built:1979
- Building area:1,090 sq. ft.
- Lot area:0.18 Acres
- Lot Features:Paved
- Architectural Style:Ranch
- Construction Materials:Block
- Exterior Features:Deck, Front Porch, Private Mailbox, Rain Gutters
- Foundation Description:Slab
- Levels:1 Story
Schools
- High school:Hernando High
- Middle school:D.S. Parrot Middle
- Elementary school:Brooksville Elementary
Utilities
- Water:Public
- Sewer:Public, Public Sewer
Finances and disclosures
- Price:$227,000
- Price per sq. ft.:$155.69
- Tax amount:$750 (2025)
Features and amenities
- Appliances:Dishwasher, Electric Water Heater, Microwave, Range, Refrigerator
- Laundry features:Electric Dryer Hookup, Laundry Room, Washer Hookup
- Amenities:BB/HS Internet Available, Cable Available, Open Floorplan, Solid Wood Cabinets, Stone Counters, Walk-In Closet(s)
- Pool features:Public Pool
Parking
- Parking description:1 Car Carport
- Carport spaces:1
 The information being provided by Stellar Mls is for the consumer's personal, non-commercial use and may not be used for any purpose other than to identify prospective properties consumer may be interested in purchasing. Any information relating to real estate for sale referenced on this web site comes from the Internet Data Exchange (IDX) program of the Stellar Mls. Better Homes and Gardens Real Estate Thomas Group is not a Multiple Listing Service (MLS), nor does it offer MLS access. This website is a service of Better Homes and Gardens Real Estate Thomas Group, a broker participant of Stellar Mls. This web site may reference real estate listing(s) held by a brokerage firm other than the broker and/or agent who owns this web site.
The accuracy of all information, regardless of source, including but not limited to open house information, square footages and lot sizes, is deemed reliable but not guaranteed and should be personally verified through personal inspection by and/or with the appropriate professionals. The data contained herein is copyrighted by Stellar Mls and is protected by all applicable copyright laws. Any unauthorized dissemination of this information is in violation of copyright laws and is strictly prohibited.
Properties in listings may have been sold or may no longer be available.
Copyright 2026 Stellar Mls. All rights reserved.
The information being provided by Stellar Mls is for the consumer's personal, non-commercial use and may not be used for any purpose other than to identify prospective properties consumer may be interested in purchasing. Any information relating to real estate for sale referenced on this web site comes from the Internet Data Exchange (IDX) program of the Stellar Mls. Better Homes and Gardens Real Estate Thomas Group is not a Multiple Listing Service (MLS), nor does it offer MLS access. This website is a service of Better Homes and Gardens Real Estate Thomas Group, a broker participant of Stellar Mls. This web site may reference real estate listing(s) held by a brokerage firm other than the broker and/or agent who owns this web site.
The accuracy of all information, regardless of source, including but not limited to open house information, square footages and lot sizes, is deemed reliable but not guaranteed and should be personally verified through personal inspection by and/or with the appropriate professionals. The data contained herein is copyrighted by Stellar Mls and is protected by all applicable copyright laws. Any unauthorized dissemination of this information is in violation of copyright laws and is strictly prohibited.
Properties in listings may have been sold or may no longer be available.
Copyright 2026 Stellar Mls. All rights reserved.New listings near 21358 Lehouier Drive
- New
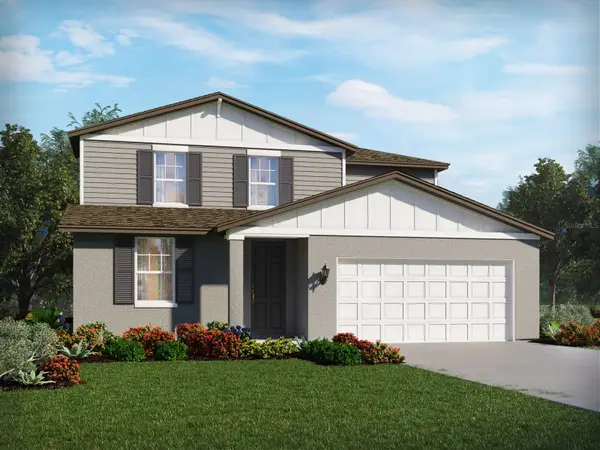 $431,850Active4 beds 3 baths2,503 sq. ft.
7221 Ray Creek Drive, BROOKSVILLE, FL 34601
MLS# TB8555370Listed by: MERITAGE HOMES OF FL REALTY - New
 $2,750,000Active23.8 Acres
Emerson Road, BROOKSVILLE, FL 34601
MLS# W7890185Listed by: TOMMIE DAWSON REALTY - New
 $339,900Active4 beds 2 baths1,876 sq. ft.
31403 Malbec Drive, BROOKSVILLE, FL 34602
MLS# O6448252Listed by: NEW HOME STAR FLORIDA LLC - New
 $1,975,000Active16.8 Acres
Cortez Boulevard, BROOKSVILLE, FL 34601
MLS# W7890184Listed by: TOMMIE DAWSON REALTY - New
 $1,500,000Active9.9 Acres
Broad Street, BROOKSVILLE, FL 34601
MLS# W7890177Listed by: TOMMIE DAWSON REALTY - New
 $1,500,000Active8.9 Acres
1211 Ponce De Leon Boulevard, BROOKSVILLE, FL 34601
MLS# W7889563Listed by: TOMMIE DAWSON REALTY - New
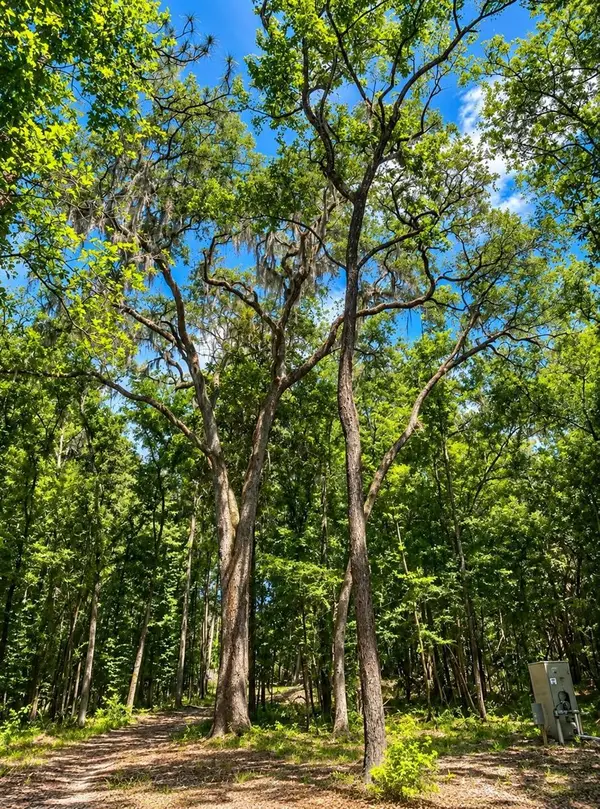 $279,000Active4.5 Acres
Snow Memorial, BROOKSVILLE, FL 34601
MLS# W7889854Listed by: TOMMIE DAWSON REALTY - New
 $625,000Active3 beds 2 baths1,302 sq. ft.
15155 Dusty Pine Trail, BROOKSVILLE, FL 34613
MLS# W7890169Listed by: TROPIC SHORES REALTY LLC - New
 $99,900Active2 beds 2 baths1,252 sq. ft.
12417 Fairway Avenue, BROOKSVILLE, FL 34613
MLS# W7890145Listed by: HORIZON PALM REALTY GROUP


Protect your home and budget from life's surprises with an Assurant Home Warranty, backed by a partner that supports you through every step of homeownership. Explore Plans.
© 2026 Better Homes and Gardens Real Estate LLC. An Anywhere Real Estate company. All rights reserved. Better Homes and Gardens® Real Estate is a registered trademark owned by Meredith Operations Corporation, licensed to Better Homes and Gardens Real Estate LLC and used with permission. Better Homes and Gardens Real Estate LLC fully supports the principles of the Fair Housing Act and the Equal Opportunity Act. Listing information is deemed reliable but is not guaranteed accurate.
Each office is independently owned and operated.
Any services or products provided by third parties are not provided by, affiliated with or related to Better Homes and Gardens Real Estate LLC, or its affiliated companies.