
30821 Water Lily Drive, Brooksville, FL 34602
Local realty services provided by:Better Homes and Gardens Real Estate Lifestyles Realty
Listed by: lori west
Office: re/max marketing specialists
MLS#:TB8502423
Source:MFRMLS
Price summary
- Price:$270,000
- Price per sq. ft.:$126.17
- Monthly HOA dues:$77.67
About this home
WAKE UP EACH MORNING to peaceful golf course views and enjoy the quiet beauty of having no rear neighbors in this move-in ready home located in the desirable Sherman Hills Golf & Country Club. Whether you're sipping coffee on the screened lanai as the sun rises over the fairway or relaxing after a round of golf, this home offers the Florida lifestyle you've been searching for. INSIDE, THE OPEN CONCEPT floor plan is designed for both everyday living and entertaining, with a spacious living area that flows effortlessly into the kitchen, allowing you to stay connected with family and guests while enjoying views of the backyard. THE KITCHEN FEATURES granite countertops, stainless steel appliances, ample cabinet and counter space, a breakfast bar, and a pantry, making meal preparation both functional and inviting. THE FLEXIBLE BONUS ROOM is perfect for a home office, hobby room, reading nook, or guest space to fit your lifestyle. THE PRIVATE PRIMARY suite provides a peaceful retreat with golf course views, a generous walk-in closet, and an en-suite bath with dual sinks and a walk-in shower. ADDITIONAL BEDROOMS are thoughtfully positioned to provide comfort and privacy for family or visitors. Ceramic tile flooring in the main living areas offers easy maintenance, while the home's in-wall pest control system and low-maintenance design allow you to spend more time enjoying everything the community has to offer. SHERMAN HILLS GOLF & COUNTRY CLUB features an 18-hole championship golf course, clubhouse, fitness center, community pool, tennis courts, and a restaurant, creating a true resort-style atmosphere just outside your door. Conveniently located with easy access to I-75, you'll enjoy quick trips to Tampa, Ocala, shopping, dining, medical facilities, and Florida's beautiful Gulf Coast. Whether you're looking for a full-time residence, seasonal getaway, or low-maintenance lifestyle surrounded by scenic views and outstanding amenities, this exceptional golf course home is ready to welcome you. Schedule your private showing today and experience why life is simply better on the fairway....
Contact an agent
Home facts
- Year built:2016
- Subdivision & Development:SHERMAN HILLS SEC 3
- Listing ID #:TB8502423
- Added:153 day(s) ago
- Updated:September 28, 2026 at 12:58 PM
Rooms and interior
- Bedrooms:3
- Total bathrooms:2
- Full bathrooms:2
- Flooring:Carpet, Ceramic Tile
- Kitchen Description:Dishwasher, Microwave, Range, Refrigerator, Solid Wood Cabinets, Stone Counters
- Bedroom Description:High Ceilings, Primary Bedroom Main Floor, Split Bedroom, Walk-In Closet(s)
- Living area:1,546 sq. ft.
Heating and cooling
- Cooling:Central Air
- Heating:Central
- Central air:Yes
Structure and exterior
- Roof:Shingle
- Year built:2016
- Building area:1,546 sq. ft.
- Lot area:0.13 Acres
- Architectural Style:Contemporary
- Construction Materials:Block, Stucco
- Exterior Features:Lighting, Patio, Rear Porch, Sidewalk
- Foundation Description:Slab
- Levels:1 Story
Schools
- High school:Hernando High
- Middle school:D.S. Parrot Middle
- Elementary school:Eastside Elementary School
Utilities
- Water:Public, Water Connected
- Sewer:Public Sewer, Sewer Connected
Finances and disclosures
- Price:$270,000
- Price per sq. ft.:$126.17
- Tax amount:$2,386 (2025)
Features and amenities
- Appliances:Dishwasher, Electric Water Heater, Microwave, Range, Refrigerator
- Laundry features:Electric Dryer Hookup, Laundry Room, Washer Hookup
- Amenities:Cable Connected, Ceiling Fans(s), Clubhouse, Golf Course, High Ceilings, Open Floorplan, Phone Available, Pool, Primary Bedroom Main Floor, Recreation Facilities, Solid Wood Cabinets, Split Bedroom, Stone Counters, Tennis Court(s), Thermostat, Walk-In Closet(s), Window Treatments
- Pool features:Pool, Public Pool
Parking
- Parking description:Attached Garage
- Garage:Yes
- Garage spaces:2
 The information being provided by Stellar Mls is for the consumer's personal, non-commercial use and may not be used for any purpose other than to identify prospective properties consumer may be interested in purchasing. Any information relating to real estate for sale referenced on this web site comes from the Internet Data Exchange (IDX) program of the Stellar Mls. Better Homes and Gardens Real Estate Lifestyles Realty is not a Multiple Listing Service (MLS), nor does it offer MLS access. This website is a service of Better Homes and Gardens Real Estate Lifestyles Realty, a broker participant of Stellar Mls. This web site may reference real estate listing(s) held by a brokerage firm other than the broker and/or agent who owns this web site.
The accuracy of all information, regardless of source, including but not limited to open house information, square footages and lot sizes, is deemed reliable but not guaranteed and should be personally verified through personal inspection by and/or with the appropriate professionals. The data contained herein is copyrighted by Stellar Mls and is protected by all applicable copyright laws. Any unauthorized dissemination of this information is in violation of copyright laws and is strictly prohibited.
Properties in listings may have been sold or may no longer be available.
Copyright 2026 Stellar Mls. All rights reserved.
The information being provided by Stellar Mls is for the consumer's personal, non-commercial use and may not be used for any purpose other than to identify prospective properties consumer may be interested in purchasing. Any information relating to real estate for sale referenced on this web site comes from the Internet Data Exchange (IDX) program of the Stellar Mls. Better Homes and Gardens Real Estate Lifestyles Realty is not a Multiple Listing Service (MLS), nor does it offer MLS access. This website is a service of Better Homes and Gardens Real Estate Lifestyles Realty, a broker participant of Stellar Mls. This web site may reference real estate listing(s) held by a brokerage firm other than the broker and/or agent who owns this web site.
The accuracy of all information, regardless of source, including but not limited to open house information, square footages and lot sizes, is deemed reliable but not guaranteed and should be personally verified through personal inspection by and/or with the appropriate professionals. The data contained herein is copyrighted by Stellar Mls and is protected by all applicable copyright laws. Any unauthorized dissemination of this information is in violation of copyright laws and is strictly prohibited.
Properties in listings may have been sold or may no longer be available.
Copyright 2026 Stellar Mls. All rights reserved.New listings near 30821 Water Lily Drive
- Coming Soon
 $2,250,000Coming Soon6 beds 6 baths7,200 sq. ft.
26307 Mountain Lake Road, BROOKSVILLE, FL 34602
MLS# TB8548729Listed by: LPT REALTY, LLC - Coming Soon
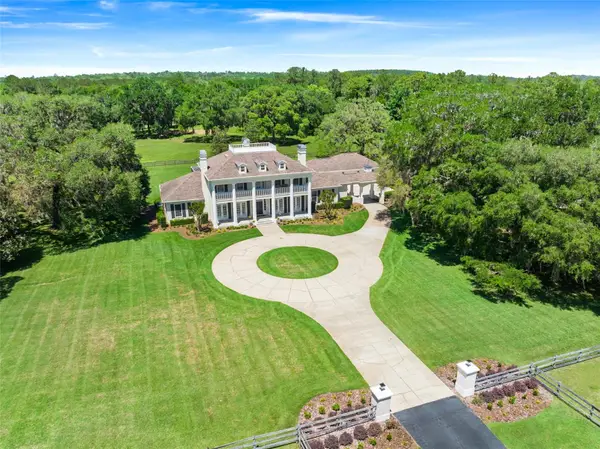 $3,100,000Coming Soon5 beds 7 baths5,654 sq. ft.
21411 Brookes Run Road, BROOKSVILLE, FL 34604
MLS# W7888649Listed by: FLORIDA CRACKER PROPERTIES - New
 $249,000Active2 beds 2 baths1,972 sq. ft.
5355 Nottaway Place, BROOKSVILLE, FL 34601
MLS# W7889869Listed by: BAM REALTY ADVISORS INC - New
 $28,000Active0.15 Acres
15678 Brookridge Boulevard, BROOKSVILLE, FL 34613
MLS# TB8551319Listed by: KELLER WILLIAMS RLTY NEW TAMPA - New
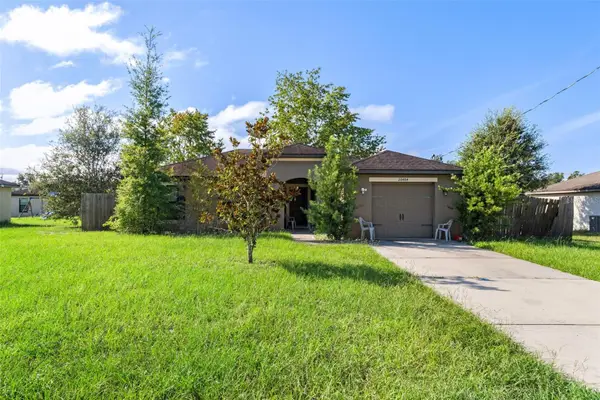 $266,000Active3 beds 2 baths1,140 sq. ft.
26484 Kevin Kelly Avenue, BROOKSVILLE, FL 34602
MLS# A4707526Listed by: 365 REALTY GROUP INC - New
 $250,000Active4.6 Acres
4250 Bessemer Road, BROOKSVILLE, FL 34602
MLS# TB8550511Listed by: NORTHGROUP REAL ESTATE, INC - New
 $80,000Active1.4 Acres
0 Fort Dade Avenue, BROOKSVILLE, FL 34601
MLS# TB8552450Listed by: RE/MAX MARKETING SPECIALISTS - New
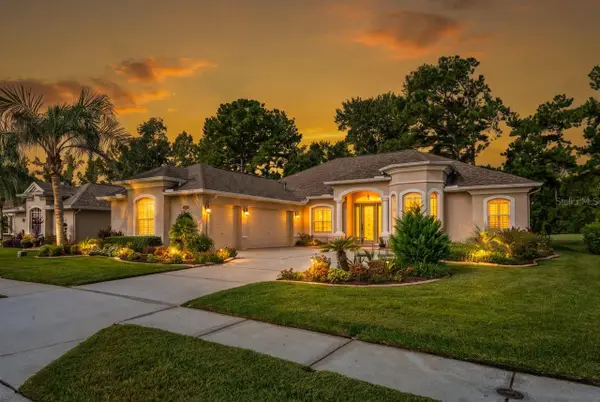 $439,000Active3 beds 3 baths2,222 sq. ft.
Address Withheld By Seller, BROOKSVILLE, FL 34604
MLS# W7889820Listed by: HOMAN REALTY GROUP INC  $353,800Pending4 beds 3 baths1,988 sq. ft.
31323 Malbec Drive, BROOKSVILLE, FL 34602
MLS# TB8552097Listed by: MERITAGE HOMES OF FL REALTY- New
 $305,600Active4 beds 2 baths1,607 sq. ft.
3818 Moscato Drive, BROOKSVILLE, FL 34602
MLS# TB8552098Listed by: MERITAGE HOMES OF FL REALTY


Protect your home and budget from life's surprises with an Assurant Home Warranty, backed by a partner that supports you through every step of homeownership. Explore Plans.
© 2026 Better Homes and Gardens Real Estate LLC. An Anywhere Real Estate company. All rights reserved. Better Homes and Gardens® Real Estate is a registered trademark owned by Meredith Operations Corporation, licensed to Better Homes and Gardens Real Estate LLC and used with permission. Better Homes and Gardens Real Estate LLC fully supports the principles of the Fair Housing Act and the Equal Opportunity Act. Listing information is deemed reliable but is not guaranteed accurate.
Each office is independently owned and operated.
Any services or products provided by third parties are not provided by, affiliated with or related to Better Homes and Gardens Real Estate LLC, or its affiliated companies.