
31466 Malbec Drive, Brooksville, FL 34602
Local realty services provided by:Better Homes and Gardens Real Estate Thomas Group
Listed by: bryan sumner
Office: meritage homes of fl realty
MLS#:TB8527433
Source:MFRMLS
Price summary
- Price:$293,000
- Price per sq. ft.:$152.13
- Monthly HOA dues:$20.83
About this home
Brand new, energy-efficient home available by Aug 2026! The Bluebell floorplan showcases an open-concept design with 3 bedrooms, 2 bathrooms and a spacious 2-car garage. The kitchen seamlessly connects to the great room, dining nook, and outdoor patio, perfect for both everyday living and entertaining. Benton Hills offers new single-family homes with open-concept floorplans in Brooksville, FL. Convenient to I-75, this community offers easy access to those who commute to major cities and employment areas. Residents will enjoy resort-style amenities including a clubhouse with fitness center, pool, playground, trails and more. Each of our homes is built with innovative, energy-efficient features designed to help you enjoy more savings, better health, real comfort and peace of mind.
Contact an agent
Home facts
- Year built:2026
- Subdivision & Development:BENTON HILLS
- Listing ID #:TB8527433
- Added:101 day(s) ago
- Updated:October 23, 2026 at 03:57 PM
Rooms and interior
- Bedrooms:3
- Total bathrooms:2
- Full bathrooms:2
- Flooring:Carpet, Ceramic Tile
- Kitchen Description:Dishwasher, Disposal, Microwave, Range, Refrigerator
- Bedroom Description:Walk-In Closet(s)
- Living area:1,491 sq. ft.
Heating and cooling
- Cooling:Central Air
- Heating:Central, Electric
- Central air:Yes
Structure and exterior
- Roof:Shingle
- Year built:2026
- Building area:1,491 sq. ft.
- Lot area:0.14 Acres
- Architectural Style:Florida
- Construction Materials:Block
- Exterior Features:Patio, Sidewalk
- Foundation Description:Slab
- Levels:1 Story
Schools
- High school:Hernando High
- Middle school:D.S. Parrot Middle
- Elementary school:Eastside Elementary School
Utilities
- Water:Public
- Sewer:Public, Public Sewer
Finances and disclosures
- Price:$293,000
- Price per sq. ft.:$152.13
- Tax amount:$1 (2026)
Features and amenities
- Appliances:Dishwasher, Disposal, Dryer, Electric Water Heater, Irrigation Equipment, Microwave, Range, Refrigerator, Washer
- Laundry features:Dryer, Inside, Laundry Room, Washer
- Amenities:Basketball Court, Fitness Center, Irrigation Equipment, Open Floorplan, Park, Pickleball Court(s), Playground, Pool, Thermostat, Underground Utilities, Walk-In Closet(s), Window Treatments
- Pool features:Pool, Public Pool
Parking
- Parking description:Attached Garage, Garage Door Opener
- Garage:Yes
- Garage spaces:2
 The information being provided by Stellar Mls is for the consumer's personal, non-commercial use and may not be used for any purpose other than to identify prospective properties consumer may be interested in purchasing. Any information relating to real estate for sale referenced on this web site comes from the Internet Data Exchange (IDX) program of the Stellar Mls. Better Homes and Gardens Real Estate Thomas Group is not a Multiple Listing Service (MLS), nor does it offer MLS access. This website is a service of Better Homes and Gardens Real Estate Thomas Group, a broker participant of Stellar Mls. This web site may reference real estate listing(s) held by a brokerage firm other than the broker and/or agent who owns this web site.
The accuracy of all information, regardless of source, including but not limited to open house information, square footages and lot sizes, is deemed reliable but not guaranteed and should be personally verified through personal inspection by and/or with the appropriate professionals. The data contained herein is copyrighted by Stellar Mls and is protected by all applicable copyright laws. Any unauthorized dissemination of this information is in violation of copyright laws and is strictly prohibited.
Properties in listings may have been sold or may no longer be available.
Copyright 2026 Stellar Mls. All rights reserved.
The information being provided by Stellar Mls is for the consumer's personal, non-commercial use and may not be used for any purpose other than to identify prospective properties consumer may be interested in purchasing. Any information relating to real estate for sale referenced on this web site comes from the Internet Data Exchange (IDX) program of the Stellar Mls. Better Homes and Gardens Real Estate Thomas Group is not a Multiple Listing Service (MLS), nor does it offer MLS access. This website is a service of Better Homes and Gardens Real Estate Thomas Group, a broker participant of Stellar Mls. This web site may reference real estate listing(s) held by a brokerage firm other than the broker and/or agent who owns this web site.
The accuracy of all information, regardless of source, including but not limited to open house information, square footages and lot sizes, is deemed reliable but not guaranteed and should be personally verified through personal inspection by and/or with the appropriate professionals. The data contained herein is copyrighted by Stellar Mls and is protected by all applicable copyright laws. Any unauthorized dissemination of this information is in violation of copyright laws and is strictly prohibited.
Properties in listings may have been sold or may no longer be available.
Copyright 2026 Stellar Mls. All rights reserved.New listings near 31466 Malbec Drive
- Coming Soon
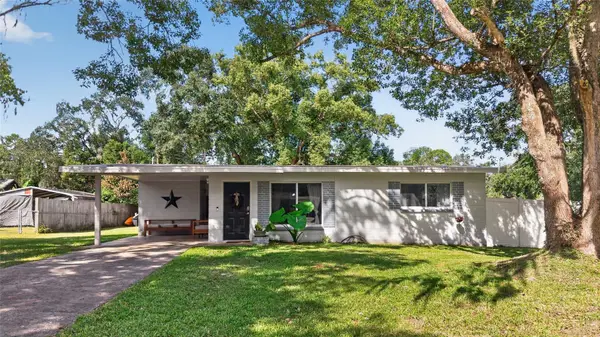 $269,900Coming Soon2 beds 1 baths1,304 sq. ft.
210 Peak Drive, BROOKSVILLE, FL 34601
MLS# TB8558408Listed by: AGILE GROUP REALTY - New
 $270,000Active3 beds 2 baths1,412 sq. ft.
8410 Indian Laurel Lane, BROOKSVILLE, FL 34613
MLS# TB8560562Listed by: MARK SPAIN REAL ESTATE - New
 $160,000Active3 beds 2 baths908 sq. ft.
9038 Parrish Avenue, BROOKSVILLE, FL 34601
MLS# W7890507Listed by: KW REALTY ELITE PARTNERS - New
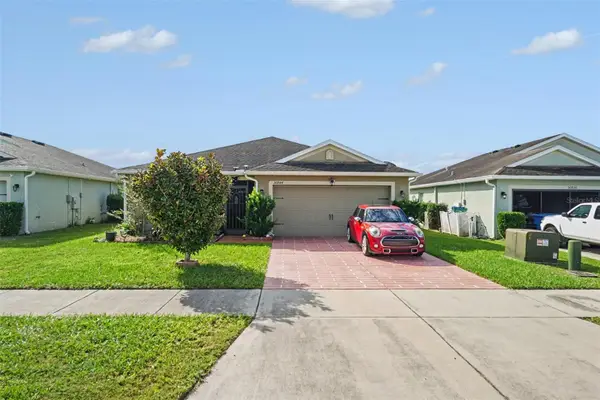 $260,000Active3 beds 2 baths1,404 sq. ft.
30944 Water Lily Drive, BROOKSVILLE, FL 34602
MLS# TB8560769Listed by: MARK SPAIN REAL ESTATE - New
 $389,500Active2 beds 2 baths2,001 sq. ft.
19458 Fort King Run, BROOKSVILLE, FL 34601
MLS# W7890482Listed by: DALTON WADE INC - New
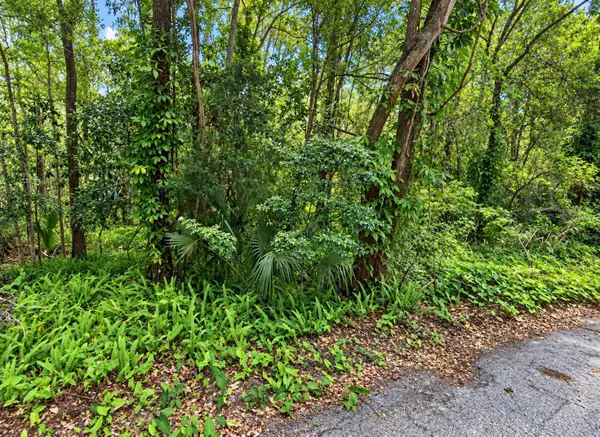 $127,000Active0.33 Acres
0 Olive Street, BROOKSVILLE, FL 34601
MLS# W7890534Listed by: CENTURY 21 ALLIANCE REALTY - New
 $299,900Active3 beds 2 baths1,328 sq. ft.
31043 Willow Bank Avenue, BROOKSVILLE, FL 34602
MLS# A4709869Listed by: EXIT KING REALTY - New
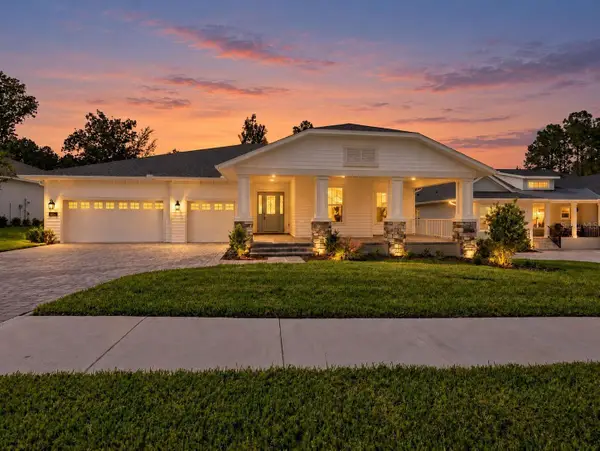 $755,000Active4 beds 3 baths2,866 sq. ft.
4538 Majestic Hills Loop, BROOKSVILLE, FL 34601
MLS# OM734262Listed by: LPT REALTY, LLC - New
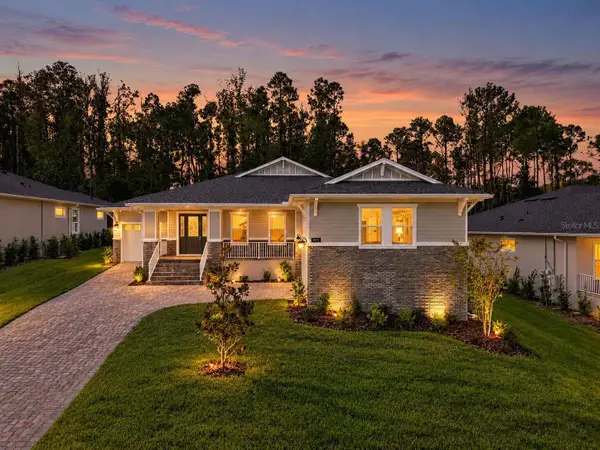 $675,000Active3 beds 3 baths3,036 sq. ft.
3970 Southern Valley Loop, BROOKSVILLE, FL 34601
MLS# TB8559485Listed by: LPT REALTY, LLC - New
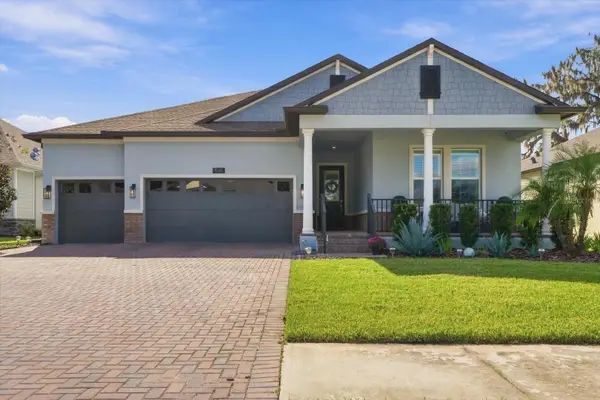 $625,000Active3 beds 4 baths2,708 sq. ft.
5145 Southern Valley Loop, BROOKSVILLE, FL 34601
MLS# TB8560270Listed by: CHARLES RUTENBERG REALTY INC


Protect your home and budget from life's surprises with an Assurant Home Warranty, backed by a partner that supports you through every step of homeownership. Explore Plans.
© 2026 Better Homes and Gardens Real Estate LLC. An Anywhere Real Estate company. All rights reserved. Better Homes and Gardens® Real Estate is a registered trademark owned by Meredith Operations Corporation, licensed to Better Homes and Gardens Real Estate LLC and used with permission. Better Homes and Gardens Real Estate LLC fully supports the principles of the Fair Housing Act and the Equal Opportunity Act. Listing information is deemed reliable but is not guaranteed accurate.
Each office is independently owned and operated.
Any services or products provided by third parties are not provided by, affiliated with or related to Better Homes and Gardens Real Estate LLC, or its affiliated companies.