
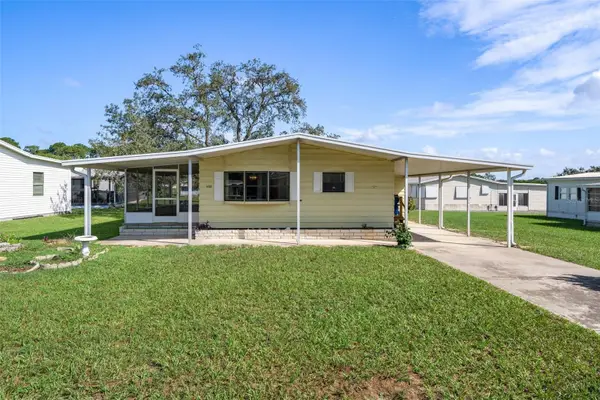
31571 Wild Grape Lane, Brooksville, FL 34602
Local realty services provided by:Better Homes and Gardens Real Estate Atchley Properties
Upcoming open houses
- Sat, Sep 2601:00 pm - 03:00 pm
- Sun, Sep 2701:00 pm - 03:00 pm
Listed by: taryn mashburn
Office: new home star florida llc.
MLS#:O6371755
Source:MFRMLS
Price summary
- Price:$289,900
- Price per sq. ft.:$138.05
- Monthly HOA dues:$20.83
About this home
Move-in Ready! The Oak is a thoughtfully designed home located in Benton Hills, a new community just 4.6 miles from Sherman Hills Golf Club. Created for fun, connection, and everyday ease, Benton Hills brings residents together with a clubhouse, resort style pool, walking trails, a dog park, and playgrounds, placing relaxation and recreation right at your doorstep.
This beautifully planned residence features a formal entryway that sets an elegant tone and a smart split floor plan designed for long term comfort and functionality. The open concept great room flows seamlessly into the kitchen and dining area, making everyday living and entertaining effortless. The kitchen is equipped with quartz countertops and a full line of kitchen appliances, including an ENERGY STAR certified side by side refrigerator, and centers around a spacious island ideal for gathering.
Seventeen by seventeen ceramic tile runs throughout all main living areas, while the bedrooms feature comfortable carpeting. LED lighting enhances the owner suite, which is privately positioned at the back of the home and includes a large walk in closet and a full bath with a walk in shower. Two additional bedrooms and a second full bathroom are located at the front of the home, providing comfort and privacy for family or guests. A centrally located laundry room adds everyday convenience.
Just off the dining area, a screened hip patio creates a relaxing outdoor retreat for morning coffee or evening gatherings. Additional features include a built in Smart Home Package with a Ring video doorbell, smart thermostat, keyless entry smart door lock, and Deako switches, along with irrigation at the front and sides of the home, professional landscaping, and a full builder warranty for added peace of mind.
Schedule your private tour today and experience firsthand the comfort, smart design, and community-centered lifestyle that make The Oak a standout choice in Benton Hills. This is your opportunity to secure a beautiful new home in a neighborhood designed for connection, recreation, and everyday living. Schedule your private tour today. We can’t wait to welcome you home!...
Contact an agent
Home facts
- Year built:2026
- Subdivision & Development:BENTON HILLS PHASE 1
- Listing ID #:O6371755
- Added:260 day(s) ago
- Updated:September 25, 2026 at 09:05 AM
Rooms and interior
- Bedrooms:3
- Total bathrooms:2
- Full bathrooms:2
- Flooring:Carpet, Ceramic Tile
- Dining Description:Eat In Kitchen
- Kitchen Description:Dishwasher, Disposal, Eat-in Kitchen, Microwave, Range, Refrigerator, Stone Counters
- Bedroom Description:Primary Bedroom Main Floor, Split Bedroom, Walk-In Closet(s)
- Living area:1,447 sq. ft.
Heating and cooling
- Cooling:Central Air
- Heating:Central, Electric
- Central air:Yes
Structure and exterior
- Roof:Shingle
- Year built:2026
- Building area:1,447 sq. ft.
- Lot area:0.15 Acres
- Lot Features:Landscaped
- Architectural Style:Florida
- Construction Materials:Block, Stucco
- Exterior Features:Covered Porch/Patio, Patio, Screened
- Foundation Description:Slab
- Levels:1 Story
Schools
- High school:Hernando High
- Middle school:D.S. Parrot Middle
- Elementary school:Eastside Elementary School
Utilities
- Water:Public
- Sewer:Public Sewer
Finances and disclosures
- Price:$289,900
- Price per sq. ft.:$138.05
- Tax amount:$1,610 (2025)
Features and amenities
- Appliances:Dishwasher, Disposal, Electric Water Heater, Irrigation Equipment, Microwave, Range, Refrigerator
- Laundry features:Electric Dryer Hookup, Laundry Room, Washer Hookup
- Amenities:Cable Available, Clubhouse, Eat-in Kitchen, Irrigation Equipment, Open Floorplan, Park, Playground, Pool, Primary Bedroom Main Floor, Smart Home, Split Bedroom, Stone Counters, Thermostat, Trail(s), Walk-In Closet(s)
- Pool features:Pool, Public Pool
- Smart home:Yes
Parking
- Parking description:Attached Garage, Driveway, Garage Door Opener
- Garage:Yes
- Garage spaces:2
 The information being provided by Stellar Mls is for the consumer's personal, non-commercial use and may not be used for any purpose other than to identify prospective properties consumer may be interested in purchasing. Any information relating to real estate for sale referenced on this web site comes from the Internet Data Exchange (IDX) program of the Stellar Mls. Better Homes and Gardens Real Estate Atchley Properties is not a Multiple Listing Service (MLS), nor does it offer MLS access. This website is a service of Better Homes and Gardens Real Estate Atchley Properties, a broker participant of Stellar Mls. This web site may reference real estate listing(s) held by a brokerage firm other than the broker and/or agent who owns this web site.
The accuracy of all information, regardless of source, including but not limited to open house information, square footages and lot sizes, is deemed reliable but not guaranteed and should be personally verified through personal inspection by and/or with the appropriate professionals. The data contained herein is copyrighted by Stellar Mls and is protected by all applicable copyright laws. Any unauthorized dissemination of this information is in violation of copyright laws and is strictly prohibited.
Properties in listings may have been sold or may no longer be available.
Copyright 2026 Stellar Mls. All rights reserved.
The information being provided by Stellar Mls is for the consumer's personal, non-commercial use and may not be used for any purpose other than to identify prospective properties consumer may be interested in purchasing. Any information relating to real estate for sale referenced on this web site comes from the Internet Data Exchange (IDX) program of the Stellar Mls. Better Homes and Gardens Real Estate Atchley Properties is not a Multiple Listing Service (MLS), nor does it offer MLS access. This website is a service of Better Homes and Gardens Real Estate Atchley Properties, a broker participant of Stellar Mls. This web site may reference real estate listing(s) held by a brokerage firm other than the broker and/or agent who owns this web site.
The accuracy of all information, regardless of source, including but not limited to open house information, square footages and lot sizes, is deemed reliable but not guaranteed and should be personally verified through personal inspection by and/or with the appropriate professionals. The data contained herein is copyrighted by Stellar Mls and is protected by all applicable copyright laws. Any unauthorized dissemination of this information is in violation of copyright laws and is strictly prohibited.
Properties in listings may have been sold or may no longer be available.
Copyright 2026 Stellar Mls. All rights reserved.New listings near 31571 Wild Grape Lane
- Coming Soon
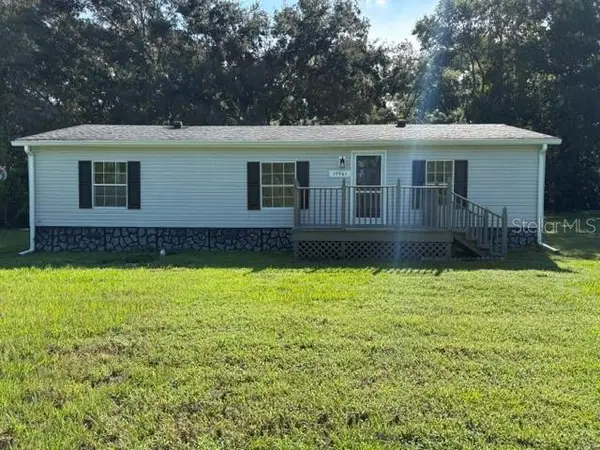 $219,000Coming Soon3 beds 2 baths1,152 sq. ft.
19961 Manecke Road, BROOKSVILLE, FL 34601
MLS# TB8548858Listed by: DENNIS REALTY & INV. CORP. - Coming Soon
 $2,250,000Coming Soon6 beds 6 baths7,200 sq. ft.
26307 Mountain Lake Road, BROOKSVILLE, FL 34602
MLS# TB8548729Listed by: LPT REALTY, LLC - Coming Soon
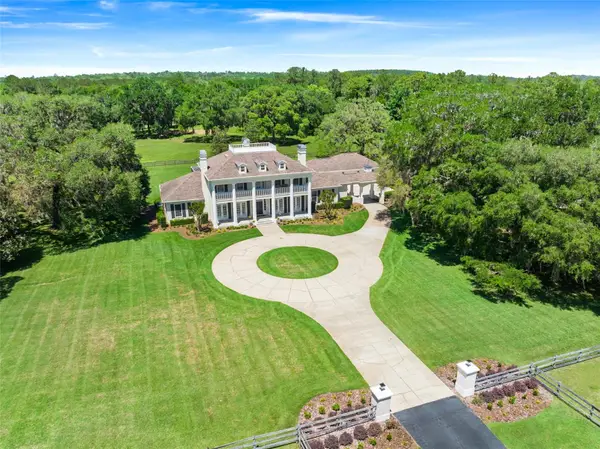 $3,100,000Coming Soon5 beds 7 baths5,654 sq. ft.
21411 Brookes Run Road, BROOKSVILLE, FL 34604
MLS# W7888649Listed by: FLORIDA CRACKER PROPERTIES - Open Sat, 10:30am to 3:30pmNew
 $319,000Active3 beds 2 baths1,450 sq. ft.
14318 Whitewater Way, BROOKSVILLE, FL 34604
MLS# TB8551938Listed by: LISTED SIMPLY - New
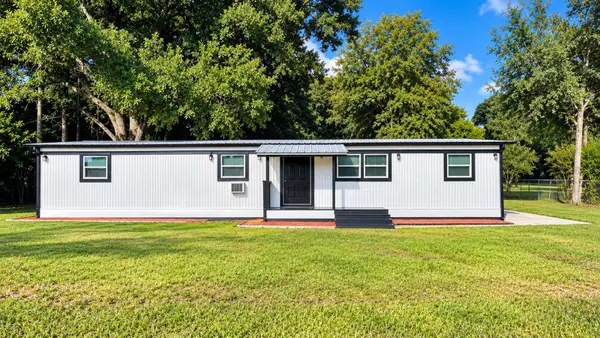 $238,000Active3 beds 2 baths1,800 sq. ft.
7690 Gordon Loop, BROOKSVILLE, FL 34601
MLS# TB8550883Listed by: FUTURE HOME REALTY INC - New
 $550,000Active19.2 Acres
Lake Lindsey Road, BROOKSVILLE, FL 34601
MLS# TB8551307Listed by: EXP REALTY LLC - New
 $3,950,000Active9.97 Acres
15440 Cortez Boulevard, BROOKSVILLE, FL 34613
MLS# W7889254Listed by: HOME LAND REAL ESTATE INC - New
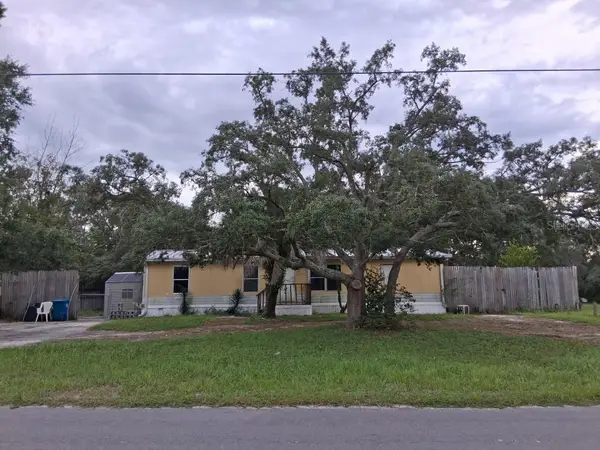 $99,000Active3 beds 2 baths1,150 sq. ft.
12086 Pitcairn Street, BROOKSVILLE, FL 34613
MLS# A4706347Listed by: FLATFEE.COM - New
 $124,900Active2 beds 2 baths1,104 sq. ft.
14303 Starcross Street, BROOKSVILLE, FL 34613
MLS# TB8550822Listed by: THE ATLAS GROUP - New
 $167,000Active2 beds 2 baths909 sq. ft.
828 Village Drive, BROOKSVILLE, FL 34601
MLS# W7889764Listed by: SOUTHERN COAST TO COUNTRY RLTY


Protect your home and budget from life's surprises with an Assurant Home Warranty, backed by a partner that supports you through every step of homeownership. Explore Plans.
© 2026 Better Homes and Gardens Real Estate LLC. An Anywhere Real Estate company. All rights reserved. Better Homes and Gardens® Real Estate is a registered trademark owned by Meredith Operations Corporation, licensed to Better Homes and Gardens Real Estate LLC and used with permission. Better Homes and Gardens Real Estate LLC fully supports the principles of the Fair Housing Act and the Equal Opportunity Act. Listing information is deemed reliable but is not guaranteed accurate.
Each office is independently owned and operated.
Any services or products provided by third parties are not provided by, affiliated with or related to Better Homes and Gardens Real Estate LLC, or its affiliated companies.