
380 Moale Road, Brooksville, FL 34604
Local realty services provided by:Better Homes and Gardens Real Estate Lifestyles Realty
Listed by: igor panochko
Office: people's trust realty
MLS#:TB8549031
Source:MFRMLS
Price summary
- Price:$799,900
- Price per sq. ft.:$283.15
About this home
!!! Ready for this one ??? A 5 building compound with a 2 houses sitting on a quiet 7.5 acres just outside of the hustle and bustle of town. This one will take you back in time.
- Main house was built in 1946 featuring 3 bedrooms, 1 bath, eat-in kitchen, breeze-way between the house and 1 car garage which can serve as an additional living space with a little creativity or a much needed storage space for any household needs. As you take a couple steps down into the attached 1 car garage, the back door will take you outside to the back lanai which will lead you to a 2 space carport.
- South of main house you'll find every man's dream structure... 1500 sf totally air-conditioned building that is currently used for a workshop / storage warehouse. The front double doors make it easy to move larger items in and out of the building.
- Just South of that structure is where you will find an oversized water well pump building with enough space to fit a trailer inside (as shown in one of the pictures, and no, it's not coming with the property)
- Just on the East edge of the property there is yet another block building that is currently used for all kinds of storage that needs to be out of the elements but does not require air conditioned / climate controlled environment.
- Finally you get to the second home that hasn't been occupied or used by the current owners. This 1945 house features 2 bedrooms, 1 bathroom and a kitchen that's laid-out on 882 sf. Step out of the kitchen to the back of the house where you go through another lanai room that used to serve as a laundry room with plenty of room for extra storage.
- Most of all, while you're navigating through the houses and buildings, don't forget to admire the well maintained, absolutely gorgeous property that all this is located on. ALL those buildings are located on the North half of the property while the entire South half is left to nature in all it's beauty.. But I'll leave that up to your imagination....
Contact an agent
Home facts
- Year built:1946
- Subdivision & Development:0
- Listing ID #:TB8549031
- Added:1 day(s) ago
- Updated:September 19, 2026 at 01:37 AM
Rooms and interior
- Bedrooms:3
- Total bathrooms:1
- Full bathrooms:1
- Flooring:Laminate
- Dining Description:Eat In Kitchen
- Kitchen Description:Eat-in Kitchen, Range, Range Hood, Refrigerator, Solid Wood Cabinets
- Bedroom Description:Primary Bedroom Main Floor, Split Bedroom
- Basement Description:Block
- Living area:1,385 sq. ft.
Heating and cooling
- Cooling:Central Air
- Heating:Electric
- Central air:Yes
Structure and exterior
- Roof:Shingle
- Year built:1946
- Building area:1,385 sq. ft.
- Lot area:7.5 Acres
- Lot Features:Farm, Level, Private
- Architectural Style:Florida
- Construction Materials:Block
- Exterior Features:Covered Porch/Patio, Front Porch, Patio, Rear Porch
- Foundation Description:Block, Slab
- Levels:1 Story
Schools
- High school:Hernando High
- Middle school:Powell Middle
- Elementary school:Moton Elementary School
Utilities
- Water:Public, Well
- Sewer:Public, Septic Tank
Finances and disclosures
- Price:$799,900
- Price per sq. ft.:$283.15
- Tax amount:$2,892 (2025)
Features and amenities
- Appliances:Electric Water Heater, Range, Range Hood, Refrigerator
- Laundry features:In Garage
- Amenities:Cable Available, Eat-in Kitchen, Electricity Available, Primary Bedroom Main Floor, Solid Wood Cabinets, Split Bedroom
- Pool features:Public Pool
Parking
- Parking description:2 Car Carport, Attached Garage
- Garage:Yes
- Garage spaces:1
- Carport spaces:2
 The information being provided by Stellar Mls is for the consumer's personal, non-commercial use and may not be used for any purpose other than to identify prospective properties consumer may be interested in purchasing. Any information relating to real estate for sale referenced on this web site comes from the Internet Data Exchange (IDX) program of the Stellar Mls. Better Homes and Gardens Real Estate Lifestyles Realty is not a Multiple Listing Service (MLS), nor does it offer MLS access. This website is a service of Better Homes and Gardens Real Estate Lifestyles Realty, a broker participant of Stellar Mls. This web site may reference real estate listing(s) held by a brokerage firm other than the broker and/or agent who owns this web site.
The accuracy of all information, regardless of source, including but not limited to open house information, square footages and lot sizes, is deemed reliable but not guaranteed and should be personally verified through personal inspection by and/or with the appropriate professionals. The data contained herein is copyrighted by Stellar Mls and is protected by all applicable copyright laws. Any unauthorized dissemination of this information is in violation of copyright laws and is strictly prohibited.
Properties in listings may have been sold or may no longer be available.
Copyright 2026 Stellar Mls. All rights reserved.
The information being provided by Stellar Mls is for the consumer's personal, non-commercial use and may not be used for any purpose other than to identify prospective properties consumer may be interested in purchasing. Any information relating to real estate for sale referenced on this web site comes from the Internet Data Exchange (IDX) program of the Stellar Mls. Better Homes and Gardens Real Estate Lifestyles Realty is not a Multiple Listing Service (MLS), nor does it offer MLS access. This website is a service of Better Homes and Gardens Real Estate Lifestyles Realty, a broker participant of Stellar Mls. This web site may reference real estate listing(s) held by a brokerage firm other than the broker and/or agent who owns this web site.
The accuracy of all information, regardless of source, including but not limited to open house information, square footages and lot sizes, is deemed reliable but not guaranteed and should be personally verified through personal inspection by and/or with the appropriate professionals. The data contained herein is copyrighted by Stellar Mls and is protected by all applicable copyright laws. Any unauthorized dissemination of this information is in violation of copyright laws and is strictly prohibited.
Properties in listings may have been sold or may no longer be available.
Copyright 2026 Stellar Mls. All rights reserved.New listings near 380 Moale Road
- Coming Soon
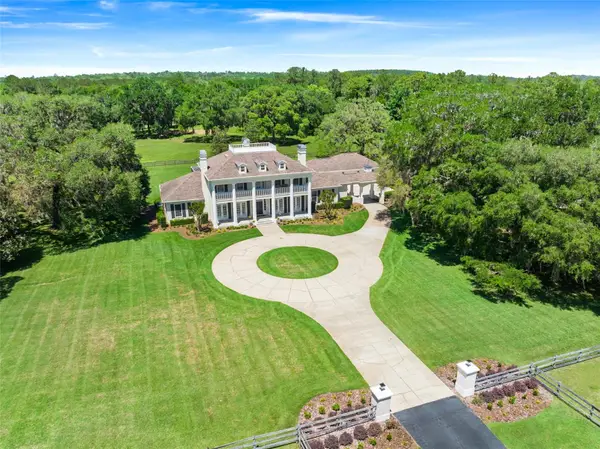 $3,100,000Coming Soon5 beds 7 baths5,654 sq. ft.
21411 Brookes Run Road, BROOKSVILLE, FL 34604
MLS# W7888649Listed by: FLORIDA CRACKER PROPERTIES - New
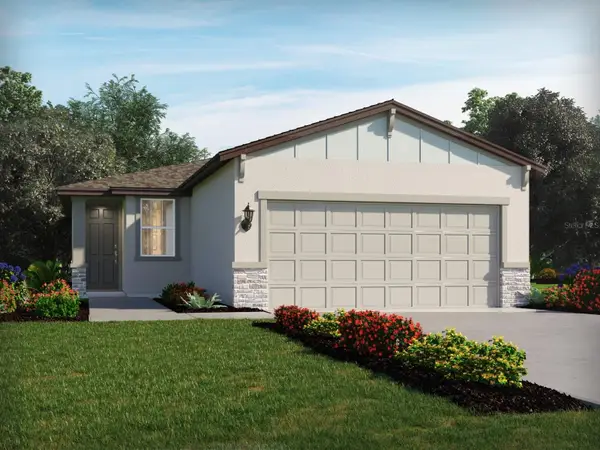 $287,210Active3 beds 2 baths1,269 sq. ft.
3804 Moscato Drive, BROOKSVILLE, FL 34602
MLS# TB8545669Listed by: MERITAGE HOMES OF FL REALTY - New
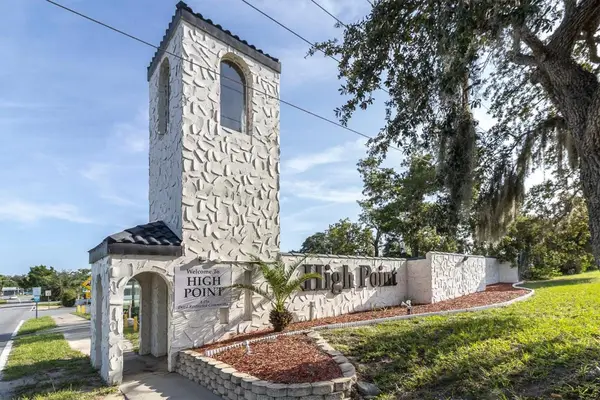 $137,000Active2 beds 2 baths1,680 sq. ft.
12472 Fairway Avenue, BROOKSVILLE, FL 34613
MLS# TB8550005Listed by: KELLER WILLIAMS ST PETE REALTY - New
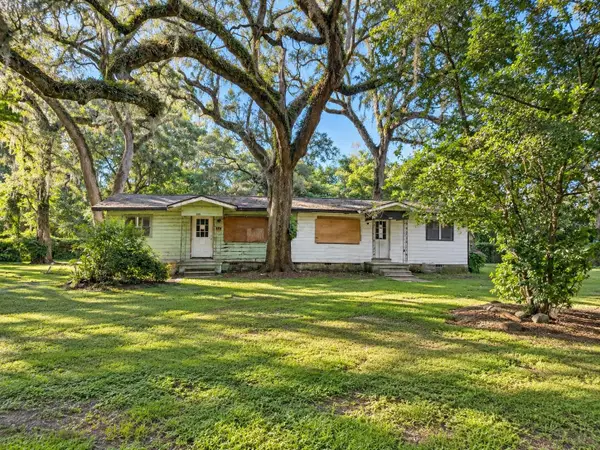 $99,900Active4 beds 2 baths1,724 sq. ft.
822 Live Oak Drive, BROOKSVILLE, FL 34601
MLS# G5117937Listed by: NUMBER ONE CHOICE REALTY CORP - New
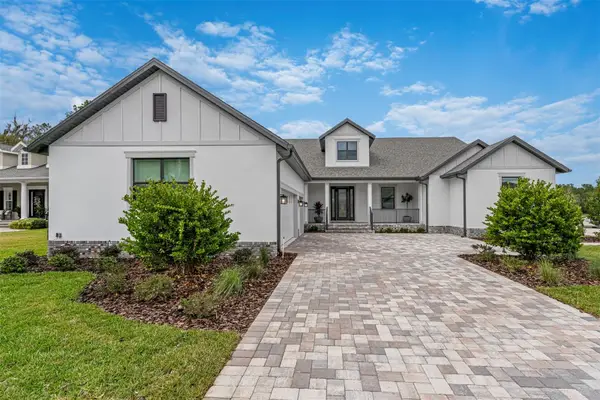 $729,900Active4 beds 4 baths3,119 sq. ft.
5583 Summit View Drive, BROOKSVILLE, FL 34601
MLS# TB8549931Listed by: LGI REALTY- FLORIDA, LLC - New
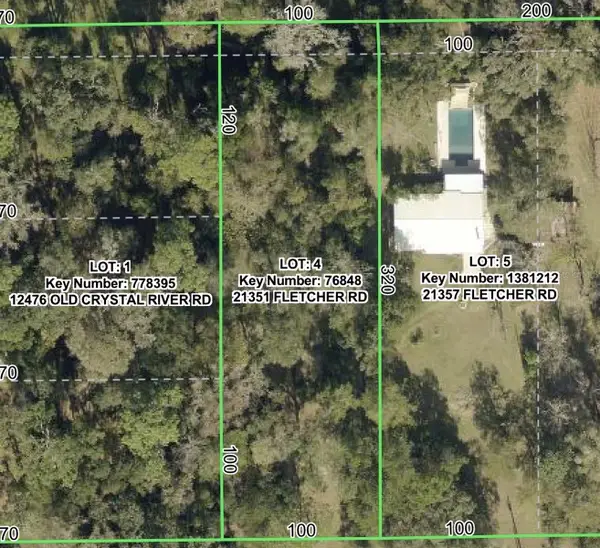 $90,000Active0.73 Acres
21351 Fletcher Road, BROOKSVILLE, FL 34601
MLS# TB8549853Listed by: BINGHAM REALTY INC - New
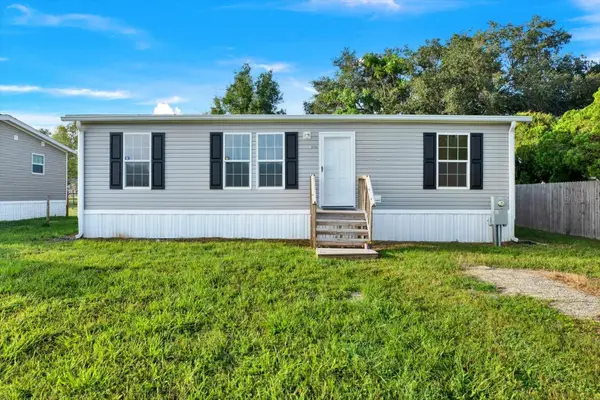 $199,000Active3 beds 2 baths1,080 sq. ft.
16066 Narrow Street, BROOKSVILLE, FL 34604
MLS# W7889615Listed by: KW REALTY ELITE PARTNERS - New
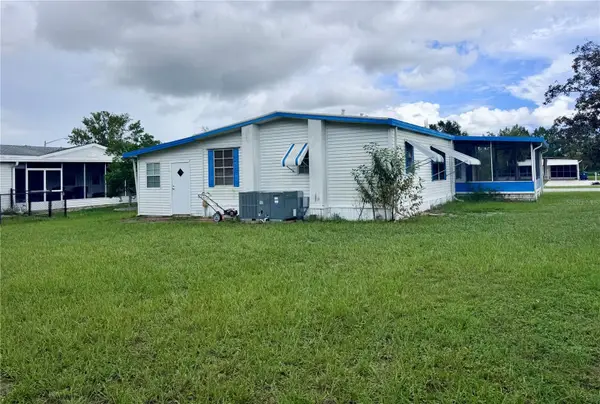 $124,900Active2 beds 2 baths1,104 sq. ft.
15407 Brookridge Boulevard, BROOKSVILLE, FL 34613
MLS# W7889588Listed by: EXP REALTY LLC - New
 $134,500Active2 beds 2 baths1,032 sq. ft.
12492 Fairway Avenue, BROOKSVILLE, FL 34613
MLS# W7889513Listed by: HOMAN REALTY GROUP INC


Protect your home and budget from life's surprises with an Assurant Home Warranty, backed by a partner that supports you through every step of homeownership. Explore Plans.
© 2026 Better Homes and Gardens Real Estate LLC. An Anywhere Real Estate company. All rights reserved. Better Homes and Gardens® Real Estate is a registered trademark owned by Meredith Operations Corporation, licensed to Better Homes and Gardens Real Estate LLC and used with permission. Better Homes and Gardens Real Estate LLC fully supports the principles of the Fair Housing Act and the Equal Opportunity Act. Listing information is deemed reliable but is not guaranteed accurate.
Each office is independently owned and operated.
Any services or products provided by third parties are not provided by, affiliated with or related to Better Homes and Gardens Real Estate LLC, or its affiliated companies.