
4185 Baudelaire Court, Brooksville, FL 34604
Local realty services provided by:Better Homes and Gardens Real Estate Lifestyles Realty
4185 Baudelaire Court,Brooksville, FL 34604
$489,900
- 4 Beds
- 2 Baths
- 2,348 sq. ft.
- Single family
- Active
Listed by: marc white, lisa marie carroll pa
Office: mihara & associates inc.
MLS#:TB8552207
Source:MFRMLS
Price summary
- Price:$489,900
- Price per sq. ft.:$162.81
- Monthly HOA dues:$119.67
About this home
Welcome to this stunning golf course community, complete with a pro shop and restaurant. Recently added, the community now features two pickleball courts. This beautiful gated community is surrounded by lush conservation areas and offers spacious homesites.
This remarkable home boasts 4 bedrooms, 2 bathrooms, and a 3-car tandem garage, perfectly situated on a cul-de-sac lot with conservation views. A sparkling screened-in swimming pool adds to the appeal.
Upon entering, you are greeted by double doors leading to a formal living room adorned with a double-tiered tray ceiling and a breathtaking view of the pool and conservation area. The spacious formal dining room is ideal for hosting holiday gatherings.
The kitchen is a chef's dream, featuring upgraded cabinetry, a glass cooktop range with a matching wall-mount hood, a high-end refrigerator, and a countertop microwave, all with ample space for food preparation and serving. The bar top island provides additional seating and serving space.
There is a separate morning room with a miter-glass window and sliding doors that overlook the pool and conservation area, perfect for extra seating during gatherings. The large leisure room comes equipped with an entertainment center, making it perfect for family movie and gaming nights.
The secluded master suite includes a private entry to the lanai and pool area, spacious walk-in closets, and an en-suite bathroom with his and her vanities, a 6-foot soaking tub, and a separate shower.
Two generously sized secondary bedrooms each feature walk-in closets, and the guest/den room offers double closets along with a private entrance to the lanai and pool area.
The beautifully maintained pool area is surrounded by upgraded coping and pavers, while a spacious rear yard provides ample space for family fun and pets.
Call today for your private showing!...
Contact an agent
Home facts
- Year built:2006
- Subdivision & Development:HERNANDO OAKS PH 1A
- Listing ID #:TB8552207
- Added:1 day(s) ago
- Updated:September 25, 2026 at 09:38 PM
Rooms and interior
- Bedrooms:4
- Total bathrooms:2
- Full bathrooms:2
- Flooring:Carpet, Tile
- Kitchen Description:Dishwasher, Kitchen/Family Room Combo, Microwave, Range, Refrigerator
- Bedroom Description:High Ceilings, Split Bedroom, Walk-In Closet(s)
- Living area:2,348 sq. ft.
Heating and cooling
- Cooling:Central Air
- Heating:Electric
- Central air:Yes
Structure and exterior
- Roof:Shingle
- Year built:2006
- Building area:2,348 sq. ft.
- Lot area:0.26 Acres
- Construction Materials:Block, Stucco
- Exterior Features:Private Mailbox, Sidewalk
- Foundation Description:Slab
- Levels:1 Story
Utilities
- Water:Public
- Sewer:Public Sewer
Finances and disclosures
- Price:$489,900
- Price per sq. ft.:$162.81
- Tax amount:$4,910 (2025)
Features and amenities
- Appliances:Dishwasher, Dryer, Microwave, Range, Refrigerator, Washer
- Laundry features:Dryer, Inside, Laundry Room, Washer
- Amenities:BB/HS Internet Available, Cable Available, Cathedral Ceiling(s), Crown Molding, Fence Restrictions, Fiber Optics, Gated, High Ceilings, Kitchen/Family Room Combo, Open Floorplan, Optional Additional Fees, Pickleball Court(s), Split Bedroom, Walk-In Closet(s), Window Treatments
- Pool features:In Ground, Private Pool, Screen Enclosure
Parking
- Parking description:Attached Garage, Tandem
- Garage:Yes
- Garage spaces:3
 The information being provided by Stellar Mls is for the consumer's personal, non-commercial use and may not be used for any purpose other than to identify prospective properties consumer may be interested in purchasing. Any information relating to real estate for sale referenced on this web site comes from the Internet Data Exchange (IDX) program of the Stellar Mls. Better Homes and Gardens Real Estate Lifestyles Realty is not a Multiple Listing Service (MLS), nor does it offer MLS access. This website is a service of Better Homes and Gardens Real Estate Lifestyles Realty, a broker participant of Stellar Mls. This web site may reference real estate listing(s) held by a brokerage firm other than the broker and/or agent who owns this web site.
The accuracy of all information, regardless of source, including but not limited to open house information, square footages and lot sizes, is deemed reliable but not guaranteed and should be personally verified through personal inspection by and/or with the appropriate professionals. The data contained herein is copyrighted by Stellar Mls and is protected by all applicable copyright laws. Any unauthorized dissemination of this information is in violation of copyright laws and is strictly prohibited.
Properties in listings may have been sold or may no longer be available.
Copyright 2026 Stellar Mls. All rights reserved.
The information being provided by Stellar Mls is for the consumer's personal, non-commercial use and may not be used for any purpose other than to identify prospective properties consumer may be interested in purchasing. Any information relating to real estate for sale referenced on this web site comes from the Internet Data Exchange (IDX) program of the Stellar Mls. Better Homes and Gardens Real Estate Lifestyles Realty is not a Multiple Listing Service (MLS), nor does it offer MLS access. This website is a service of Better Homes and Gardens Real Estate Lifestyles Realty, a broker participant of Stellar Mls. This web site may reference real estate listing(s) held by a brokerage firm other than the broker and/or agent who owns this web site.
The accuracy of all information, regardless of source, including but not limited to open house information, square footages and lot sizes, is deemed reliable but not guaranteed and should be personally verified through personal inspection by and/or with the appropriate professionals. The data contained herein is copyrighted by Stellar Mls and is protected by all applicable copyright laws. Any unauthorized dissemination of this information is in violation of copyright laws and is strictly prohibited.
Properties in listings may have been sold or may no longer be available.
Copyright 2026 Stellar Mls. All rights reserved.New listings near 4185 Baudelaire Court
- Coming Soon
 $2,250,000Coming Soon6 beds 6 baths7,200 sq. ft.
26307 Mountain Lake Road, BROOKSVILLE, FL 34602
MLS# TB8548729Listed by: LPT REALTY, LLC - Coming Soon
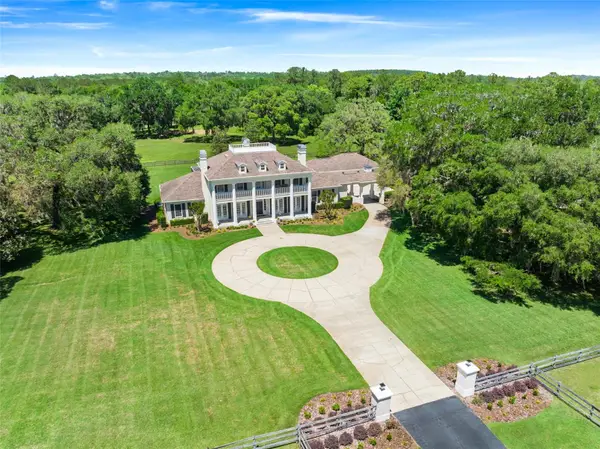 $3,100,000Coming Soon5 beds 7 baths5,654 sq. ft.
21411 Brookes Run Road, BROOKSVILLE, FL 34604
MLS# W7888649Listed by: FLORIDA CRACKER PROPERTIES - New
 $517,000Active4 Acres
Wildwood Drive, BROOKSVILLE, FL 34601
MLS# TB8552344Listed by: LPT REALTY, LLC - New
 $400,000Active3 beds 2 baths2,280 sq. ft.
24403 Mccaw Road, BROOKSVILLE, FL 34601
MLS# W7889836Listed by: RE/MAX MARKETING SPECIALISTS - New
 $175,000Active2 beds 1 baths762 sq. ft.
16170 Hurban Street, BROOKSVILLE, FL 34604
MLS# W7889832Listed by: KW REALTY ELITE PARTNERS - Open Sat, 10:30am to 3:30pmNew
 $319,000Active3 beds 2 baths1,450 sq. ft.
14318 Whitewater Way, BROOKSVILLE, FL 34604
MLS# TB8551938Listed by: LISTED SIMPLY - New
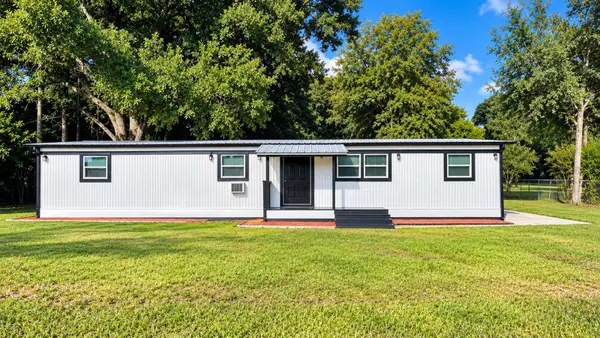 $238,000Active3 beds 2 baths1,800 sq. ft.
7690 Gordon Loop, BROOKSVILLE, FL 34601
MLS# TB8550883Listed by: FUTURE HOME REALTY INC - New
 $550,000Active19.2 Acres
Lake Lindsey Road, BROOKSVILLE, FL 34601
MLS# TB8551307Listed by: EXP REALTY LLC - New
 $3,950,000Active9.97 Acres
15440 Cortez Boulevard, BROOKSVILLE, FL 34613
MLS# W7889254Listed by: HOME LAND REAL ESTATE INC


Protect your home and budget from life's surprises with an Assurant Home Warranty, backed by a partner that supports you through every step of homeownership. Explore Plans.
© 2026 Better Homes and Gardens Real Estate LLC. An Anywhere Real Estate company. All rights reserved. Better Homes and Gardens® Real Estate is a registered trademark owned by Meredith Operations Corporation, licensed to Better Homes and Gardens Real Estate LLC and used with permission. Better Homes and Gardens Real Estate LLC fully supports the principles of the Fair Housing Act and the Equal Opportunity Act. Listing information is deemed reliable but is not guaranteed accurate.
Each office is independently owned and operated.
Any services or products provided by third parties are not provided by, affiliated with or related to Better Homes and Gardens Real Estate LLC, or its affiliated companies.