
4271 Gevalia Drive, Brooksville, FL 34604
Local realty services provided by:Better Homes and Gardens Real Estate Executive Real Estate
4271 Gevalia Drive,Brooksville, FL 34604
$475,000
- 4 Beds
- 3 Baths
- 2,417 sq. ft.
- Single family
- Active
Listed by: debra myers
Office: exp realty llc.
MLS#:W7891121
Source:MFRMLS
Price summary
- Price:$475,000
- Price per sq. ft.:$145.62
- Monthly HOA dues:$119.67
About this home
TURNKEY GOLF COURSE HOME WITH POOL, SPA & 3-CAR GARAGE! Beautifully situated on an elevated homesite overlooking the pond and 4th hole of the Hernando Oaks golf course, this exceptional home combines a scenic setting, generous living space, and an impressive list of features. Offered fully furnished and turnkey, the home includes furnishings, TVs, golf cart, tools, and more, making it ready to enjoy from day one.
The roof was replaced in 2025, and additional features include a tankless water heater, water softener, under-sink drinking water filtration system, gas range, and gas grill. The spacious kitchen features granite countertops, stainless steel appliances, a center island, eat-in dining area, and pantry. Built-ins enhance the great room, while crown molding and tray ceilings add architectural detail throughout the home. There is no carpet, with tile, laminate, and engineered hardwood flooring.
The primary suite takes full advantage of the golf course setting with bay windows overlooking the course, dual closets, and a spacious primary bath featuring separate vanities, a garden tub, and a walk-in snail shower. The second bedroom offers excellent flexibility and can be closed off to create a private second en-suite primary bedroom. It also features bay windows overlooking the golf course and direct pool access, making it ideal for guests or multi-generational living.
A dedicated office is already outfitted with a desk and shelving, while the interior laundry room provides a utility sink, cabinetry, and additional closet storage. The oversized 3-car garage includes a service door and attic storage.
Step outside to your private Florida retreat featuring an in-ground pool and spa, a retractable awning, and a spacious paver lanai overlooking the golf course and pond. A paver driveway adds to the home's curb appeal.
Located in Hernando Oaks, a gated golf course community in Brooksville featuring its own golf course and restaurant, this home offers the opportunity to enjoy golf course living, relaxing pool days, and beautiful views right from your backyard....
Contact an agent
Home facts
- Year built:2009
- Subdivision & Development:HERNANDO OAKS PH 2
- Listing ID #:W7891121
- Added:1 day(s) ago
- Updated:November 13, 2026 at 05:31 PM
Rooms and interior
- Bedrooms:4
- Total bathrooms:3
- Full bathrooms:3
- Flooring:Ceramic Tile, Hardwood, Laminate
- Dining Description:Eat In Kitchen, Formal Dining Room
- Kitchen Description:Dishwasher, Eat-in Kitchen, Kitchen/Family Room Combo, Microwave, Refrigerator, Solid Wood Cabinets, Stone Counters, Water Softener
- Bedroom Description:High Ceilings, Primary Bedroom Main Floor, Split Bedroom, Walk-In Closet(s)
- Living area:2,417 sq. ft.
Heating and cooling
- Cooling:Central Air
- Heating:Natural Gas
- Central air:Yes
Structure and exterior
- Roof:Shingle
- Year built:2009
- Building area:2,417 sq. ft.
- Lot area:0.2 Acres
- Lot Features:Landscaped
- Architectural Style:Florida
- Construction Materials:Block, Stucco
- Exterior Features:Awning(s), Outdoor Grill, Rain Gutters, Screened, Sidewalk
- Foundation Description:Slab
- Levels:1 Story
Schools
- High school:Hernando High
- Middle school:D.S. Parrot Middle
- Elementary school:Moton Elementary School
Utilities
- Water:Public, Water Connected
- Sewer:Public, Public Sewer, Sewer Connected
Finances and disclosures
- Price:$475,000
- Price per sq. ft.:$145.62
- Tax amount:$3,284 (2025)
Features and amenities
- Appliances:Dishwasher, Dryer, Microwave, Refrigerator, Tankless Water Heater, Washer, Water Softener
- Laundry features:Dryer, Inside, Washer
- Amenities:Built-In Features, Cable Available, Ceiling Fans(s), Crown Molding, Eat-in Kitchen, Golf Course, High Ceilings, Kitchen/Family Room Combo, Natural Gas Connected, Open Floorplan, Primary Bedroom Main Floor, Solid Wood Cabinets, Split Bedroom, Stone Counters, Thermostat, Tray Ceiling(s), Underground Utilities, Walk-In Closet(s)
- Pool features:Gunite, In Ground, Private Pool
Parking
- Parking description:Attached Garage, Garage Faces Side, Ground Level
- Garage:Yes
- Garage spaces:3
 The information being provided by Stellar Mls is for the consumer's personal, non-commercial use and may not be used for any purpose other than to identify prospective properties consumer may be interested in purchasing. Any information relating to real estate for sale referenced on this web site comes from the Internet Data Exchange (IDX) program of the Stellar Mls. Better Homes and Gardens Real Estate Executive Real Estate is not a Multiple Listing Service (MLS), nor does it offer MLS access. This website is a service of Better Homes and Gardens Real Estate Executive Real Estate, a broker participant of Stellar Mls. This web site may reference real estate listing(s) held by a brokerage firm other than the broker and/or agent who owns this web site.
The accuracy of all information, regardless of source, including but not limited to open house information, square footages and lot sizes, is deemed reliable but not guaranteed and should be personally verified through personal inspection by and/or with the appropriate professionals. The data contained herein is copyrighted by Stellar Mls and is protected by all applicable copyright laws. Any unauthorized dissemination of this information is in violation of copyright laws and is strictly prohibited.
Properties in listings may have been sold or may no longer be available.
Copyright 2026 Stellar Mls. All rights reserved. MFRMLS Member Broker: Amy Rio
New listings near 4271 Gevalia Drive
- Coming Soon
 $439,900Coming Soon2 beds 2 baths1,200 sq. ft.
28341 Old Trilby Road, BROOKSVILLE, FL 34602
MLS# TB8566861Listed by: AGILE GROUP REALTY - New
 $135,000Active2 beds 2 baths1,344 sq. ft.
7338 Thorpp Avenue, BROOKSVILLE, FL 34613
MLS# W7891041Listed by: KW REALTY ELITE PARTNERS - New
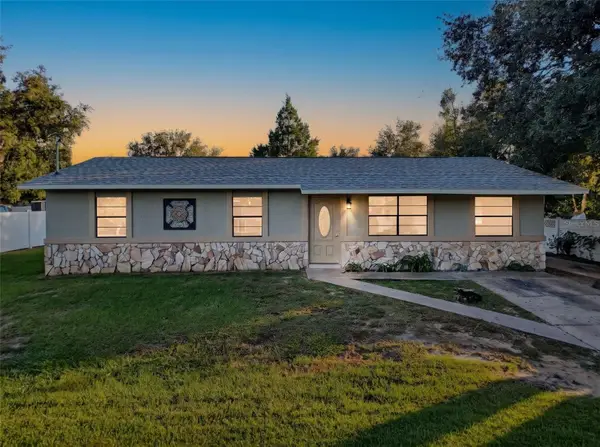 $200,000Active4 beds 2 baths1,152 sq. ft.
27040 Kevin Kelly Avenue, BROOKSVILLE, FL 34602
MLS# W7891122Listed by: BRIDGE POINT BUSINESS REAL EST - New
 $170,000Active2 beds 2 baths1,056 sq. ft.
959 Village Drive, BROOKSVILLE, FL 34601
MLS# TB8567316Listed by: ELITE BROKERS, LLC - New
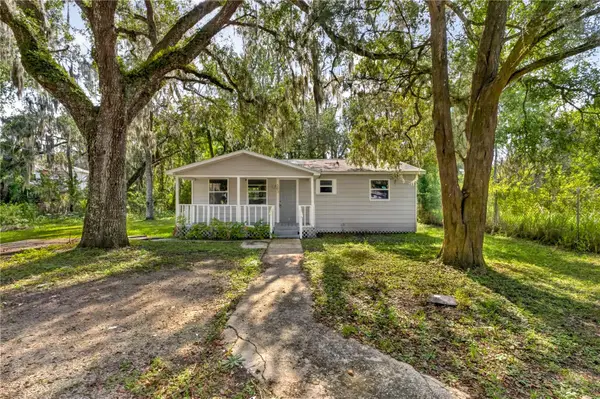 $160,000Active3 beds 1 baths748 sq. ft.
203 D St, BROOKSVILLE, FL 34601
MLS# TB8564682Listed by: BINGHAM REALTY INC - New
 $290,000Active4 beds 2 baths1,665 sq. ft.
11456 Memorial Drive, BROOKSVILLE, FL 34613
MLS# TB8567289Listed by: D R HORTON REALTY OF TAMPA LLC - New
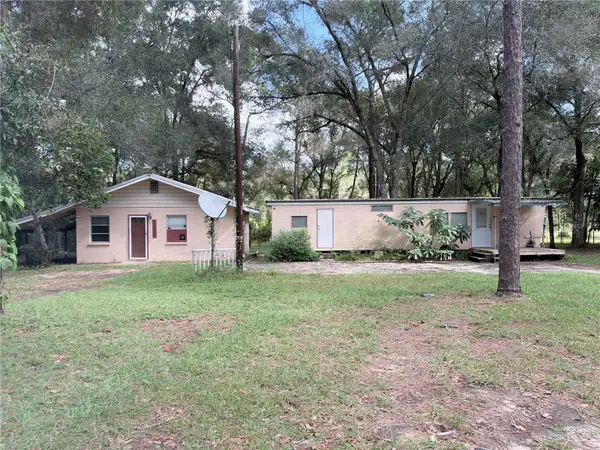 $189,900Active2 beds 2 baths1,174 sq. ft.
15274 Blanford Street, BROOKSVILLE, FL 34601
MLS# S5161260Listed by: HERITAGE REAL ESTATE AGENCY LLC - New
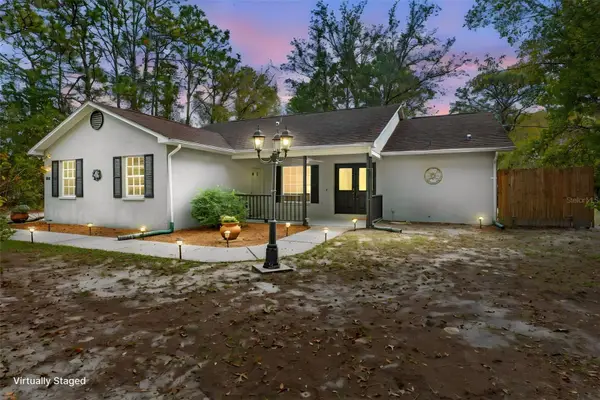 $475,000Active3 beds 2 baths1,443 sq. ft.
15200 Hiburn Street, BROOKSVILLE, FL 34604
MLS# W7891097Listed by: SOUTHERN COAST TO COUNTRY RLTY - New
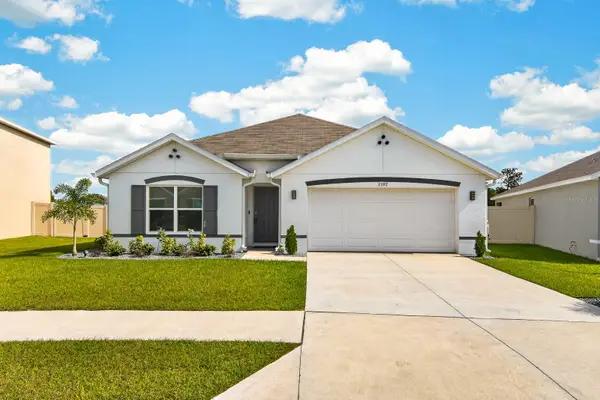 $350,000Active4 beds 2 baths1,828 sq. ft.
7597 Rome Lane, BROOKSVILLE, FL 34613
MLS# TB8567048Listed by: REAL BROKER, LLC


Protect your home and budget from life's surprises with an Assurant Home Warranty, backed by a partner that supports you through every step of homeownership. Explore Plans.
© 2026 Better Homes and Gardens Real Estate LLC. An Anywhere Real Estate company. All rights reserved. Better Homes and Gardens® Real Estate is a registered trademark owned by Meredith Operations Corporation, licensed to Better Homes and Gardens Real Estate LLC and used with permission. Better Homes and Gardens Real Estate LLC fully supports the principles of the Fair Housing Act and the Equal Opportunity Act. Listing information is deemed reliable but is not guaranteed accurate.
Each office is independently owned and operated.
Any services or products provided by third parties are not provided by, affiliated with or related to Better Homes and Gardens Real Estate LLC, or its affiliated companies.