
5205 Legend Hills Lane, Brooksville, FL 34609
Local realty services provided by:Better Homes and Gardens Real Estate Lifestyles Realty
Listed by: james saffell
Office: beaches to ranches realty
MLS#:TB8511130
Source:MFRMLS
Price summary
- Price:$591,977
- Price per sq. ft.:$152.49
- Monthly HOA dues:$209.67
About this home
Active-Under Contract Seller Accepting Backups Stunning, sophisticated, & truly unforgettable are the words used to describe this extensively remodeled luxury pool home located within the prestigious Silverthorn Golf & Country Club community an exceptional blend of elegance, comfort, & craftsmanship. Featuring more than $240,000 in upgrades & improvements, every detail of this extraordinary residence has been thoughtfully redesigned w/ timeless finishes & upscale enhancements throughout.
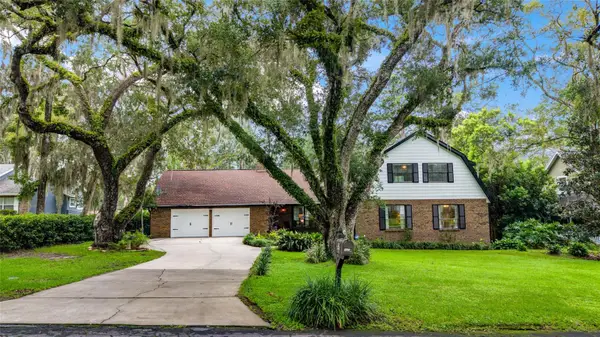
Perfectly positioned on a desirable corner lot overlooking the 12th tee. Outstanding curb appeal w/ lush tropical landscaping, ambient lighting, concrete borders, low-maintenance design, spacious 3-car driveway & stunning front porch.
Step through the beautiful double entry doors into inviting interior showcasing soaring vaulted ceilings, designer lighting, smart home features, & flowing open-concept layout ideal for both everyday living & entertaining. Formal living & dining areas seamlessly transition into an expansive family room offering custom-built entertainment wall & built in electric fireplace, breathtaking view of lanai & heated pool thru 8 ft triple sliding doors. Custom retractable Sunbrella shades provide additional comfort & privacy.
Your completely reimagined kitchen serves as the centerpiece of home, offering beautifully updated custom cabinetry, sparkling quartz countertops, upgraded appliances, double ovens, under/over-cabinet lighting, custom pantry organization, & a redesigned breakfast nook.
Even the laundry room has been elevated with exceptional storage solutions, designer finishes & custom cabinetry.
Owner’s suite offers peaceful retreat featuring tray ceilings, adjustable ambient lighting, & thoughtfully designed custom closet systems. A spa-inspired owner’s bath is equally impressive w/ quartz countertops, elegant cabinetry, grand soaking tub, crystal chandelier, plantation shutters, & oversized glass-enclosed walk-in luxury shower.
Next to family room, a flex space is ideal for private ofc, fitness rm, or sitting area. Filled with natural light & accented w/ custom plantation shutters, it is one of the most charming spaces in the home.
Split-bedroom floor plan provides privacy for family & guests, while both secondary bedrooms feature custom closet organization systems. The guest bath is beautifully renovated w/ elegant finishes.
Luxury living continues outdoors w/ heated PebbleTec lagoon-style pool-an incredible outdoor oasis. Enjoy pool cage lighting, covered lanai, & separate paver patio perfect for grilling, entertaining, or simply relaxing/sunbathing.
The oversized garage is equally impressive-loaded w/ premium upgrades including custom floor, LED lighting, NewAge storage systems w/ under cabinet lighting, custom storage racks, new Lift Master garage door opener w/ integrated video tech, retractable Sunbrella screen door, recently installed golf cart garage door opener w/custom golf pad, & new hot water heater.
Located within the highly sought-after Silverthorn Golf & Country Club community offering golf, dining, pickleball, & resort-style amenities, this home presents a rare opportunity to own a truly turnkey luxury property where every detail has already been completed for you.
Homes of this caliber rarely become available, & photographs simply cannot capture the true beauty, craftsmanship, and care poured into this exceptional residence. Ask your agent for the complete list of upgrades and improvements....
Contact an agent
Home facts
- Year built:1999
- Subdivision & Development:SILVERTHORN PH 2A
- Listing ID #:TB8511130
- Added:70 day(s) ago
- Updated:August 07, 2026 at 10:10 AM
Rooms and interior
- Bedrooms:3
- Total bathrooms:2
- Full bathrooms:2
- Flooring:Luxury Vinyl, Tile
- Dining Description:Formal Dining Room
- Kitchen Description:Dishwasher, Disposal, Microwave, Range, Refrigerator, Stone Counters
- Bedroom Description:Split Bedroom, Walk-In Closet(s)
- Basement Description:Concrete Perimeter
- Living area:2,544 sq. ft.
Heating and cooling
- Cooling:Central Air
- Heating:Central, Electric
- Central air:Yes
Structure and exterior
- Roof:Shingle
- Year built:1999
- Building area:2,544 sq. ft.
- Lot area:0.28 Acres
- Lot Features:Corner Lot, On Golf Course, Paved, Sidewalk
- Architectural Style:Contemporary, Ranch
- Construction Materials:Block, Stucco
- Exterior Features:Covered Porch/Patio, Front Porch, Patio, Rain Gutters, Rear Porch, Screened, Sidewalk
- Foundation Description:Concrete Perimeter, Slab
- Levels:1 Story
Schools
- High school:Hernando High
- Middle school:West Hernando Middle School
- Elementary school:Pine Grove Elementary School
Utilities
- Water:Public
- Sewer:Public Sewer
Finances and disclosures
- Price:$591,977
- Price per sq. ft.:$152.49
- Tax amount:$5,507 (2025)
Features and amenities
- Appliances:Dishwasher, Disposal, Dryer, Electric Water Heater, Irrigation Equipment, Microwave, Range, Refrigerator, Washer
- Laundry features:Dryer, Electric Dryer Hookup, Inside, Laundry Room, Washer, Washer Hookup
- Amenities:Basketball Court, Cable Connected, Cable TV, Ceiling Fans(s), Clubhouse, Fence Restrictions, Gated, Golf Course, Irrigation Equipment, Playground, Pool, Racquetball, Security, Split Bedroom, Stone Counters, Tennis Court(s), Vaulted Ceiling(s), Walk-In Closet(s), Window Treatments
- Pool features:Heated, In Ground, Pool, Private Pool
- Smart home:Yes
Parking
- Parking description:Attached Garage, Driveway, Garage Door Opener, Golf Cart Garage, Ground Level, Oversized, Parking Pad
- Garage:Yes
- Garage spaces:2
 The information being provided by Stellar Mls is for the consumer's personal, non-commercial use and may not be used for any purpose other than to identify prospective properties consumer may be interested in purchasing. Any information relating to real estate for sale referenced on this web site comes from the Internet Data Exchange (IDX) program of the Stellar Mls. Better Homes and Gardens Real Estate Lifestyles Realty is not a Multiple Listing Service (MLS), nor does it offer MLS access. This website is a service of Better Homes and Gardens Real Estate Lifestyles Realty, a broker participant of Stellar Mls. This web site may reference real estate listing(s) held by a brokerage firm other than the broker and/or agent who owns this web site.
The accuracy of all information, regardless of source, including but not limited to open house information, square footages and lot sizes, is deemed reliable but not guaranteed and should be personally verified through personal inspection by and/or with the appropriate professionals. The data contained herein is copyrighted by Stellar Mls and is protected by all applicable copyright laws. Any unauthorized dissemination of this information is in violation of copyright laws and is strictly prohibited.
Properties in listings may have been sold or may no longer be available.
Copyright 2026 Stellar Mls. All rights reserved.
The information being provided by Stellar Mls is for the consumer's personal, non-commercial use and may not be used for any purpose other than to identify prospective properties consumer may be interested in purchasing. Any information relating to real estate for sale referenced on this web site comes from the Internet Data Exchange (IDX) program of the Stellar Mls. Better Homes and Gardens Real Estate Lifestyles Realty is not a Multiple Listing Service (MLS), nor does it offer MLS access. This website is a service of Better Homes and Gardens Real Estate Lifestyles Realty, a broker participant of Stellar Mls. This web site may reference real estate listing(s) held by a brokerage firm other than the broker and/or agent who owns this web site.
The accuracy of all information, regardless of source, including but not limited to open house information, square footages and lot sizes, is deemed reliable but not guaranteed and should be personally verified through personal inspection by and/or with the appropriate professionals. The data contained herein is copyrighted by Stellar Mls and is protected by all applicable copyright laws. Any unauthorized dissemination of this information is in violation of copyright laws and is strictly prohibited.
Properties in listings may have been sold or may no longer be available.
Copyright 2026 Stellar Mls. All rights reserved.New listings near 5205 Legend Hills Lane
- New
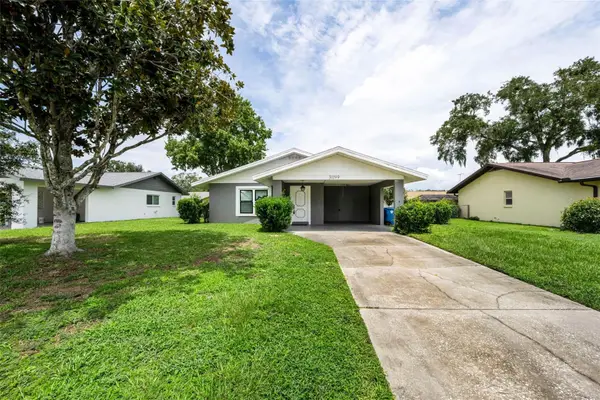 $229,900Active2 beds 1 baths1,365 sq. ft.
31199 Lancewood Drive, BROOKSVILLE, FL 34602
MLS# TB8536731Listed by: RE/MAX REALTEC GROUP INC - New
 $375,000Active3 beds 3 baths2,114 sq. ft.
11304 Royal Drive, BROOKSVILLE, FL 34601
MLS# W7888235Listed by: TOMMIE DAWSON REALTY - New
 $317,040Active4 beds 2 baths1,840 sq. ft.
31531 Malbec Drive, BROOKSVILLE, FL 34602
MLS# TB8534159Listed by: MERITAGE HOMES OF FL REALTY - New
 $270,000Active3 beds 2 baths864 sq. ft.
4586 California Street, BROOKSVILLE, FL 34604
MLS# W7888217Listed by: SOUTHERN COAST TO COUNTRY RLTY - New
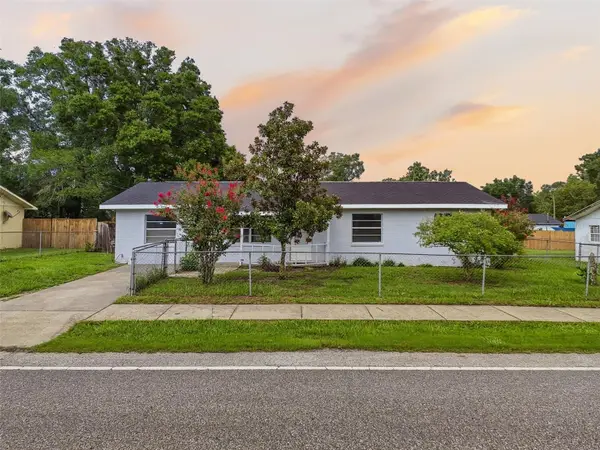 $214,900Active3 beds 1 baths1,404 sq. ft.
6376 Cammie Street, BROOKSVILLE, FL 34602
MLS# W7888279Listed by: RE/MAX SUNSET REALTY - New
 $425,000Active2 beds 2 baths1,064 sq. ft.
3063 Crum Road, BROOKSVILLE, FL 34604
MLS# W7888127Listed by: KW REALTY ELITE PARTNERS 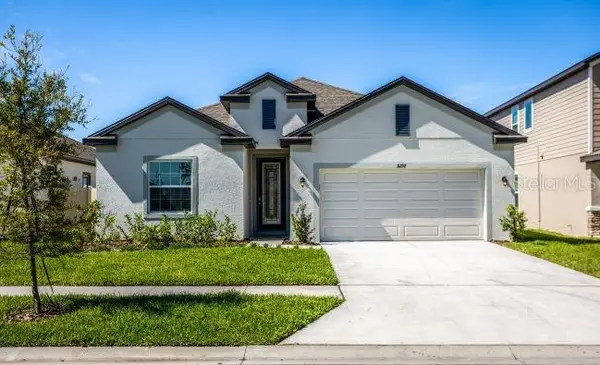 $400,900Active4 beds 3 baths2,154 sq. ft.
13077 Meinert Avenue, BROOKSVILLE, FL 34613
MLS# O6423018Listed by: NEW HOME STAR FLORIDA LLC- New
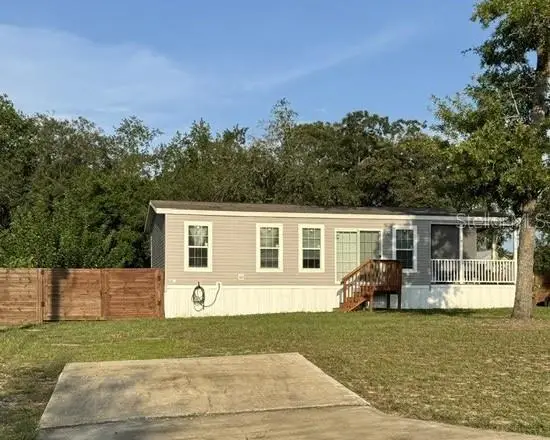 $190,000Active2 beds 2 baths912 sq. ft.
8314 Evergreen Avenue, BROOKSVILLE, FL 34613
MLS# TB8536387Listed by: CALEBRO & ASSOCIATES - New
 $135,000Active3 beds 2 baths732 sq. ft.
8304 Evergreen Avenue, BROOKSVILLE, FL 34613
MLS# TB8536400Listed by: CALEBRO & ASSOCIATES - New
 $649,000Active4 beds 3 baths2,702 sq. ft.
527 Colonial Drive, BROOKSVILLE, FL 34601
MLS# W7888164Listed by: CENTURY 21 ALLIANCE REALTY


Protect your home and budget from life's surprises with an Assurant Home Warranty, backed by a partner that supports you through every step of homeownership. Explore Plans.
© 2026 Better Homes and Gardens Real Estate LLC. An Anywhere Real Estate company. All rights reserved. Better Homes and Gardens® Real Estate is a registered trademark owned by Meredith Operations Corporation, licensed to Better Homes and Gardens Real Estate LLC and used with permission. Better Homes and Gardens Real Estate LLC fully supports the principles of the Fair Housing Act and the Equal Opportunity Act. Listing information is deemed reliable but is not guaranteed accurate.
Each office is independently owned and operated.
Any services or products provided by third parties are not provided by, affiliated with or related to Better Homes and Gardens Real Estate LLC, or its affiliated companies.