
5251 Summit View Drive, Brooksville, FL 34601
Local realty services provided by:Better Homes and Gardens Real Estate Lifestyles Realty
Listed by: jared tanner
Office: century 21 alliance realty
MLS#:W7886055
Source:MFRMLS
Price summary
- Price:$1,199,000
- Price per sq. ft.:$188.05
- Monthly HOA dues:$226.67
About this home
Welcome to one of the most iconic homes in Southern Hills Plantation, a stunning custom-built luxury estate positioned along the Pete Dye Championship Golf Course with sweeping pond and fairway views in the front and a private preserve behind. This extraordinary residence has become one of the signature homes within the community and offers an unmatched combination of architectural presence, craftsmanship, and resort-style living.
This expansive two-story home features 5 bedrooms, 4 full bathrooms, formal living and dining rooms, a large family room, dedicated office space, additional flex/yoga room, private elevator, and an incredible 7-car garage configuration that is nearly impossible to find in Southern Hills.
The welcoming wraparound front porch creates unforgettable curb appeal and sets the tone for the elegance found throughout the home. Inside, custom finishes immediately stand out including beautiful wood flooring, extensive millwork, plantation shutters, soaring ceilings, elegant wainscoting, designer lighting, and spacious open living areas filled with natural light. French doors throughout create a seamless connection between indoor and outdoor living.
The chef’s kitchen was designed for entertaining and daily living alike, featuring marble and granite countertops, double ovens, custom cabinetry, oversized prep areas, dedicated coffee station, walk-in pantry with water line for an additional ice maker, spacious mud room, and oversized laundry area.
Adding warmth and character throughout the home are three fireplaces, including two gas fireplaces—one being a dramatic double-sided centerpiece—as well as an additional wood-burning fireplace.
One of the home’s standout features is the private elevator, offering convenience, luxury, and long-term practicality. Upstairs, the primary suite feels like a private retreat complete with spa-inspired bath areas, an extraordinary “Queen’s Closet” with sink and makeup station, and a separate oversized men’s walk-in closet. Every bedroom features its own walk-in closet.
The home is fully wired as a smart home with every room hardwired for internet connectivity. Additional smart features include app-controlled above-cabinet lighting, backyard safety lighting, adjustable landscape lighting timers, and hot/cold water hookups on both the lanai and near the maintenance garage door.
The outdoor living experience rivals a private resort with an expansive screened pool area featuring multiple entertaining spaces, grilling areas, sunshelf, and a dramatic 10-foot-deep pool. The fully fenced backyard opens to a peaceful preserve setting with no rear neighbors.
Car enthusiasts and entertainers will appreciate the massive 7-car garage offering endless possibilities for a workshop, golf simulator, theater space, gym, game room, or showcase collection.
Additional highlights include approximately 6,000 square feet of professionally cleaned, re-sanded, and sealed pavers completed in December 2025 and a brand-new roof installed in February 2026.
Located within the gated Southern Hills Plantation Club, residents enjoy access to the Pete Dye Championship Golf Course, elegant clubhouse, resort-style pool, poolside dining, tennis and pickleball courts, fitness center, spa services, walking trails, and a true country club lifestyle approximately 50 minutes from Tampa International Airport....
Contact an agent
Home facts
- Year built:2017
- Subdivision & Development:SOUTHERN HILLS PLANTATION PH 1
- Listing ID #:W7886055
- Added:136 day(s) ago
- Updated:October 07, 2026 at 02:53 PM
Rooms and interior
- Bedrooms:5
- Total bathrooms:4
- Full bathrooms:4
- Flooring:Tile, Wood
- Dining Description:Eat In Kitchen, Formal Dining Room
- Kitchen Description:Bar Fridge, Built-In Oven, Convection Oven, Dishwasher, Disposal, Dry Bar, Eat-in Kitchen, Microwave, Refrigerator, Solid Surface Counters, Solid Wood Cabinets, Stone Counters, Water Softener
- Bedroom Description:High Ceilings, Primary Bedroom Upstairs, Walk-In Closet(s)
- Living area:3,584 sq. ft.
Heating and cooling
- Cooling:Central Air
- Heating:Central, Electric, Natural Gas
- Central air:Yes
Structure and exterior
- Roof:Shingle
- Year built:2017
- Building area:3,584 sq. ft.
- Lot area:0.63 Acres
- Lot Features:Landscaped, Near Golf Course, Oversized, Sidewalk
- Architectural Style:Craftsman
- Construction Materials:Block, Concrete, Stone, Stucco, Wood Siding
- Exterior Features:Awning(s), Covered Porch/Patio, Enclosed, Front Porch, Lighting, Patio, Sidewalk, Wrap Around
- Foundation Description:Slab
- Levels:2 Story
Utilities
- Water:Water Connected
- Sewer:Public Sewer, Sewer Connected
Finances and disclosures
- Price:$1,199,000
- Price per sq. ft.:$188.05
- Tax amount:$16,661 (2025)
Features and amenities
- Appliances:Bar Fridge, Built-in Oven, Convection Oven, Dishwasher, Disposal, Irrigation Equipment, Microwave, Refrigerator, Water Softener
- Laundry features:Inside
- Amenities:Built-In Features, Cable Connected, Cable TV, Ceiling Fans(s), Clubhouse, Crown Molding, Dry Bar, Eat-in Kitchen, Elevator, Fitness Center, Gated, Golf Course, High Ceilings, Irrigation Equipment, Lobby Key Required, Maintenance, Natural Gas Connected, Pickleball Court(s), Pool, Primary Bedroom Upstairs, Recreation Facilities, Sauna, Security, Smart Home, Solid Surface Counters, Solid Wood Cabinets, Spa/Hot Tub, Stone Counters, Tennis Court(s), Thermostat, Trail(s), Underground Utilities, Walk-In Closet(s), Window Treatments
- Pool features:Gunite, In Ground, Pool, Private Pool, Screen Enclosure
- Smart home:Yes
Parking
- Parking description:Attached Garage, Boat, Garage, Garage Door Opener, Garage Faces Side, Golf Cart Parking, Oversized, Workshop in Garage
- Garage:Yes
- Garage spaces:7
 The information being provided by Stellar Mls is for the consumer's personal, non-commercial use and may not be used for any purpose other than to identify prospective properties consumer may be interested in purchasing. Any information relating to real estate for sale referenced on this web site comes from the Internet Data Exchange (IDX) program of the Stellar Mls. Better Homes and Gardens Real Estate Lifestyles Realty is not a Multiple Listing Service (MLS), nor does it offer MLS access. This website is a service of Better Homes and Gardens Real Estate Lifestyles Realty, a broker participant of Stellar Mls. This web site may reference real estate listing(s) held by a brokerage firm other than the broker and/or agent who owns this web site.
The accuracy of all information, regardless of source, including but not limited to open house information, square footages and lot sizes, is deemed reliable but not guaranteed and should be personally verified through personal inspection by and/or with the appropriate professionals. The data contained herein is copyrighted by Stellar Mls and is protected by all applicable copyright laws. Any unauthorized dissemination of this information is in violation of copyright laws and is strictly prohibited.
Properties in listings may have been sold or may no longer be available.
Copyright 2026 Stellar Mls. All rights reserved.
The information being provided by Stellar Mls is for the consumer's personal, non-commercial use and may not be used for any purpose other than to identify prospective properties consumer may be interested in purchasing. Any information relating to real estate for sale referenced on this web site comes from the Internet Data Exchange (IDX) program of the Stellar Mls. Better Homes and Gardens Real Estate Lifestyles Realty is not a Multiple Listing Service (MLS), nor does it offer MLS access. This website is a service of Better Homes and Gardens Real Estate Lifestyles Realty, a broker participant of Stellar Mls. This web site may reference real estate listing(s) held by a brokerage firm other than the broker and/or agent who owns this web site.
The accuracy of all information, regardless of source, including but not limited to open house information, square footages and lot sizes, is deemed reliable but not guaranteed and should be personally verified through personal inspection by and/or with the appropriate professionals. The data contained herein is copyrighted by Stellar Mls and is protected by all applicable copyright laws. Any unauthorized dissemination of this information is in violation of copyright laws and is strictly prohibited.
Properties in listings may have been sold or may no longer be available.
Copyright 2026 Stellar Mls. All rights reserved.New listings near 5251 Summit View Drive
- Coming SoonOpen Sat, 10am to 1pm
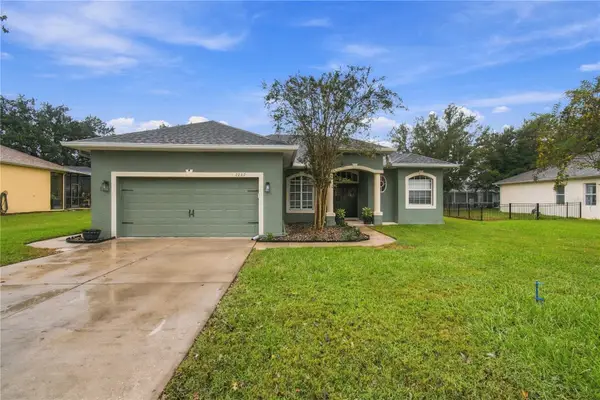 $362,000Coming Soon3 beds 2 baths1,908 sq. ft.
2267 Cross Tee Court, BROOKSVILLE, FL 34604
MLS# W7889878Listed by: BLUEWATER BAY REALTY GROUP INC - New
 $625,000Active3 beds 2 baths1,302 sq. ft.
15155 Dusty Pine Trail, BROOKSVILLE, FL 34613
MLS# W7890169Listed by: TROPIC SHORES REALTY LLC - New
 $99,900Active2 beds 2 baths1,252 sq. ft.
12417 Fairway Avenue, BROOKSVILLE, FL 34613
MLS# W7890145Listed by: HORIZON PALM REALTY GROUP - New
 $260,000Active3 beds 2 baths1,505 sq. ft.
7029 Wirevine Dr, BROOKSVILLE, FL 34602
MLS# TB8554671Listed by: PLATINUM PROPERTIES OF FLORIDA LLC - New
 $130,000Active0.67 Acres
15314 Shady Street, BROOKSVILLE, FL 34604
MLS# TB8552669Listed by: DALTON WADE INC - New
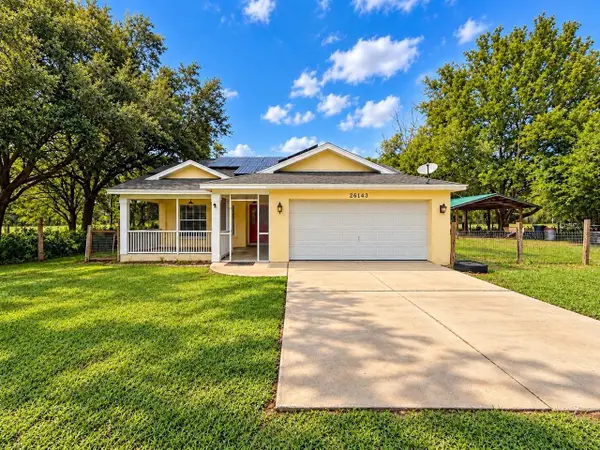 $399,000Active3 beds 2 baths1,466 sq. ft.
26143 Lambeth Road, BROOKSVILLE, FL 34601
MLS# R4912097Listed by: VINTAGE REALTY SOLUTIONS 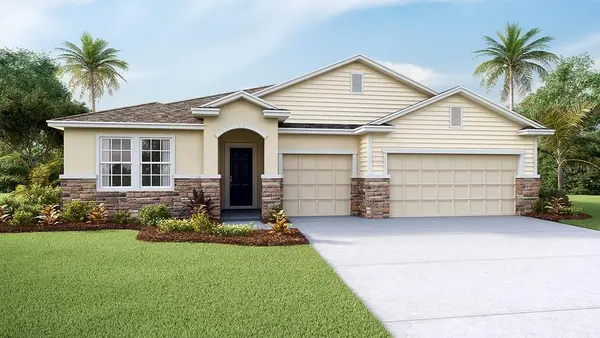 $430,700Pending4 beds 4 baths2,836 sq. ft.
11343 Curio Drive, BROOKSVILLE, FL 34613
MLS# TB8555393Listed by: D R HORTON REALTY OF TAMPA LLC- $430,700Pending4 beds 4 baths2,836 sq. ft.
11343 Curio Drive, BROOKSVILLE, FL 34613
MLS# TB8555393Listed by: D R HORTON REALTY OF TAMPA LLC - $430,700Pending4 beds 4 baths2,836 sq. ft.
11343 Curio Drive, BROOKSVILLE, FL 34613
MLS# TB8555393Listed by: D R HORTON REALTY OF TAMPA LLC - $430,700Pending4 beds 4 baths2,836 sq. ft.
11343 Curio Drive, BROOKSVILLE, FL 34613
MLS# TB8555393Listed by: D R HORTON REALTY OF TAMPA LLC


Protect your home and budget from life's surprises with an Assurant Home Warranty, backed by a partner that supports you through every step of homeownership. Explore Plans.
© 2026 Better Homes and Gardens Real Estate LLC. An Anywhere Real Estate company. All rights reserved. Better Homes and Gardens® Real Estate is a registered trademark owned by Meredith Operations Corporation, licensed to Better Homes and Gardens Real Estate LLC and used with permission. Better Homes and Gardens Real Estate LLC fully supports the principles of the Fair Housing Act and the Equal Opportunity Act. Listing information is deemed reliable but is not guaranteed accurate.
Each office is independently owned and operated.
Any services or products provided by third parties are not provided by, affiliated with or related to Better Homes and Gardens Real Estate LLC, or its affiliated companies.