
5327 Cap Road, Brooksville, FL 34602
Local realty services provided by:Better Homes and Gardens Real Estate Atchley Properties
Listed by: gayle van wagenen
Office: lgi realty- florida, llc.
MLS#:TB8557187
Source:MFRMLS
Price summary
- Price:$286,900
- Price per sq. ft.:$197.18
- Monthly HOA dues:$72
About this home
A little more comfort, a lot more to love! Welcome to the Alafia by LGI Homes, where thoughtful design and beautiful finishes come together to create a home that makes every square foot count. From the moment you step inside, the bright, open living space invites you to settle in and stay awhile. The kitchen, dining area, and family room flow effortlessly together, making everything from slow Sunday mornings to evenings entertaining feel right at home. At the center of it all, a gorgeous kitchen features granite countertops, stainless steel Whirlpool appliances, beautiful wood cabinetry, and modern finishes that bring both style and function to your everyday routine. When the day winds down, retreat to a spacious primary suite with room to relax and recharge, complete with a private bathroom. A second bedroom and full bathroom provides flexibility for guests, a home office, or whatever life has planned next. With 2 bedrooms, 2 full bathrooms, a 2 car garage, and professional front yard landscaping, the Alafia offers the perfect balance of simplicity and comfort. Even better, LGI Homes' CompleteHome package includes impressive upgrades at no additional cost, so you can enjoy the details you love from day one. This beautiful new home is ready for its next chapter. The only thing missing is you!...
Contact an agent
Home facts
- Year built:2026
- Subdivision & Development:TRILBY CROSSINGS
- Listing ID #:TB8557187
- Added:1 day(s) ago
- Updated:October 12, 2026 at 10:10 PM
Rooms and interior
- Bedrooms:2
- Total bathrooms:2
- Full bathrooms:2
- Flooring:Carpet, Ceramic Tile
- Kitchen Description:Convection Oven, Dishwasher, Microwave, Refrigerator, Solid Wood Cabinets, Stone Counters
- Bedroom Description:Primary Bedroom Main Floor, Walk-In Closet(s)
- Living area:1,032 sq. ft.
Heating and cooling
- Cooling:Central Air
- Heating:Central, Heat Pump
- Central air:Yes
Structure and exterior
- Roof:Shingle
- Year built:2026
- Building area:1,032 sq. ft.
- Lot area:0.11 Acres
- Architectural Style:Traditional
- Construction Materials:Block, Stucco
- Exterior Features:Lighting
- Foundation Description:Slab
- Levels:1 Story
Schools
- High school:Hernando High
- Middle school:D.S. Parrot Middle
- Elementary school:Eastside Elementary School
Utilities
- Water:Public, Water Available
- Sewer:Public Sewer
Finances and disclosures
- Price:$286,900
- Price per sq. ft.:$197.18
- Tax amount:$333 (2026)
Features and amenities
- Appliances:Convection Oven, Dishwasher, Electric Water Heater, Irrigation Equipment, Microwave, Refrigerator
- Laundry features:Electric Dryer Hookup, Inside, Washer Hookup
- Amenities:Cable Available, Ceiling Fans(s), Electricity Available, Irrigation Equipment, Primary Bedroom Main Floor, Solid Wood Cabinets, Stone Counters, Thermostat, Walk-In Closet(s), Window Treatments
- Pool features:Public Pool
Parking
- Parking description:Attached Garage
- Garage:Yes
 The information being provided by Stellar Mls is for the consumer's personal, non-commercial use and may not be used for any purpose other than to identify prospective properties consumer may be interested in purchasing. Any information relating to real estate for sale referenced on this web site comes from the Internet Data Exchange (IDX) program of the Stellar Mls. Better Homes and Gardens Real Estate Atchley Properties is not a Multiple Listing Service (MLS), nor does it offer MLS access. This website is a service of Better Homes and Gardens Real Estate Atchley Properties, a broker participant of Stellar Mls. This web site may reference real estate listing(s) held by a brokerage firm other than the broker and/or agent who owns this web site.
The accuracy of all information, regardless of source, including but not limited to open house information, square footages and lot sizes, is deemed reliable but not guaranteed and should be personally verified through personal inspection by and/or with the appropriate professionals. The data contained herein is copyrighted by Stellar Mls and is protected by all applicable copyright laws. Any unauthorized dissemination of this information is in violation of copyright laws and is strictly prohibited.
Properties in listings may have been sold or may no longer be available.
Copyright 2026 Stellar Mls. All rights reserved.
The information being provided by Stellar Mls is for the consumer's personal, non-commercial use and may not be used for any purpose other than to identify prospective properties consumer may be interested in purchasing. Any information relating to real estate for sale referenced on this web site comes from the Internet Data Exchange (IDX) program of the Stellar Mls. Better Homes and Gardens Real Estate Atchley Properties is not a Multiple Listing Service (MLS), nor does it offer MLS access. This website is a service of Better Homes and Gardens Real Estate Atchley Properties, a broker participant of Stellar Mls. This web site may reference real estate listing(s) held by a brokerage firm other than the broker and/or agent who owns this web site.
The accuracy of all information, regardless of source, including but not limited to open house information, square footages and lot sizes, is deemed reliable but not guaranteed and should be personally verified through personal inspection by and/or with the appropriate professionals. The data contained herein is copyrighted by Stellar Mls and is protected by all applicable copyright laws. Any unauthorized dissemination of this information is in violation of copyright laws and is strictly prohibited.
Properties in listings may have been sold or may no longer be available.
Copyright 2026 Stellar Mls. All rights reserved.New listings near 5327 Cap Road
- New
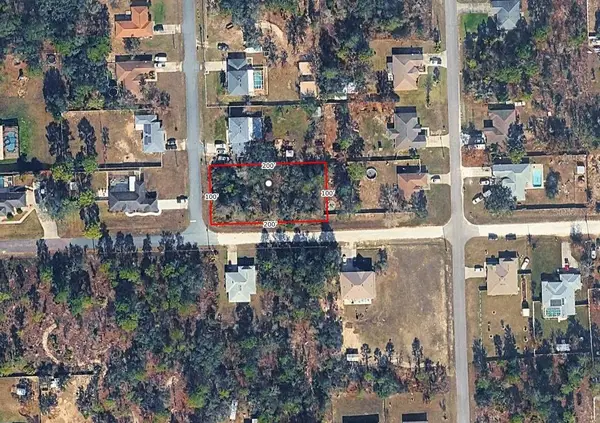 $39,997Active0.46 Acres
10450 Golden Warbler Road, BROOKSVILLE, FL 34613
MLS# O6449089Listed by: LA ROSA REALTY LLC - New
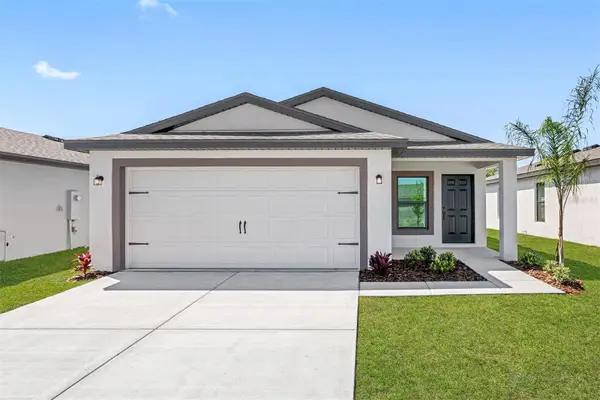 $326,900Active3 beds 2 baths1,498 sq. ft.
5330 Cap Road, BROOKSVILLE, FL 34602
MLS# TB8557207Listed by: LGI REALTY- FLORIDA, LLC - New
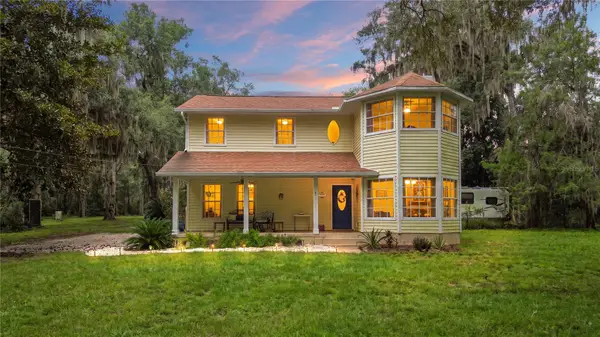 $600,000Active3 beds 3 baths2,116 sq. ft.
5225 Griffin Road, BROOKSVILLE, FL 34601
MLS# W7890000Listed by: FLORIDA CRACKER PROPERTIES - New
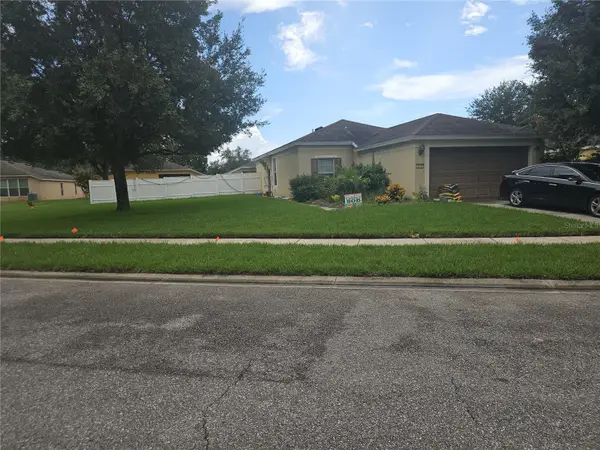 $330,000Active3 beds 2 baths1,260 sq. ft.
1241 Hill Flower Drive, BROOKSVILLE, FL 34604
MLS# TB8556794Listed by: LPT REALTY, LLC - New
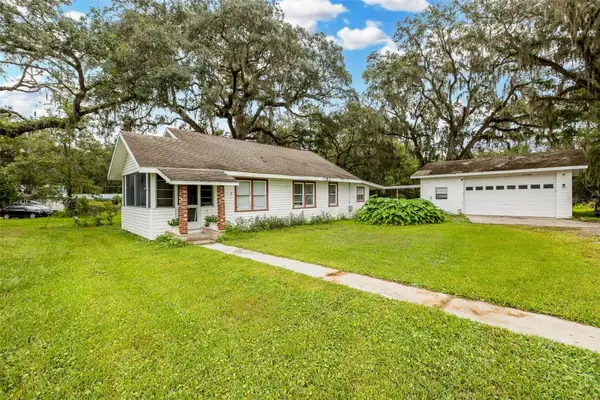 $350,000Active2 beds 2 baths1,236 sq. ft.
1205 S Main Street, BROOKSVILLE, FL 34601
MLS# W7889544Listed by: SNAP REALTY LLC - New
 $10,000,000Active359 Acres
23153 Powell Road, BROOKSVILLE, FL 34602
MLS# TB8556758Listed by: DOMRES REAL ESTATE INV., INC. - New
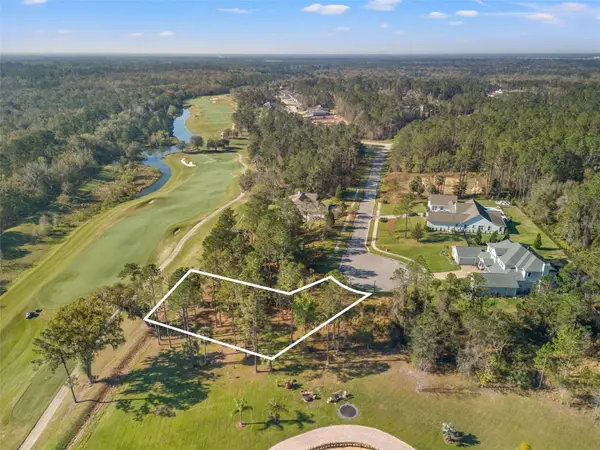 $350,000Active0.43 Acres
20132 English Walnut Place, BROOKSVILLE, FL 34601
MLS# TB8556781Listed by: JT REALTY & ASSOCIATES - New
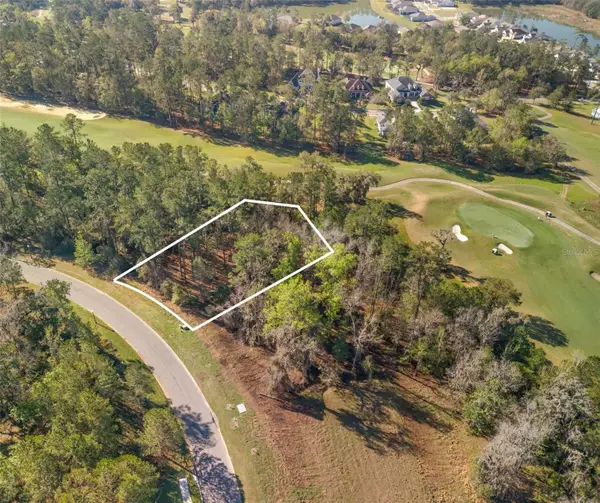 $350,000Active0.56 Acres
5963 Creek Ridge Road, BROOKSVILLE, FL 34601
MLS# TB8556786Listed by: JT REALTY & ASSOCIATES - New
 $399,900Active9.15 Acres
0 Wiscon Road, BROOKSVILLE, FL 34601
MLS# W7890047Listed by: FLORIDA TROPICS REALTY INC


Protect your home and budget from life's surprises with an Assurant Home Warranty, backed by a partner that supports you through every step of homeownership. Explore Plans.
© 2026 Better Homes and Gardens Real Estate LLC. An Anywhere Real Estate company. All rights reserved. Better Homes and Gardens® Real Estate is a registered trademark owned by Meredith Operations Corporation, licensed to Better Homes and Gardens Real Estate LLC and used with permission. Better Homes and Gardens Real Estate LLC fully supports the principles of the Fair Housing Act and the Equal Opportunity Act. Listing information is deemed reliable but is not guaranteed accurate.
Each office is independently owned and operated.
Any services or products provided by third parties are not provided by, affiliated with or related to Better Homes and Gardens Real Estate LLC, or its affiliated companies.