
6064 Desales Street, Brooksville, FL 34604
Local realty services provided by:Better Homes and Gardens Real Estate Synergy
Listed by: ross hardy, tracy finkelstein
Office: re/max marketing specialists
MLS#:W7889981
Source:MFRMLS
Price summary
- Price:$415,000
- Price per sq. ft.:$295.58
About this home
Set on an expansive 4.75-acre lot, this traditional ranch-style manufactured home offers 3 bedrooms, 2 bathrooms, a spacious layout, and a peaceful wooded setting. As you arrive, the raised wooden front patio with stairs and railings welcomes you toward the entry and offers a pleasant spot to take in the surrounding property. Step inside and discover a spacious open living area, where brand-new wood-look laminate flooring flows throughout and fresh interior paint creates a clean, refreshed feel. Large multi-pane windows overlook the front yard, bringing natural light into the room and giving you a view of the property as you settle into the space. Just beyond the living area, the kitchen is designed for both everyday meals and entertaining, featuring a raised breakfast bar, granite countertops, tile backsplash, dual sink, stainless steel appliances, and raised-panel wood cabinetry with extensive upper and lower storage. To the right, the dining area offers a comfortable place for meals, with a large sliding glass door providing direct access to the rear porch and a natural flow to the outdoor space. The generously sized primary bedroom continues the wood-look laminate flooring and features a walk-in closet and private en-suite bathroom. The en-suite bath offers dual vanities with granite countertops and two sinks, complemented by a large wall-to-wall mirror. A separate corner soaking tub with a curved front and surrounding tiled walls provides another relaxing feature, while the walk-in shower is enclosed by a framed glass door. Bedrooms 2 and 3 continue the same laminate flooring and each offer built-in closet storage and windows for natural light. The nearby second bathroom features a single vanity and a tub/shower combination. Conveniently located near the kitchen, the laundry room includes wall-mounted open wood shelving for storage, while a hallway provides access toward the rear porch. Step outside onto the expansive covered rear porch, where wide-plank decking and a broad elevated outdoor area create a comfortable place to relax, dine, or enjoy the peaceful wooded surroundings. Behind the home, a fenced-in area provides defined outdoor space, while the surrounding 4.75-acre property offers plenty of room to enjoy the outdoors and appreciate the privacy of the mature trees. A standout feature is the oversized 26' x 25' detached garage, complete with electricity and a loft, offering substantial space for vehicles, equipment, storage, hobbies, or a workshop. With its refreshed interior, generous acreage, expansive covered porch, fenced-in outdoor area, wooded surroundings, and versatile detached garage, this property offers plenty of room to enjoy a more spacious and private Florida lifestyle....
Contact an agent
Home facts
- Year built:2023
- Subdivision & Development:POTTERFIELD GARDEN AC - JJ
- Listing ID #:W7889981
- Added:5 day(s) ago
- Updated:October 08, 2026 at 12:57 PM
Rooms and interior
- Bedrooms:3
- Total bathrooms:2
- Full bathrooms:2
- Flooring:Laminate
- Dining Description:Eat In Kitchen, Living Room/Dining Room Combo
- Kitchen Description:Dishwasher, Eat-in Kitchen, Microwave, Range, Refrigerator, Solid Surface Counters, Solid Wood Cabinets, Stone Counters
- Bedroom Description:Primary Bedroom Main Floor, Walk-In Closet(s)
- Living area:1,404 sq. ft.
Heating and cooling
- Cooling:Central Air
- Heating:Central, Electric
- Central air:Yes
Structure and exterior
- Year built:2023
- Building area:1,404 sq. ft.
- Lot area:4.75 Acres
- Lot Features:Cleared, Oversized
- Construction Materials:Vinyl Siding, Wood Siding
- Exterior Features:Covered Porch/Patio, Deck, Patio, Rear Porch
- Levels:1 Story
Schools
- High school:Hernando High
- Middle school:West Hernando Middle School
- Elementary school:Pine Grove Elementary School
Utilities
- Water:Water Available, Well
- Sewer:Septic Tank
Finances and disclosures
- Price:$415,000
- Price per sq. ft.:$295.58
- Tax amount:$5,687 (2025)
Features and amenities
- Appliances:Dishwasher, Microwave, Range, Refrigerator
- Laundry features:Electric Dryer Hookup, Laundry Room, Washer Hookup
- Amenities:Ceiling Fans(s), Eat-in Kitchen, Electricity Available, Living Room/Dining Room Combo, Open Floorplan, Phone Available, Primary Bedroom Main Floor, Solid Surface Counters, Solid Wood Cabinets, Stone Counters, Walk-In Closet(s)
- Pool features:Public Pool
Parking
- Parking description:Driveway
 The information being provided by Stellar Mls is for the consumer's personal, non-commercial use and may not be used for any purpose other than to identify prospective properties consumer may be interested in purchasing. Any information relating to real estate for sale referenced on this web site comes from the Internet Data Exchange (IDX) program of the Stellar Mls. Better Homes and Gardens Real Estate Synergy is not a Multiple Listing Service (MLS), nor does it offer MLS access. This website is a service of Better Homes and Gardens Real Estate Synergy, a broker participant of Stellar Mls. This web site may reference real estate listing(s) held by a brokerage firm other than the broker and/or agent who owns this web site.
The accuracy of all information, regardless of source, including but not limited to open house information, square footages and lot sizes, is deemed reliable but not guaranteed and should be personally verified through personal inspection by and/or with the appropriate professionals. The data contained herein is copyrighted by Stellar Mls and is protected by all applicable copyright laws. Any unauthorized dissemination of this information is in violation of copyright laws and is strictly prohibited.
Properties in listings may have been sold or may no longer be available.
Copyright 2026 Stellar Mls. All rights reserved.
The information being provided by Stellar Mls is for the consumer's personal, non-commercial use and may not be used for any purpose other than to identify prospective properties consumer may be interested in purchasing. Any information relating to real estate for sale referenced on this web site comes from the Internet Data Exchange (IDX) program of the Stellar Mls. Better Homes and Gardens Real Estate Synergy is not a Multiple Listing Service (MLS), nor does it offer MLS access. This website is a service of Better Homes and Gardens Real Estate Synergy, a broker participant of Stellar Mls. This web site may reference real estate listing(s) held by a brokerage firm other than the broker and/or agent who owns this web site.
The accuracy of all information, regardless of source, including but not limited to open house information, square footages and lot sizes, is deemed reliable but not guaranteed and should be personally verified through personal inspection by and/or with the appropriate professionals. The data contained herein is copyrighted by Stellar Mls and is protected by all applicable copyright laws. Any unauthorized dissemination of this information is in violation of copyright laws and is strictly prohibited.
Properties in listings may have been sold or may no longer be available.
Copyright 2026 Stellar Mls. All rights reserved.New listings near 6064 Desales Street
- New
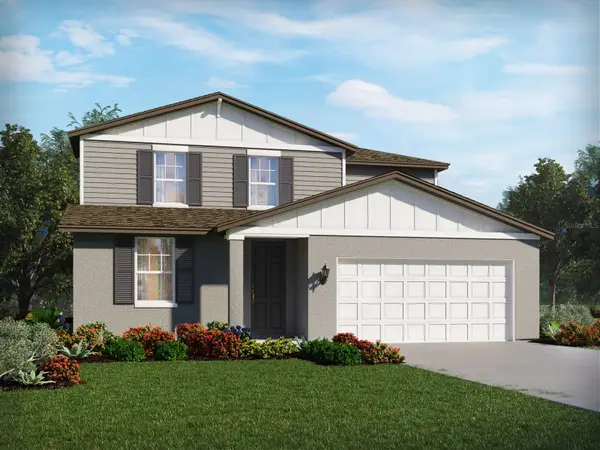 $431,850Active4 beds 3 baths2,503 sq. ft.
7221 Ray Creek Drive, BROOKSVILLE, FL 34601
MLS# TB8555370Listed by: MERITAGE HOMES OF FL REALTY - New
 $2,750,000Active23.8 Acres
Emerson Road, BROOKSVILLE, FL 34601
MLS# W7890185Listed by: TOMMIE DAWSON REALTY - New
 $339,900Active4 beds 2 baths1,876 sq. ft.
31403 Malbec Drive, BROOKSVILLE, FL 34602
MLS# O6448252Listed by: NEW HOME STAR FLORIDA LLC - New
 $1,975,000Active16.8 Acres
Cortez Boulevard, BROOKSVILLE, FL 34601
MLS# W7890184Listed by: TOMMIE DAWSON REALTY - New
 $1,500,000Active9.9 Acres
Broad Street, BROOKSVILLE, FL 34601
MLS# W7890177Listed by: TOMMIE DAWSON REALTY - New
 $1,500,000Active8.9 Acres
1211 Ponce De Leon Boulevard, BROOKSVILLE, FL 34601
MLS# W7889563Listed by: TOMMIE DAWSON REALTY - New
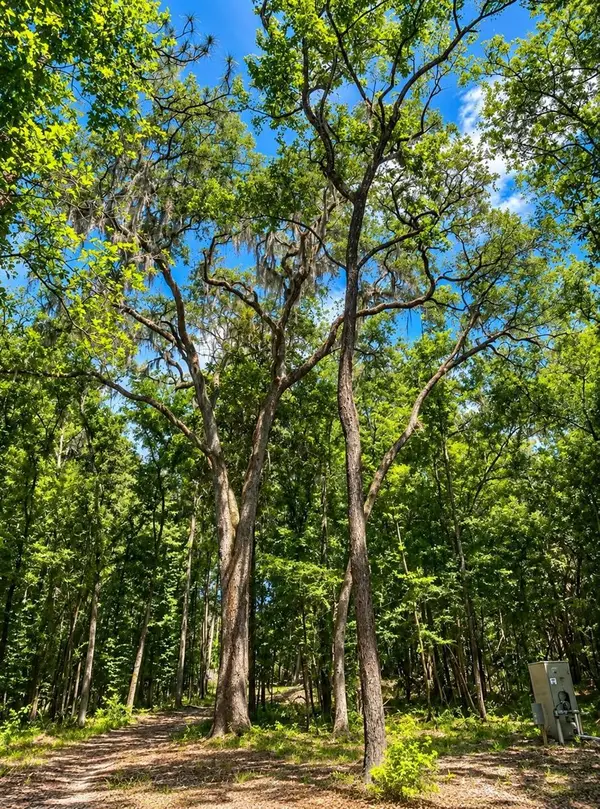 $279,000Active4.5 Acres
Snow Memorial, BROOKSVILLE, FL 34601
MLS# W7889854Listed by: TOMMIE DAWSON REALTY - New
 $625,000Active3 beds 2 baths1,302 sq. ft.
15155 Dusty Pine Trail, BROOKSVILLE, FL 34613
MLS# W7890169Listed by: TROPIC SHORES REALTY LLC - New
 $99,900Active2 beds 2 baths1,252 sq. ft.
12417 Fairway Avenue, BROOKSVILLE, FL 34613
MLS# W7890145Listed by: HORIZON PALM REALTY GROUP - New
 $260,000Active3 beds 2 baths1,505 sq. ft.
7029 Wirevine Dr, BROOKSVILLE, FL 34602
MLS# TB8554671Listed by: PLATINUM PROPERTIES OF FLORIDA LLC


Protect your home and budget from life's surprises with an Assurant Home Warranty, backed by a partner that supports you through every step of homeownership. Explore Plans.
© 2026 Better Homes and Gardens Real Estate LLC. An Anywhere Real Estate company. All rights reserved. Better Homes and Gardens® Real Estate is a registered trademark owned by Meredith Operations Corporation, licensed to Better Homes and Gardens Real Estate LLC and used with permission. Better Homes and Gardens Real Estate LLC fully supports the principles of the Fair Housing Act and the Equal Opportunity Act. Listing information is deemed reliable but is not guaranteed accurate.
Each office is independently owned and operated.
Any services or products provided by third parties are not provided by, affiliated with or related to Better Homes and Gardens Real Estate LLC, or its affiliated companies.