
7054 Lexington Circle, Brooksville, FL 34602
Local realty services provided by:Better Homes and Gardens Real Estate Lifestyles Realty
Listed by: cynthia walker
Office: dalton wade inc
MLS#:TB8531587
Source:MFRMLS
Price summary
- Price:$299,900
- Price per sq. ft.:$126.22
About this home
Beautifully updated 2-bedroom, 2.5-bath pool home with an oversized 2-car garage, ideally located in a quiet, family-friendly neighborhood with no HOA or CDD fees. Situated on a fully fenced lot just under ¼ acre, this move-in-ready home offers numerous upgrades, including a 4-year-old roof, 3-year-old A/C, new interior and exterior paint, hurricane shutters, a hurricane-impact garage door, a new pool finish, updated pool decking, a new pool pump, and a 3-year-old screened pool enclosure. The dining area features beautiful tongue-and-groove wood detailing, adding warmth and character to the home. The irrigation system helps keep the landscaping looking its best year-round. Golf enthusiasts will love being right next to the community golf course—simply hop on your golf cart and ride over. This desirable area continues to grow with the exciting new lagoon development coming nearby, adding even more value and convenience. With easy access to I-75, commuting to Tampa, Ocala, or Orlando is a breeze. Don't miss this opportunity to own a beautifully maintained home in one of the area's most promising locations!...
Contact an agent
Home facts
- Year built:1986
- Subdivision & Development:RIDGE MANOR WEST PH IV
- Listing ID #:TB8531587
- Added:29 day(s) ago
- Updated:August 21, 2026 at 02:07 PM
Rooms and interior
- Bedrooms:2
- Total bathrooms:3
- Full bathrooms:2
- Half bathrooms:1
- Flooring:Carpet, Ceramic Tile
- Dining Description:Eat In Kitchen, L Shaped, Living Room/Dining Room Combo
- Kitchen Description:Dishwasher, Eat-in Kitchen, Microwave, Range, Refrigerator
- Bedroom Description:Split Bedroom, Walk-In Closet(s)
- Living area:1,373 sq. ft.
Heating and cooling
- Cooling:Attic Fan, Central Air
- Heating:Central
- Central air:Yes
Structure and exterior
- Roof:Shingle
- Year built:1986
- Building area:1,373 sq. ft.
- Lot area:0.24 Acres
- Architectural Style:Contemporary
- Construction Materials:Block, Stucco
- Exterior Features:Covered Porch/Patio, Dog Run, Front Porch, Patio, Porch, Private Mailbox, Rear Porch, Screened, Shade Shutter(s), Sprinkler Metered
- Foundation Description:Slab
- Levels:1 Story
Schools
- High school:Hernando High
- Middle school:D.S. Parrot Middle
- Elementary school:Eastside Elementary School
Utilities
- Water:Public
- Sewer:Public, Public Sewer
Finances and disclosures
- Price:$299,900
- Price per sq. ft.:$126.22
- Tax amount:$1,371 (2025)
Features and amenities
- Appliances:Dishwasher, Irrigation Equipment, Microwave, Range, Refrigerator
- Laundry features:In Garage
- Amenities:Cable Connected, Ceiling Fans(s), Eat-in Kitchen, Irrigation Equipment, L Dining, Living Room/Dining Room Combo, Split Bedroom, Walk-In Closet(s), Window Treatments
- Pool features:Gunite, In Ground, Private Pool, Screen Enclosure, Self Cleaning
Parking
- Parking description:Attached Garage, Driveway, Garage Door Opener
- Garage:Yes
- Garage spaces:2
 The information being provided by Stellar Mls is for the consumer's personal, non-commercial use and may not be used for any purpose other than to identify prospective properties consumer may be interested in purchasing. Any information relating to real estate for sale referenced on this web site comes from the Internet Data Exchange (IDX) program of the Stellar Mls. Better Homes and Gardens Real Estate Lifestyles Realty is not a Multiple Listing Service (MLS), nor does it offer MLS access. This website is a service of Better Homes and Gardens Real Estate Lifestyles Realty, a broker participant of Stellar Mls. This web site may reference real estate listing(s) held by a brokerage firm other than the broker and/or agent who owns this web site.
The accuracy of all information, regardless of source, including but not limited to open house information, square footages and lot sizes, is deemed reliable but not guaranteed and should be personally verified through personal inspection by and/or with the appropriate professionals. The data contained herein is copyrighted by Stellar Mls and is protected by all applicable copyright laws. Any unauthorized dissemination of this information is in violation of copyright laws and is strictly prohibited.
Properties in listings may have been sold or may no longer be available.
Copyright 2026 Stellar Mls. All rights reserved.
The information being provided by Stellar Mls is for the consumer's personal, non-commercial use and may not be used for any purpose other than to identify prospective properties consumer may be interested in purchasing. Any information relating to real estate for sale referenced on this web site comes from the Internet Data Exchange (IDX) program of the Stellar Mls. Better Homes and Gardens Real Estate Lifestyles Realty is not a Multiple Listing Service (MLS), nor does it offer MLS access. This website is a service of Better Homes and Gardens Real Estate Lifestyles Realty, a broker participant of Stellar Mls. This web site may reference real estate listing(s) held by a brokerage firm other than the broker and/or agent who owns this web site.
The accuracy of all information, regardless of source, including but not limited to open house information, square footages and lot sizes, is deemed reliable but not guaranteed and should be personally verified through personal inspection by and/or with the appropriate professionals. The data contained herein is copyrighted by Stellar Mls and is protected by all applicable copyright laws. Any unauthorized dissemination of this information is in violation of copyright laws and is strictly prohibited.
Properties in listings may have been sold or may no longer be available.
Copyright 2026 Stellar Mls. All rights reserved.New listings near 7054 Lexington Circle
- Coming Soon
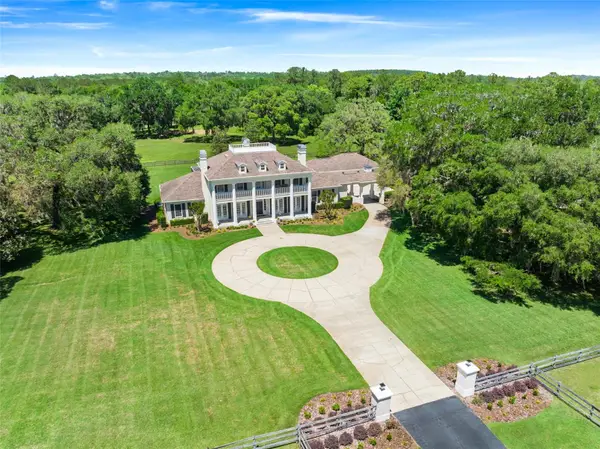 $3,100,000Coming Soon5 beds 7 baths5,654 sq. ft.
21411 Brookes Run Road, BROOKSVILLE, FL 34604
MLS# W7888649Listed by: FLORIDA CRACKER PROPERTIES - New
 $172,500Active2 beds 2 baths1,288 sq. ft.
15657 Brookridge Boulevard, BROOKSVILLE, FL 34613
MLS# W7888752Listed by: HOME LAND REAL ESTATE INC - New
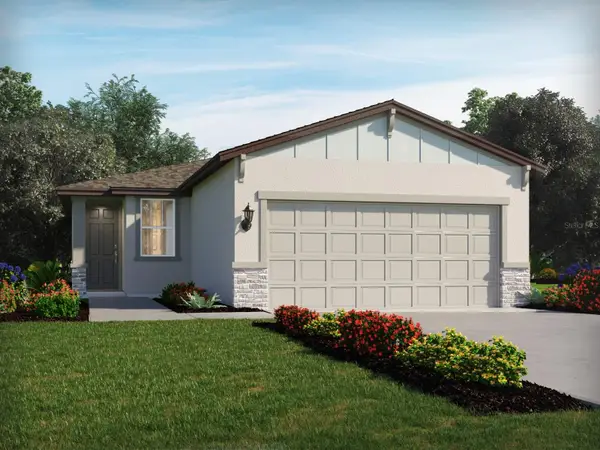 $285,890Active3 beds 2 baths1,269 sq. ft.
3782 Moscato Drive, BROOKSVILLE, FL 34602
MLS# TB8538861Listed by: MERITAGE HOMES OF FL REALTY - Open Sat, 11am to 2pmNew
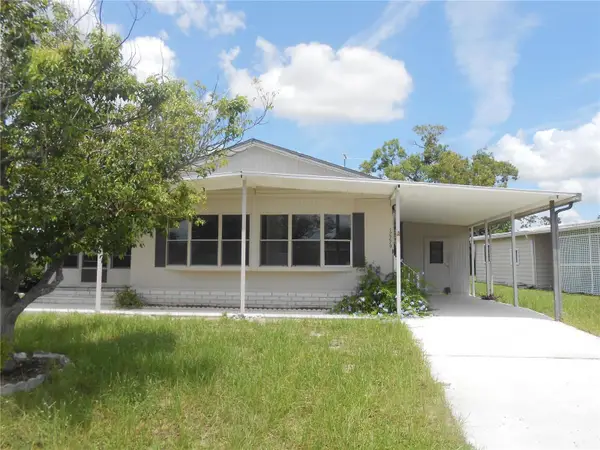 $135,900Active2 beds 2 baths805 sq. ft.
12279 Obrien Avenue, BROOKSVILLE, FL 34613
MLS# TB8539786Listed by: VYLLA HOME - New
 $599,900Active3 beds 3 baths2,280 sq. ft.
12091 Pinetree Lane, BROOKSVILLE, FL 34613
MLS# W7888632Listed by: RE/MAX MARKETING SPECIALISTS - New
 $320,000Active5.2 Acres
N Preston Road Road, BROOKSVILLE, FL 34601
MLS# W7888756Listed by: CENTURY 21 ALLIANCE REALTY - New
 $309,890Active4 beds 2 baths1,687 sq. ft.
3796 Moscato Drive, BROOKSVILLE, FL 34602
MLS# TB8538862Listed by: MERITAGE HOMES OF FL REALTY - New
 $147,900Active2 beds 2 baths1,152 sq. ft.
8253 Highpoint Boulevard, BROOKSVILLE, FL 34613
MLS# W7888429Listed by: DALTON WADE INC - New
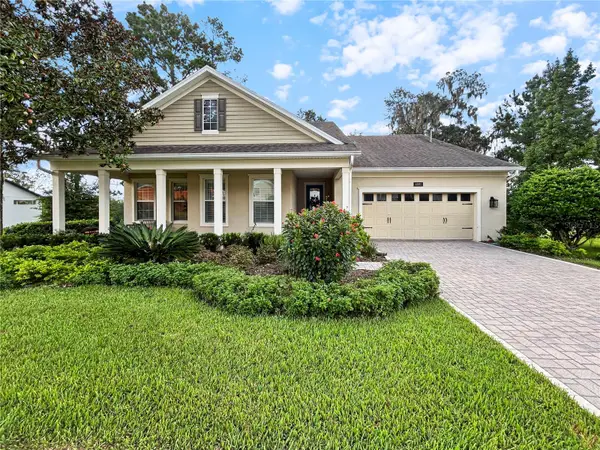 $539,999Active4 beds 3 baths3,090 sq. ft.
4081 Southern Valley Loop, BROOKSVILLE, FL 34601
MLS# TB8540077Listed by: HEART OF FLORIDA REALTY LLC - New
 $559,000Active3 beds 2 baths1,728 sq. ft.
7224 Shaw Rd., BROOKSVILLE, FL 34602
MLS# W7888652Listed by: BHHS FLORIDA PROPERTIES GROUP


Protect your home and budget from life's surprises with an Assurant Home Warranty, backed by a partner that supports you through every step of homeownership. Explore Plans.
© 2026 Better Homes and Gardens Real Estate LLC. An Anywhere Real Estate company. All rights reserved. Better Homes and Gardens® Real Estate is a registered trademark owned by Meredith Operations Corporation, licensed to Better Homes and Gardens Real Estate LLC and used with permission. Better Homes and Gardens Real Estate LLC fully supports the principles of the Fair Housing Act and the Equal Opportunity Act. Listing information is deemed reliable but is not guaranteed accurate.
Each office is independently owned and operated.
Any services or products provided by third parties are not provided by, affiliated with or related to Better Homes and Gardens Real Estate LLC, or its affiliated companies.