
7347 Rome Lane, Brooksville, FL 34613
Local realty services provided by:Better Homes and Gardens Real Estate Synergy
Listed by: amie lenhart
Office: charles rutenberg realty inc
MLS#:TB8565628
Source:MFRMLS
Price summary
- Price:$449,000
- Price per sq. ft.:$110.46
- Monthly HOA dues:$9.58
About this home
Stunning 4-bedroom + den + loft, 3-bathroom home in the quaint community of Waterford! Enjoy the curb appeal and spacious front porch, perfect for relaxing in the evenings. Upon entering the home, you'll find a den that can be used as a home office or additional flex space. The kitchen is more than you could dream of, featuring an abundance of cabinets, a large island, granite countertops, a butler's pantry, and a spacious walk-in pantry closet. The kitchen, living room, and dining area create a wide-open space, perfect for entertaining. The downstairs also features a spacious guest bedroom and full bathroom.Heading upstairs, you'll find a massive 20x18 loft, offering even more room for relaxing or entertaining. The primary bedroom is generously sized to accommodate king-size furniture, along with a separate sitting area or nursery space. The primary bathroom features dual sinks, a walk-in shower, a garden soaking tub, and a private water closet. The primary suite also includes a large walk-in closet with convenient access directly to the laundry room.Located on the opposite side of the upstairs, you'll find two additional generously sized guest bedrooms and another full bathroom. The bathroom features a separate, enclosed area for the shower and toilet, providing added privacy while the sink area remains accessible.The backyard is also generously sized and features a covered porch, perfect for enjoying the outdoors. The Waterford community offers fantastic amenities, including a clubhouse with a fitness center, community pool, dog park, and pickleball courts. Conveniently located near state parks, medical facilities, shopping centers, restaurants, and entertainment options. Plus, within an hour's drive, you can enjoy premier Tampa sporting events or catch a flight out of Tampa International Airport....
Contact an agent
Home facts
- Year built:2024
- Subdivision & Development:WATERFORD PH 2
- Listing ID #:TB8565628
- Added:1 day(s) ago
- Updated:November 07, 2026 at 05:06 PM
Rooms and interior
- Bedrooms:4
- Total bathrooms:3
- Full bathrooms:3
- Flooring:Carpet, Tile
- Dining Description:Eat In Kitchen, Living Room/Dining Room Combo
- Kitchen Description:Convection Oven, Dishwasher, Disposal, Eat-in Kitchen, Microwave, Range, Refrigerator, Solid Wood Cabinets, Stone Counters
- Bedroom Description:High Ceilings, Primary Bedroom Upstairs, Split Bedroom, Walk-In Closet(s)
- Living area:3,320 sq. ft.
Heating and cooling
- Cooling:Central Air
- Heating:Central, Electric
- Central air:Yes
Structure and exterior
- Roof:Shingle
- Year built:2024
- Building area:3,320 sq. ft.
- Lot area:0.15 Acres
- Lot Features:Landscaped, Paved, Sidewalk
- Construction Materials:Block, Stucco
- Exterior Features:Covered Porch/Patio, Front Porch, Lighting, Patio, Porch, Rear Porch, Sidewalk
- Foundation Description:Slab
- Levels:2 Story
Schools
- High school:Central High School
- Middle school:West Hernando Middle School
- Elementary school:Pine Grove Elementary School
Utilities
- Water:Public, Water Available, Water Connected
- Sewer:Public, Public Sewer, Sewer Available, Sewer Connected
Finances and disclosures
- Price:$449,000
- Price per sq. ft.:$110.46
- Tax amount:$7,700 (2026)
Features and amenities
- Appliances:Convection Oven, Dishwasher, Disposal, Electric Water Heater, Irrigation Equipment, Microwave, Range, Refrigerator
- Laundry features:Electric Dryer Hookup, Inside, Laundry Room, Washer Hookup
- Amenities:Accessibility Features, BB/HS Internet Available, Cable Available, Cable Connected, Ceiling Fans(s), Clubhouse, Eat-in Kitchen, Electricity Available, Fiber Optics, Fire Hydrant, Fitness Center, High Ceilings, Irrigation Equipment, Living Room/Dining Room Combo, Open Floorplan, Park, Pickleball Court(s), Playground, Pool, Primary Bedroom Upstairs, Recreation Facilities, Solid Wood Cabinets, Split Bedroom, Stone Counters, Thermostat, Underground Utilities, Walk-In Closet(s)
- Pool features:Pool, Public Pool
Parking
- Parking description:Attached Garage, Driveway, Garage Door Opener
- Garage:Yes
- Garage spaces:2
 The information being provided by Stellar Mls is for the consumer's personal, non-commercial use and may not be used for any purpose other than to identify prospective properties consumer may be interested in purchasing. Any information relating to real estate for sale referenced on this web site comes from the Internet Data Exchange (IDX) program of the Stellar Mls. Better Homes and Gardens Real Estate Synergy is not a Multiple Listing Service (MLS), nor does it offer MLS access. This website is a service of Better Homes and Gardens Real Estate Synergy, a broker participant of Stellar Mls. This web site may reference real estate listing(s) held by a brokerage firm other than the broker and/or agent who owns this web site.
The accuracy of all information, regardless of source, including but not limited to open house information, square footages and lot sizes, is deemed reliable but not guaranteed and should be personally verified through personal inspection by and/or with the appropriate professionals. The data contained herein is copyrighted by Stellar Mls and is protected by all applicable copyright laws. Any unauthorized dissemination of this information is in violation of copyright laws and is strictly prohibited.
Properties in listings may have been sold or may no longer be available.
Copyright 2026 Stellar Mls. All rights reserved.
New listings near 7347 Rome Lane
- Coming Soon
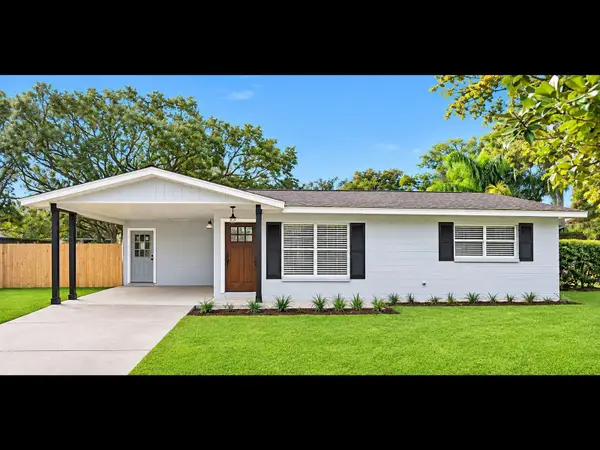 $225,000Coming Soon2 beds 1 baths1,072 sq. ft.
Address Withheld By Seller, BROOKSVILLE, FL 34601
MLS# TB8563353Listed by: EPIQUE REALTY INC. - Coming Soon
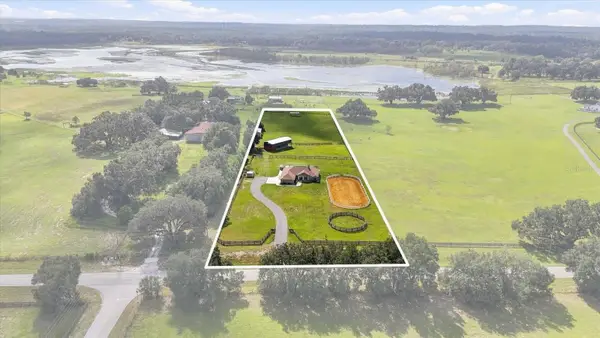 $899,990Coming Soon3 beds 2 baths2,068 sq. ft.
24390 Mondon Hill Road, BROOKSVILLE, FL 34601
MLS# W7890759Listed by: SOUTHLAND PROPERTIES GROUP II - New
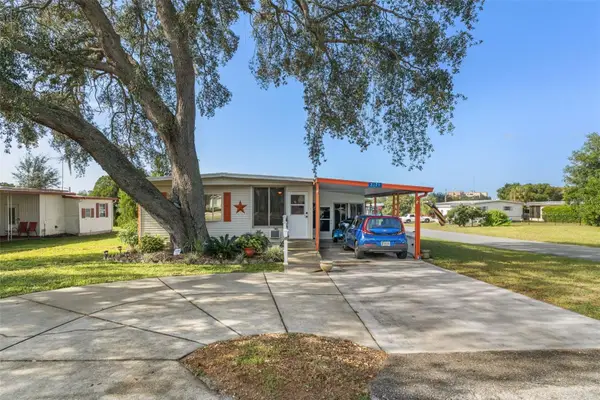 $115,000Active2 beds 2 baths1,080 sq. ft.
7379 Highpoint Boulevard, BROOKSVILLE, FL 34613
MLS# A4712310Listed by: 365 REALTY GROUP INC - New
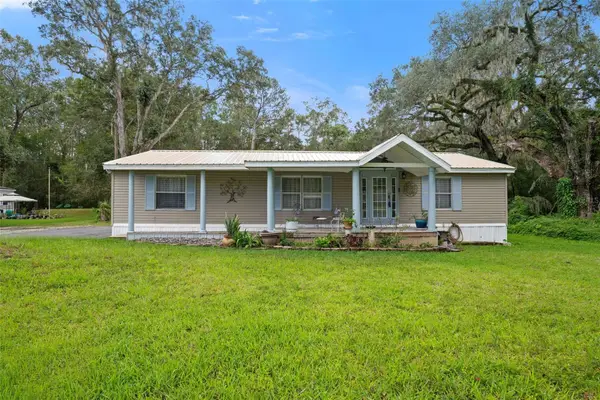 $244,500Active3 beds 2 baths1,404 sq. ft.
19144 Fort Dade Avenue, BROOKSVILLE, FL 34601
MLS# TB8564661Listed by: RE/MAX MARKETING SPECIALISTS - New
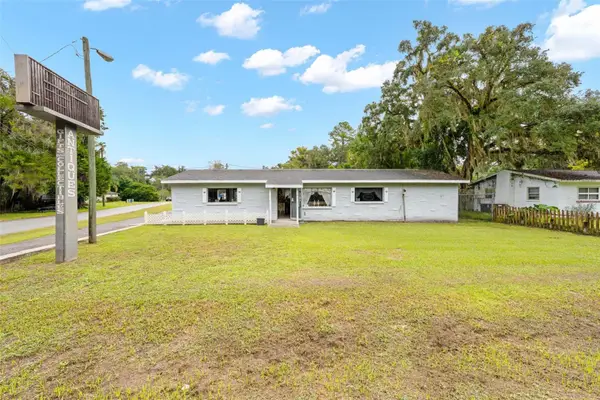 $342,500Active-- beds 1 baths2,040 sq. ft.
1340 Howell Avenue, BROOKSVILLE, FL 34601
MLS# W7890753Listed by: HOMAN REALTY GROUP INC - New
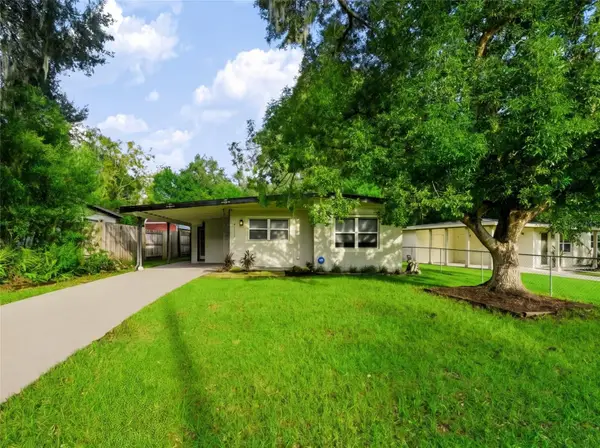 $230,000Active3 beds 2 baths960 sq. ft.
21379 Canal Drive, BROOKSVILLE, FL 34601
MLS# TB8564742Listed by: DALTON WADE INC - New
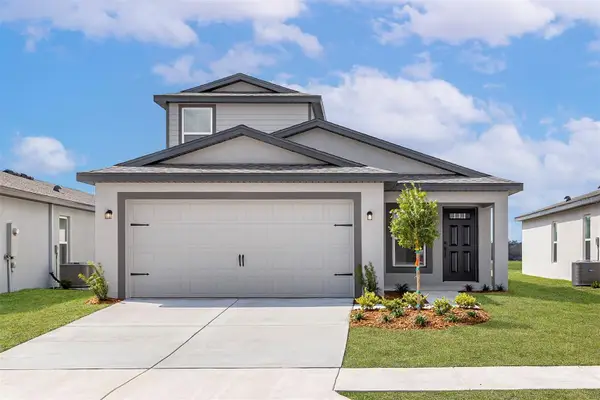 $346,900Active4 beds 3 baths1,981 sq. ft.
5268 Cap Road, BROOKSVILLE, FL 34602
MLS# TB8565289Listed by: LGI REALTY- FLORIDA, LLC - New
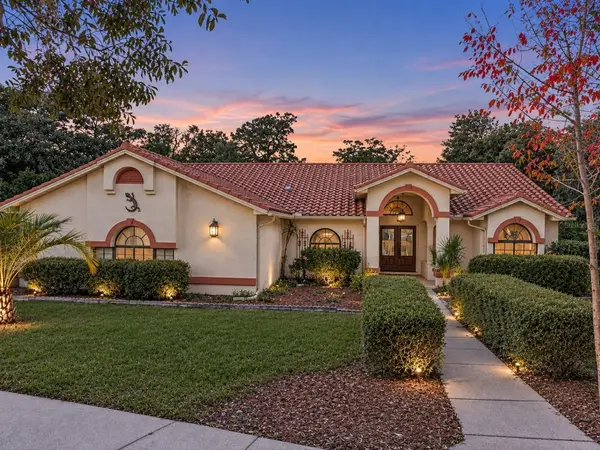 $520,000Active3 beds 2 baths2,199 sq. ft.
9135 Weeping Willow Street, BROOKSVILLE, FL 34613
MLS# W7890953Listed by: PEOPLE'S TRUST REALTY - New
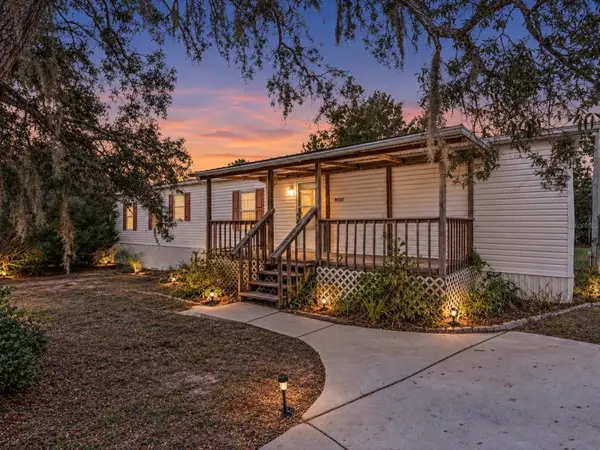 $210,000Active2 beds 2 baths1,088 sq. ft.
9137 Weeping Willow Street, BROOKSVILLE, FL 34613
MLS# W7890961Listed by: PEOPLE'S TRUST REALTY


Protect your home and budget from life's surprises with an Assurant Home Warranty, backed by a partner that supports you through every step of homeownership. Explore Plans.
© 2026 Better Homes and Gardens Real Estate LLC. An Anywhere Real Estate company. All rights reserved. Better Homes and Gardens® Real Estate is a registered trademark owned by Meredith Operations Corporation, licensed to Better Homes and Gardens Real Estate LLC and used with permission. Better Homes and Gardens Real Estate LLC fully supports the principles of the Fair Housing Act and the Equal Opportunity Act. Listing information is deemed reliable but is not guaranteed accurate.
Each office is independently owned and operated.
Any services or products provided by third parties are not provided by, affiliated with or related to Better Homes and Gardens Real Estate LLC, or its affiliated companies.