
7478 Western Circle Drive, Brooksville, FL 34613
Local realty services provided by:Better Homes and Gardens Real Estate Atchley Properties
Listed by: natalie gorse
Office: tropic shores realty llc.
MLS#:W7889698
Source:MFRMLS
Price summary
- Price:$71,500
- Price per sq. ft.:$58.8
- Monthly HOA dues:$46
About this home
WOW GREAT INVESTMENT FOR RENTAL OR RETIREMENT HOME! 55+ COMMUNITY VERY WELL TAKEN CARE OF HOME. AND NO LOT RENT! YOU OWN THE LAND. COMMUNITY WITH POOL AND GOLF (verify cost), TENNIS, RV PARKING (verify cost), DOG PARK. Home sold AS IS.
Appliances will stay but are not noted as included because seller is not guaranteeing. Hence the price. SCHOOLS AND ROOM SIZES AND HOA GUIDELINES TO BE VERIFIED BY BUYER
NO OWNER FINANCE OR RENT TO OWN
Contact an agent
Home facts
- Year built:1972
- Subdivision & Development:HIGH POINT
- Listing ID #:W7889698
- Added:1 day(s) ago
- Updated:September 22, 2026 at 10:40 PM
Rooms and interior
- Bedrooms:2
- Total bathrooms:2
- Full bathrooms:2
- Flooring:Carpet, Vinyl
- Basement Description:Crawlspace
- Living area:960 sq. ft.
Heating and cooling
- Cooling:Central Air
- Heating:Central
- Central air:Yes
Structure and exterior
- Roof:Metal
- Year built:1972
- Building area:960 sq. ft.
- Lot area:0.1 Acres
- Construction Materials:Frame, Metal Frame, Metal Siding
- Exterior Features:Side Porch
- Levels:1 Story
Schools
- High school:Central High School
- Middle school:D.S. Parrot Middle
- Elementary school:Moton Elementary School
Utilities
- Water:Public
- Sewer:Public Sewer, Sewer Available
Finances and disclosures
- Price:$71,500
- Price per sq. ft.:$58.8
- Tax amount:$552 (2026)
Features and amenities
- Laundry features:Electric Dryer Hookup, Washer Hookup
- Amenities:Cable Available, Electricity Available, Pool, Shuffleboard Court, Tennis Court(s)
- Pool features:Pool, Public Pool
Parking
- Parking description:1 Car Carport
- Carport spaces:1
 The information being provided by Stellar Mls is for the consumer's personal, non-commercial use and may not be used for any purpose other than to identify prospective properties consumer may be interested in purchasing. Any information relating to real estate for sale referenced on this web site comes from the Internet Data Exchange (IDX) program of the Stellar Mls. Better Homes and Gardens Real Estate Atchley Properties is not a Multiple Listing Service (MLS), nor does it offer MLS access. This website is a service of Better Homes and Gardens Real Estate Atchley Properties, a broker participant of Stellar Mls. This web site may reference real estate listing(s) held by a brokerage firm other than the broker and/or agent who owns this web site.
The accuracy of all information, regardless of source, including but not limited to open house information, square footages and lot sizes, is deemed reliable but not guaranteed and should be personally verified through personal inspection by and/or with the appropriate professionals. The data contained herein is copyrighted by Stellar Mls and is protected by all applicable copyright laws. Any unauthorized dissemination of this information is in violation of copyright laws and is strictly prohibited.
Properties in listings may have been sold or may no longer be available.
Copyright 2026 Stellar Mls. All rights reserved.
The information being provided by Stellar Mls is for the consumer's personal, non-commercial use and may not be used for any purpose other than to identify prospective properties consumer may be interested in purchasing. Any information relating to real estate for sale referenced on this web site comes from the Internet Data Exchange (IDX) program of the Stellar Mls. Better Homes and Gardens Real Estate Atchley Properties is not a Multiple Listing Service (MLS), nor does it offer MLS access. This website is a service of Better Homes and Gardens Real Estate Atchley Properties, a broker participant of Stellar Mls. This web site may reference real estate listing(s) held by a brokerage firm other than the broker and/or agent who owns this web site.
The accuracy of all information, regardless of source, including but not limited to open house information, square footages and lot sizes, is deemed reliable but not guaranteed and should be personally verified through personal inspection by and/or with the appropriate professionals. The data contained herein is copyrighted by Stellar Mls and is protected by all applicable copyright laws. Any unauthorized dissemination of this information is in violation of copyright laws and is strictly prohibited.
Properties in listings may have been sold or may no longer be available.
Copyright 2026 Stellar Mls. All rights reserved.New listings near 7478 Western Circle Drive
- Coming Soon
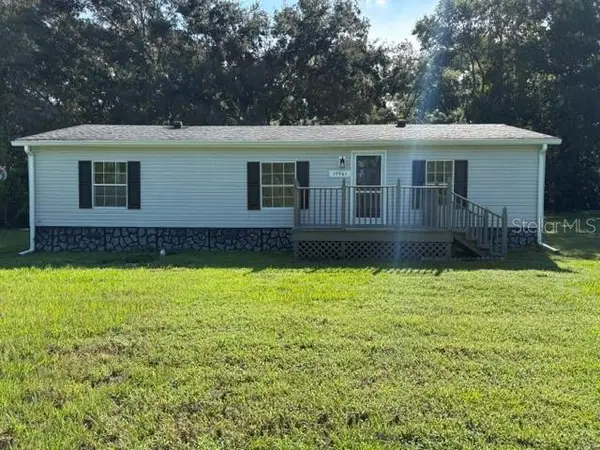 $219,000Coming Soon3 beds 2 baths1,152 sq. ft.
19961 Manecke Road, BROOKSVILLE, FL 34601
MLS# TB8548858Listed by: DENNIS REALTY & INV. CORP. - Coming Soon
 $2,250,000Coming Soon6 beds 6 baths7,200 sq. ft.
26307 Mountain Lake Road, BROOKSVILLE, FL 34602
MLS# TB8548729Listed by: LPT REALTY, LLC - Coming Soon
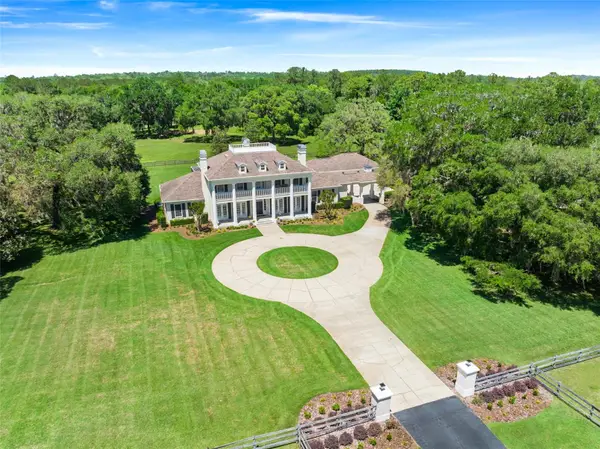 $3,100,000Coming Soon5 beds 7 baths5,654 sq. ft.
21411 Brookes Run Road, BROOKSVILLE, FL 34604
MLS# W7888649Listed by: FLORIDA CRACKER PROPERTIES - New
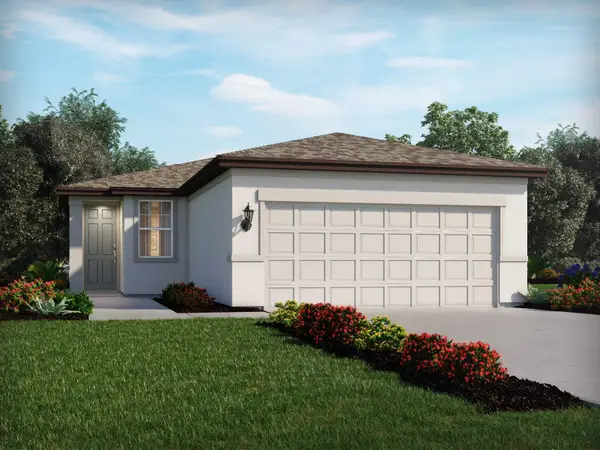 $302,210Active3 beds 2 baths1,269 sq. ft.
17668 Olive Thorn Drive, BROOKSVILLE, FL 34601
MLS# TB8546258Listed by: MERITAGE HOMES OF FL REALTY 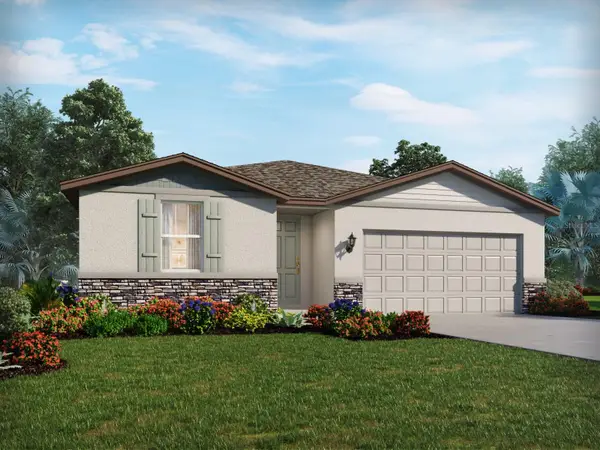 $332,290Pending4 beds 2 baths1,840 sq. ft.
31454 Malbec Drive, BROOKSVILLE, FL 34602
MLS# TB8545668Listed by: MERITAGE HOMES OF FL REALTY- New
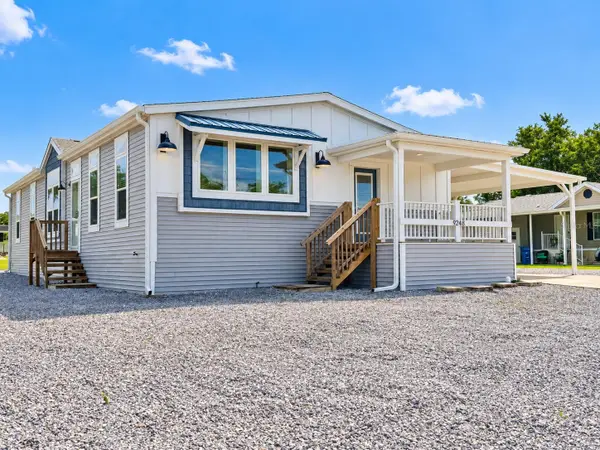 $250,000Active3 beds 2 baths1,800 sq. ft.
9248 Scepter Avenue, BROOKSVILLE, FL 34613
MLS# TB8549311Listed by: KELLER WILLIAMS REALTY- PALM HARBOR - New
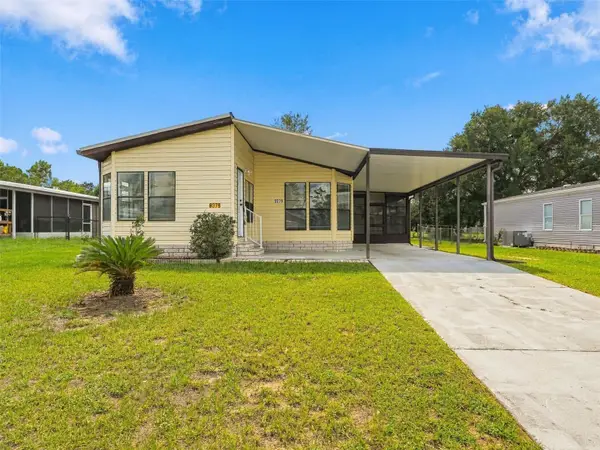 $189,000Active2 beds 2 baths1,352 sq. ft.
9378 Scepter Avenue, BROOKSVILLE, FL 34613
MLS# W7889255Listed by: HOME LAND REAL ESTATE INC - New
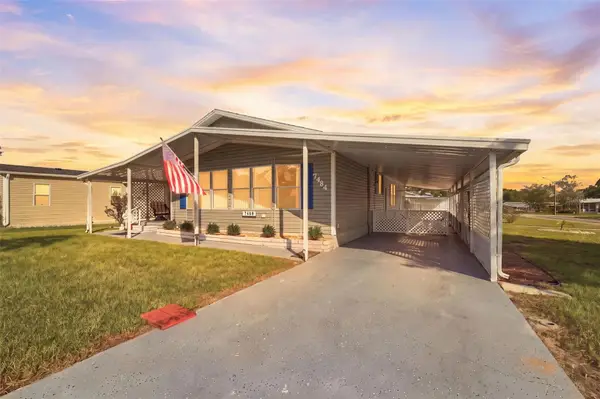 $209,900Active2 beds 2 baths1,152 sq. ft.
7484 Morelli Avenue, BROOKSVILLE, FL 34613
MLS# W7889549Listed by: EXP REALTY LLC - New
 $375,000Active5 Acres
1230 Katie Wood Trail, BROOKSVILLE, FL 34602
MLS# L4964947Listed by: SAUNDERS REAL ESTATE, LLC


Protect your home and budget from life's surprises with an Assurant Home Warranty, backed by a partner that supports you through every step of homeownership. Explore Plans.
© 2026 Better Homes and Gardens Real Estate LLC. An Anywhere Real Estate company. All rights reserved. Better Homes and Gardens® Real Estate is a registered trademark owned by Meredith Operations Corporation, licensed to Better Homes and Gardens Real Estate LLC and used with permission. Better Homes and Gardens Real Estate LLC fully supports the principles of the Fair Housing Act and the Equal Opportunity Act. Listing information is deemed reliable but is not guaranteed accurate.
Each office is independently owned and operated.
Any services or products provided by third parties are not provided by, affiliated with or related to Better Homes and Gardens Real Estate LLC, or its affiliated companies.