
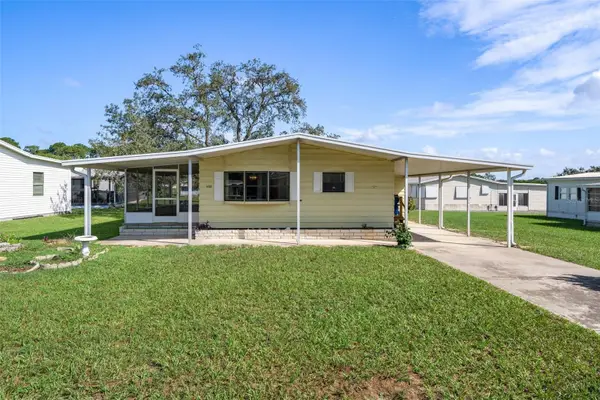
9242 Denmarsh Drive, Brooksville, FL 34613
Local realty services provided by:Better Homes and Gardens Real Estate Lifestyles Realty
Listed by: jamie maddy booth
Office: keller williams realty- palm harbor
MLS#:TB8533710
Source:MFRMLS
Price summary
- Price:$209,000
- Price per sq. ft.:$89.13
- Monthly HOA dues:$55
About this home
PRICE REDUCED BY $10,000! Enjoy the ultimate Florida lifestyle in the highly desirable 55+ gated golf community of Brookridge, where you OWN your land with low HOA fees ($55/mo) and golf cart friendly private roads! Nestled on a prime lot tucked away in a quiet section, this maintained Palm Harbor built home offers privacy with no house on one side and open space across street and catch a westerly sunset view from sitting at your kitchen table. The exterior features an extra-wide driveway that easily accommodates two vehicles, enhanced landscaping, a newer leaded glass front door with keyless entry, and newer sod with an updated drainage system for optimum runoff (2026 irrigation system). Outdoor living is complete with a screened porch featuring a handy handicap ramp, a rear-facing storage shed, and a workshop/golf cart garage.
Step inside this move-in ready 2-bedroom, 2-bathroom layout to find a bright living and dining room combination along with a beautifully remodeled kitchen complete with a bay window, breakfast nook, updated cabinetry, countertops, pot drawers, and newer appliances (2022). The sprawling floor plan includes an additional inside laundry room and office space that leads right into an expansive florida room, adding approximately 255 square feet of flexible living space. Fresh updates just completed include brand-new flooring in both the primary suite and the sunlit Florida room. Additional major updates showcase durable premium vinyl plank flooring (2022), a finished drywall look throughout most rooms, an updated water heater (2021), an updated guest bathroom with a new shower, vanity, and fixtures (2022), A/C (2017), and roof (2014).
Brookridge offers complete peace of mind with a 24/7 guard-gated main entrance, private roads, and an unbeatable active resort lifestyle. Golf lovers will enjoy the private 18-hole Par-72 championship course with its own pro shop, driving range, and putting green. The central clubhouse is the heart of the social scene, hosting seasonal Vegas-style shows, dances, Friday night paper bingo, line dancing, and over 100 resident clubs. Additional resort-style amenities include a massive 64,000-gallon heated swimming pool with a sprawling sundeck, a fitness center with group exercise classes, pickleball, tennis, shuffleboard, horseshoes, and bocce courts, plus on-site RV and boat storage compounds.
Ideally located along State Road 50 (Cortez Blvd), you are just minutes from everyday essentials, medical facilities, hospitals, restaurants, and shopping. Adventure is close-by with Weeki Wachee Springs State Park nearby for crystal-clear kayaking, and public boat ramps to the Gulf less than 20 minutes away for incredible boating, sunsets and fishing. With the Suncoast Parkway close by, commuting to Tampa International Airport is a simple 45-minute drive, and day trips to Disney or Gulf beaches are seamless. Home is sold move-in ready, come schedule your private tour today!...
Contact an agent
Home facts
- Year built:1991
- Subdivision & Development:BROOKRIDGE COMM
- Listing ID #:TB8533710
- Added:56 day(s) ago
- Updated:September 25, 2026 at 02:40 PM
Rooms and interior
- Bedrooms:2
- Total bathrooms:2
- Full bathrooms:2
- Flooring:Luxury Vinyl
- Dining Description:Eat In Kitchen, Living Room/Dining Room Combo
- Kitchen Description:Dishwasher, Eat-in Kitchen, Microwave, Range, Refrigerator, Solid Surface Counters
- Bedroom Description:High Ceilings, Primary Bedroom Main Floor
- Living area:1,449 sq. ft.
Heating and cooling
- Cooling:Central Air
- Heating:Central
- Central air:Yes
Structure and exterior
- Roof:Metal, Shingle
- Year built:1991
- Building area:1,449 sq. ft.
- Lot area:0.16 Acres
- Construction Materials:Frame, Vinyl Siding
- Exterior Features:Covered Porch/Patio, Enclosed, Front Porch, Porch, Private Mailbox, Rain Gutters, Screened, Side Porch
- Levels:1 Story
Utilities
- Water:Public, Water Available, Water Connected
- Sewer:Public Sewer, Sewer Available, Sewer Connected
Finances and disclosures
- Price:$209,000
- Price per sq. ft.:$89.13
- Tax amount:$2,583 (2025)
Features and amenities
- Appliances:Dishwasher, Dryer, Electric Water Heater, Irrigation Equipment, Microwave, Range, Refrigerator, Washer
- Laundry features:Dryer, Laundry Room, Washer
- Amenities:Cable Available, Cathedral Ceiling(s), Clubhouse, Eat-in Kitchen, Electricity Available, Fitness Center, Gated, Golf Course, High Ceilings, Irrigation Equipment, Living Room/Dining Room Combo, Pickleball Court(s), Pool, Primary Bedroom Main Floor, Recreation Facilities, Security, Solid Surface Counters, Tennis Court(s), Thermostat, Window Treatments
- Pool features:Pool, Public Pool
Parking
- Parking description:Driveway
 The information being provided by Stellar Mls is for the consumer's personal, non-commercial use and may not be used for any purpose other than to identify prospective properties consumer may be interested in purchasing. Any information relating to real estate for sale referenced on this web site comes from the Internet Data Exchange (IDX) program of the Stellar Mls. Better Homes and Gardens Real Estate Lifestyles Realty is not a Multiple Listing Service (MLS), nor does it offer MLS access. This website is a service of Better Homes and Gardens Real Estate Lifestyles Realty, a broker participant of Stellar Mls. This web site may reference real estate listing(s) held by a brokerage firm other than the broker and/or agent who owns this web site.
The accuracy of all information, regardless of source, including but not limited to open house information, square footages and lot sizes, is deemed reliable but not guaranteed and should be personally verified through personal inspection by and/or with the appropriate professionals. The data contained herein is copyrighted by Stellar Mls and is protected by all applicable copyright laws. Any unauthorized dissemination of this information is in violation of copyright laws and is strictly prohibited.
Properties in listings may have been sold or may no longer be available.
Copyright 2026 Stellar Mls. All rights reserved.
The information being provided by Stellar Mls is for the consumer's personal, non-commercial use and may not be used for any purpose other than to identify prospective properties consumer may be interested in purchasing. Any information relating to real estate for sale referenced on this web site comes from the Internet Data Exchange (IDX) program of the Stellar Mls. Better Homes and Gardens Real Estate Lifestyles Realty is not a Multiple Listing Service (MLS), nor does it offer MLS access. This website is a service of Better Homes and Gardens Real Estate Lifestyles Realty, a broker participant of Stellar Mls. This web site may reference real estate listing(s) held by a brokerage firm other than the broker and/or agent who owns this web site.
The accuracy of all information, regardless of source, including but not limited to open house information, square footages and lot sizes, is deemed reliable but not guaranteed and should be personally verified through personal inspection by and/or with the appropriate professionals. The data contained herein is copyrighted by Stellar Mls and is protected by all applicable copyright laws. Any unauthorized dissemination of this information is in violation of copyright laws and is strictly prohibited.
Properties in listings may have been sold or may no longer be available.
Copyright 2026 Stellar Mls. All rights reserved.New listings near 9242 Denmarsh Drive
- Coming Soon
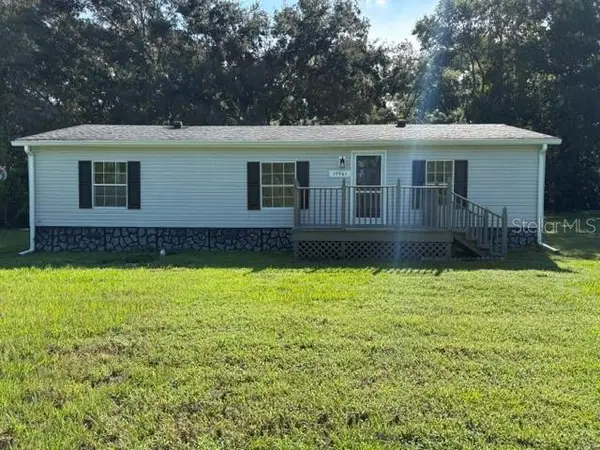 $219,000Coming Soon3 beds 2 baths1,152 sq. ft.
19961 Manecke Road, BROOKSVILLE, FL 34601
MLS# TB8548858Listed by: DENNIS REALTY & INV. CORP. - Coming Soon
 $2,250,000Coming Soon6 beds 6 baths7,200 sq. ft.
26307 Mountain Lake Road, BROOKSVILLE, FL 34602
MLS# TB8548729Listed by: LPT REALTY, LLC - Coming Soon
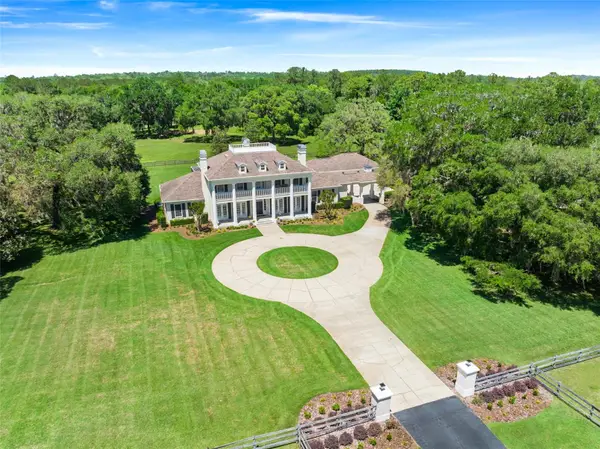 $3,100,000Coming Soon5 beds 7 baths5,654 sq. ft.
21411 Brookes Run Road, BROOKSVILLE, FL 34604
MLS# W7888649Listed by: FLORIDA CRACKER PROPERTIES - New
 $175,000Active2 beds 1 baths762 sq. ft.
16170 Hurban Street, BROOKSVILLE, FL 34604
MLS# W7889832Listed by: KW REALTY ELITE PARTNERS - Open Sat, 10:30am to 3:30pmNew
 $319,000Active3 beds 2 baths1,450 sq. ft.
14318 Whitewater Way, BROOKSVILLE, FL 34604
MLS# TB8551938Listed by: LISTED SIMPLY - New
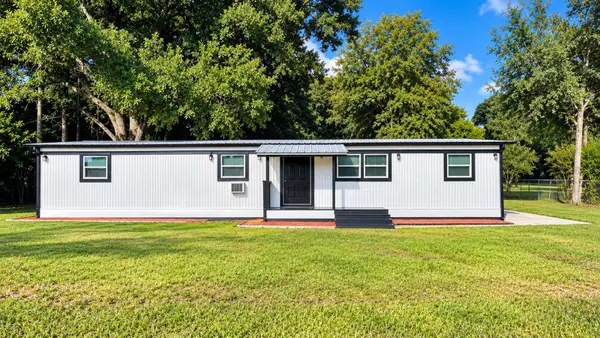 $238,000Active3 beds 2 baths1,800 sq. ft.
7690 Gordon Loop, BROOKSVILLE, FL 34601
MLS# TB8550883Listed by: FUTURE HOME REALTY INC - New
 $550,000Active19.2 Acres
Lake Lindsey Road, BROOKSVILLE, FL 34601
MLS# TB8551307Listed by: EXP REALTY LLC - New
 $3,950,000Active9.97 Acres
15440 Cortez Boulevard, BROOKSVILLE, FL 34613
MLS# W7889254Listed by: HOME LAND REAL ESTATE INC - New
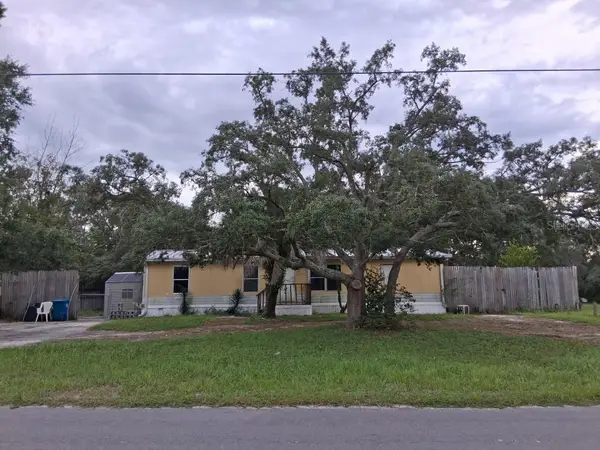 $99,000Active3 beds 2 baths1,150 sq. ft.
12086 Pitcairn Street, BROOKSVILLE, FL 34613
MLS# A4706347Listed by: FLATFEE.COM - New
 $124,900Active2 beds 2 baths1,104 sq. ft.
14303 Starcross Street, BROOKSVILLE, FL 34613
MLS# TB8550822Listed by: THE ATLAS GROUP


Protect your home and budget from life's surprises with an Assurant Home Warranty, backed by a partner that supports you through every step of homeownership. Explore Plans.
© 2026 Better Homes and Gardens Real Estate LLC. An Anywhere Real Estate company. All rights reserved. Better Homes and Gardens® Real Estate is a registered trademark owned by Meredith Operations Corporation, licensed to Better Homes and Gardens Real Estate LLC and used with permission. Better Homes and Gardens Real Estate LLC fully supports the principles of the Fair Housing Act and the Equal Opportunity Act. Listing information is deemed reliable but is not guaranteed accurate.
Each office is independently owned and operated.
Any services or products provided by third parties are not provided by, affiliated with or related to Better Homes and Gardens Real Estate LLC, or its affiliated companies.