
209 Jasper Street, Bushnell, FL 33513
Local realty services provided by:Better Homes and Gardens Real Estate Atchley Properties
Listed by: karly maxwell, megan taylor
Office: connie mahan real estate group
MLS#:G5116602
Source:MFRMLS
Price summary
- Price:$375,000
- Price per sq. ft.:$136.46
About this home
Welcome to your own slice of peaceful Florida living! Nestled on approximately 1.17 acres in Bushnell, this charming property offers the space, privacy, and versatility you've been looking for. With 3 bedrooms, 2 bathrooms, and approximately 1,845 square feet of living space, the home provides a comfortable layout with plenty of room to live, relax, and entertain.
As you step inside, you'll find a warm and inviting living space with a practical floor plan designed for everyday living. With custom wood accents and a large brick fireplace, there is no shortage of charm! The home offers generously sized rooms, abundant natural light, and plenty of potential to make the space uniquely yours. Step outside and the property truly shines. The large backyard features a spacious workshop, perfect for hobbies, projects, additional storage, or anyone needing a dedicated workspace. You'll also find a large generator outside of the house to keep your home up and running through any power outage!
Whether you're looking for room to entertain, space for your hobbies, a place to enjoy the Florida outdoors, or simply a little more breathing room from the hustle and bustle, this property delivers.
Located in Bushnell, you'll enjoy a quieter, more relaxed setting while still being within convenient reach of nearby shopping, dining, and major roadways.
If you've been searching for a home with land, character, and opportunity, 209 Jasper Street is one you won't want to miss!...
Contact an agent
Home facts
- Year built:1989
- Subdivision & Development:NELSONS SUB
- Listing ID #:G5116602
- Added:40 day(s) ago
- Updated:September 30, 2026 at 03:08 AM
Rooms and interior
- Bedrooms:3
- Total bathrooms:2
- Full bathrooms:2
- Flooring:Tile, Wood
- Dining Description:Eat In Kitchen
- Kitchen Description:Built-In Oven, Cooktop, Dishwasher, Disposal, Eat-in Kitchen, Freezer, Microwave, Refrigerator, Solid Surface Counters, Water Softener
- Bedroom Description:Primary Bedroom Main Floor, Split Bedroom
- Living area:1,845 sq. ft.
Heating and cooling
- Cooling:Attic Fan, Central Air
- Heating:Central
- Central air:Yes
Structure and exterior
- Roof:Shingle
- Year built:1989
- Building area:1,845 sq. ft.
- Lot area:1.17 Acres
- Lot Features:Oversized, Paved
- Construction Materials:Block, Vinyl Siding
- Foundation Description:Slab
- Levels:1 Story
Utilities
- Water:Well
- Sewer:Septic Tank
Finances and disclosures
- Price:$375,000
- Price per sq. ft.:$136.46
- Tax amount:$1,342 (2025)
Features and amenities
- Appliances:Built-in Oven, Cooktop, Dishwasher, Disposal, Freezer, Generator, Microwave, Refrigerator, Water Softener
- Laundry features:Electric Dryer Hookup, Inside, Laundry Room, Washer Hookup
- Amenities:Ceiling Fans(s), Eat-in Kitchen, Generator, Primary Bedroom Main Floor, Solid Surface Counters, Split Bedroom, Thermostat, Window Treatments
- Pool features:Public Pool
Parking
- Parking description:Attached Garage, Workshop in Garage
- Garage:Yes
- Garage spaces:2
 The information being provided by Stellar Mls is for the consumer's personal, non-commercial use and may not be used for any purpose other than to identify prospective properties consumer may be interested in purchasing. Any information relating to real estate for sale referenced on this web site comes from the Internet Data Exchange (IDX) program of the Stellar Mls. Better Homes and Gardens Real Estate Atchley Properties is not a Multiple Listing Service (MLS), nor does it offer MLS access. This website is a service of Better Homes and Gardens Real Estate Atchley Properties, a broker participant of Stellar Mls. This web site may reference real estate listing(s) held by a brokerage firm other than the broker and/or agent who owns this web site.
The accuracy of all information, regardless of source, including but not limited to open house information, square footages and lot sizes, is deemed reliable but not guaranteed and should be personally verified through personal inspection by and/or with the appropriate professionals. The data contained herein is copyrighted by Stellar Mls and is protected by all applicable copyright laws. Any unauthorized dissemination of this information is in violation of copyright laws and is strictly prohibited.
Properties in listings may have been sold or may no longer be available.
Copyright 2026 Stellar Mls. All rights reserved.
The information being provided by Stellar Mls is for the consumer's personal, non-commercial use and may not be used for any purpose other than to identify prospective properties consumer may be interested in purchasing. Any information relating to real estate for sale referenced on this web site comes from the Internet Data Exchange (IDX) program of the Stellar Mls. Better Homes and Gardens Real Estate Atchley Properties is not a Multiple Listing Service (MLS), nor does it offer MLS access. This website is a service of Better Homes and Gardens Real Estate Atchley Properties, a broker participant of Stellar Mls. This web site may reference real estate listing(s) held by a brokerage firm other than the broker and/or agent who owns this web site.
The accuracy of all information, regardless of source, including but not limited to open house information, square footages and lot sizes, is deemed reliable but not guaranteed and should be personally verified through personal inspection by and/or with the appropriate professionals. The data contained herein is copyrighted by Stellar Mls and is protected by all applicable copyright laws. Any unauthorized dissemination of this information is in violation of copyright laws and is strictly prohibited.
Properties in listings may have been sold or may no longer be available.
Copyright 2026 Stellar Mls. All rights reserved.New listings near 209 Jasper Street
- New
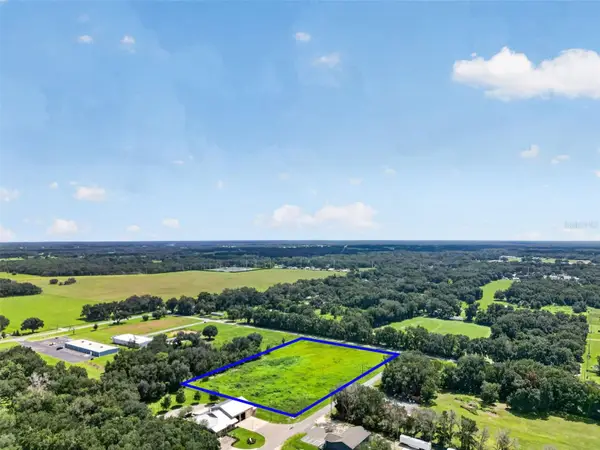 $1,500,000Active4.53 Acres
5271 Cr 542f, BUSHNELL, FL 33513
MLS# G5118430Listed by: CONNIE MAHAN REAL ESTATE GROUP - New
 $89,900Active0.79 Acres
S Florida Street, BUSHNELL, FL 33513
MLS# O6445913Listed by: ERA GRIZZARD REAL ESTATE - New
 $248,000Active3 beds 3 baths1,344 sq. ft.
8560 Cr 638, BUSHNELL, FL 33513
MLS# G5118385Listed by: CONNIE MAHAN REAL ESTATE GROUP - New
 $418,250Active11.95 Acres
Cr 722, WEBSTER, FL 33597
MLS# G5118121Listed by: COLDWELL BANKER HUBBARD HANSEN - New
 $135,000Active3 beds 1 baths1,462 sq. ft.
112 S Florida Street, BUSHNELL, FL 33513
MLS# O6444996Listed by: ERA GRIZZARD REAL ESTATE - New
 $1,250,000Active3 beds 3 baths2,625 sq. ft.
8631 SW 70th Terrace, BUSHNELL, FL 33513
MLS# TB8551890Listed by: CAP X REAL ESTATE LLC - New
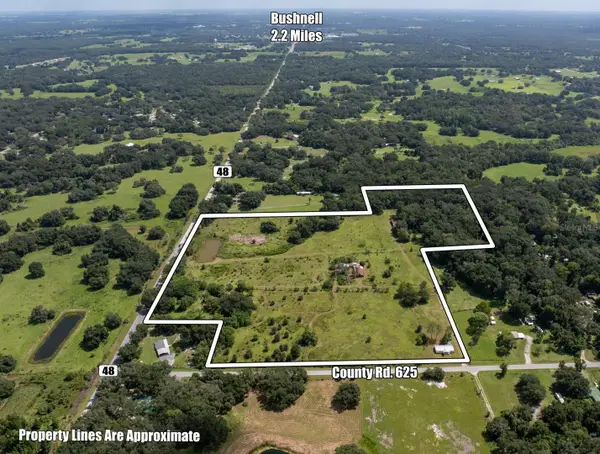 $750,000Active29.87 Acres
6177 County Rd 625, BUSHNELL, FL 33513
MLS# O6442393Listed by: SOUTHERN LAND & HOMES - New
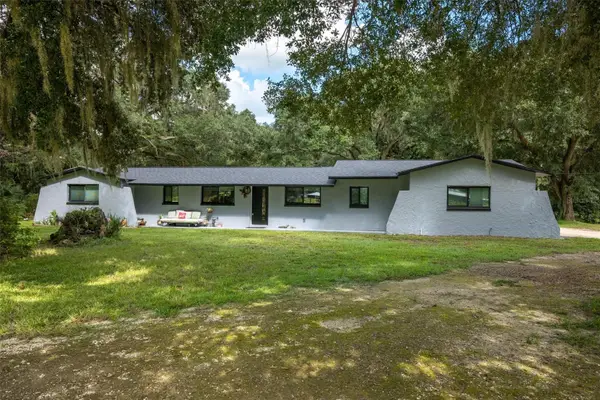 $795,000Active2 beds 2 baths1,712 sq. ft.
9797 Cr 674, BUSHNELL, FL 33513
MLS# TB8545252Listed by: HOMAN REALTY GROUP INC 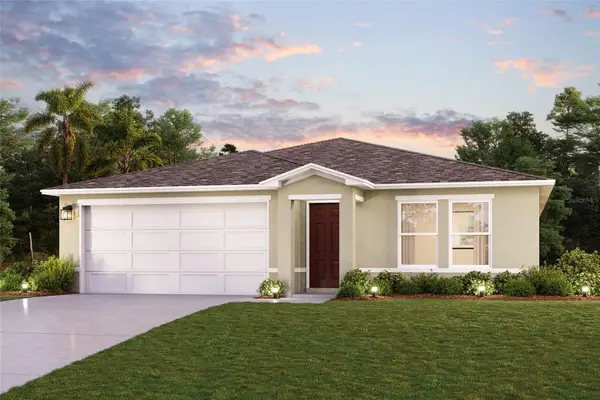 $303,990Active4 beds 2 baths1,666 sq. ft.
2366 Oklahoma Drive, SUMTERVILLE, FL 33585
MLS# C7530820Listed by: WJH BROKERAGE FL LLC $336,990Active5 beds 3 baths2,277 sq. ft.
2372 Oklahoma Drive, SUMTERVILLE, FL 33585
MLS# C7530817Listed by: WJH BROKERAGE FL LLC


Protect your home and budget from life's surprises with an Assurant Home Warranty, backed by a partner that supports you through every step of homeownership. Explore Plans.
© 2026 Better Homes and Gardens Real Estate LLC. An Anywhere Real Estate company. All rights reserved. Better Homes and Gardens® Real Estate is a registered trademark owned by Meredith Operations Corporation, licensed to Better Homes and Gardens Real Estate LLC and used with permission. Better Homes and Gardens Real Estate LLC fully supports the principles of the Fair Housing Act and the Equal Opportunity Act. Listing information is deemed reliable but is not guaranteed accurate.
Each office is independently owned and operated.
Any services or products provided by third parties are not provided by, affiliated with or related to Better Homes and Gardens Real Estate LLC, or its affiliated companies.