
2440 Cr 546, Bushnell, FL 33513
Local realty services provided by:Better Homes and Gardens Real Estate Synergy
Listed by: shannon miltner
Office: coastal properties group international
MLS#:TB8519856
Source:MFRMLS
Price summary
- Price:$965,000
- Price per sq. ft.:$423.99
About this home
9.6 acres + massive 2900 SQ FT Workshop!
If you've been searching for a property with room for your animals, equipment, RVs, boats vehicles and hobbies, this one deserves a look! Situated on 9.6 beautiful acres, this well-maintained one-owner property offers the space, privacy and functionality that are becoming harder to find. The 3 bedroom 2-bath home features a desirable split floor plan. Three-car attached garage and a large, screened porch overlooking the peaceful property. But the real showstopper is the 2900 square foot detached workshop/garage featuring FIVE bays, concrete floors, electric garage doors, shelving and oversized doors providing incredible space for equipment, vehicles, RVs. This property is already set up for country living with fenced and cross-fenced pastures, no climb fencing, a large lean-to with room for approximately 60 rolls of hay an electric gate entrance, and TWO RV hookups- 50 amp at the house and 30 amp at the shop. This property is a must see!
Contact an agent
Home facts
- Year built:2009
- Subdivision & Development:N/A
- Listing ID #:TB8519856
- Added:97 day(s) ago
- Updated:September 24, 2026 at 01:09 PM
Rooms and interior
- Bedrooms:3
- Total bathrooms:2
- Full bathrooms:2
- Flooring:Ceramic Tile, Laminate, Tile
- Dining Description:Eat In Kitchen, Living Room/Dining Room Combo
- Kitchen Description:Attic Ventilator, Convection Oven, Cooktop, Dishwasher, Disposal, Eat-in Kitchen, Exhaust Fan, Kitchen/Family Room Combo, Microwave, Range, Range Hood, Refrigerator, Solid Wood Cabinets, Stone Counters, Water Filtration System, Water Softener
- Bedroom Description:High Ceilings, Primary Bedroom Main Floor, Split Bedroom, Walk-In Closet(s)
- Basement Description:Block
- Living area:1,796 sq. ft.
Heating and cooling
- Cooling:Central Air
- Heating:Electric, Heat Pump
- Central air:Yes
Structure and exterior
- Roof:Shingle
- Year built:2009
- Building area:1,796 sq. ft.
- Lot area:9.6 Acres
- Lot Features:Cleared, Greenbelt, Pasture, Private
- Architectural Style:Ranch
- Construction Materials:Block, Concrete, Metal Siding
- Exterior Features:Covered Porch/Patio, Lighting, Rear Porch, Screened
- Foundation Description:Block, Slab
- Levels:1 Story
Schools
- High school:South Sumter High
- Middle school:South Sumter Middle
- Elementary school:Bushnell Elementary School
Utilities
- Sewer:Aerobic Septic
Finances and disclosures
- Price:$965,000
- Price per sq. ft.:$423.99
- Tax amount:$1,619 (2025)
Features and amenities
- Appliances:Convection Oven, Cooktop, Dishwasher, Disposal, Dryer, Electric Water Heater, Exhaust Fan, Microwave, Range, Range Hood, Refrigerator, Washer, Water Filtration System, Water Softener
- Laundry features:Dryer, Electric Dryer Hookup, In Common Area, Inside, Laundry Room, Washer, Washer Hookup
- Amenities:Attic Ventilator, BB/HS Internet Available, Cable Available, Cable Connected, Ceiling Fans(s), Coffered Ceiling(s), Eat-in Kitchen, Electricity Available, Fire Hydrant, High Ceilings, Kitchen/Family Room Combo, Livestock Equipment, Living Room/Dining Room Combo, Open Floorplan, Phone Available, Primary Bedroom Main Floor, Solid Wood Cabinets, Split Bedroom, Stone Counters, Thermostat, Walk-In Closet(s), Window Treatments
- Pool features:Public Pool
Parking
- Parking description:Attached Garage, Boat, Driveway, Garage Door Opener, Ground Level, Oversized, RV Access/Parking, Rv Garage, Workshop in Garage
- Garage:Yes
- Garage spaces:3
 The information being provided by Stellar Mls is for the consumer's personal, non-commercial use and may not be used for any purpose other than to identify prospective properties consumer may be interested in purchasing. Any information relating to real estate for sale referenced on this web site comes from the Internet Data Exchange (IDX) program of the Stellar Mls. Better Homes and Gardens Real Estate Synergy is not a Multiple Listing Service (MLS), nor does it offer MLS access. This website is a service of Better Homes and Gardens Real Estate Synergy, a broker participant of Stellar Mls. This web site may reference real estate listing(s) held by a brokerage firm other than the broker and/or agent who owns this web site.
The accuracy of all information, regardless of source, including but not limited to open house information, square footages and lot sizes, is deemed reliable but not guaranteed and should be personally verified through personal inspection by and/or with the appropriate professionals. The data contained herein is copyrighted by Stellar Mls and is protected by all applicable copyright laws. Any unauthorized dissemination of this information is in violation of copyright laws and is strictly prohibited.
Properties in listings may have been sold or may no longer be available.
Copyright 2026 Stellar Mls. All rights reserved.
The information being provided by Stellar Mls is for the consumer's personal, non-commercial use and may not be used for any purpose other than to identify prospective properties consumer may be interested in purchasing. Any information relating to real estate for sale referenced on this web site comes from the Internet Data Exchange (IDX) program of the Stellar Mls. Better Homes and Gardens Real Estate Synergy is not a Multiple Listing Service (MLS), nor does it offer MLS access. This website is a service of Better Homes and Gardens Real Estate Synergy, a broker participant of Stellar Mls. This web site may reference real estate listing(s) held by a brokerage firm other than the broker and/or agent who owns this web site.
The accuracy of all information, regardless of source, including but not limited to open house information, square footages and lot sizes, is deemed reliable but not guaranteed and should be personally verified through personal inspection by and/or with the appropriate professionals. The data contained herein is copyrighted by Stellar Mls and is protected by all applicable copyright laws. Any unauthorized dissemination of this information is in violation of copyright laws and is strictly prohibited.
Properties in listings may have been sold or may no longer be available.
Copyright 2026 Stellar Mls. All rights reserved.New listings near 2440 Cr 546
- New
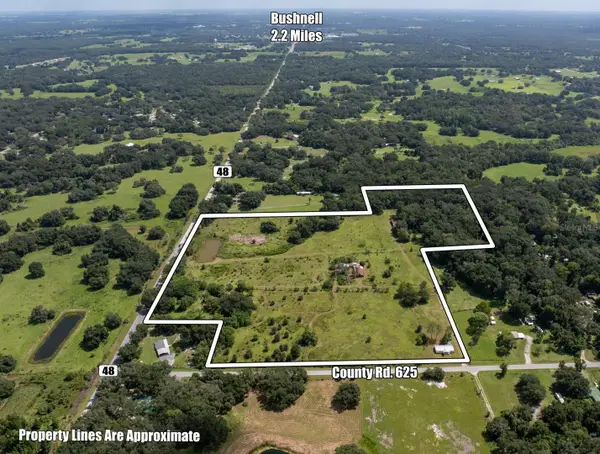 $750,000Active29.87 Acres
6177 County Rd 625, BUSHNELL, FL 33513
MLS# O6442393Listed by: SOUTHERN LAND & HOMES - New
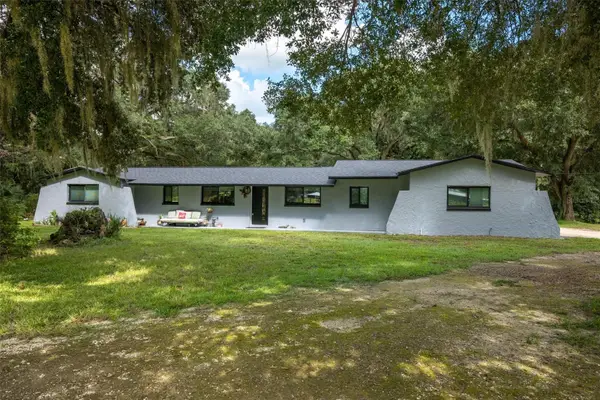 $795,000Active2 beds 2 baths1,712 sq. ft.
9797 Cr 674, BUSHNELL, FL 33513
MLS# TB8545252Listed by: HOMAN REALTY GROUP INC - New
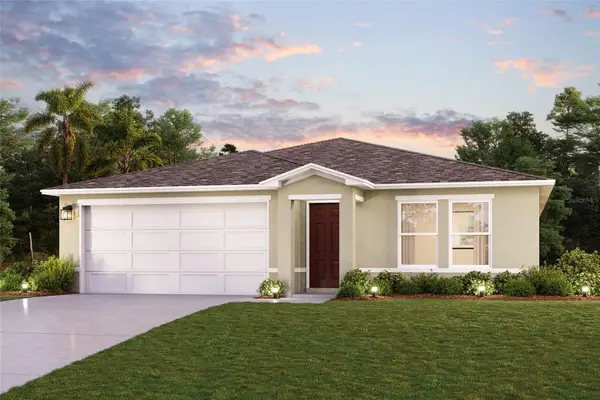 $303,990Active4 beds 2 baths1,666 sq. ft.
2366 Oklahoma Drive, SUMTERVILLE, FL 33585
MLS# C7530820Listed by: WJH BROKERAGE FL LLC - New
 $336,990Active5 beds 3 baths2,277 sq. ft.
2372 Oklahoma Drive, SUMTERVILLE, FL 33585
MLS# C7530817Listed by: WJH BROKERAGE FL LLC - New
 $336,990Active5 beds 3 baths2,277 sq. ft.
1634 Texas Avenue, SUMTERVILLE, FL 33585
MLS# C7530819Listed by: WJH BROKERAGE FL LLC 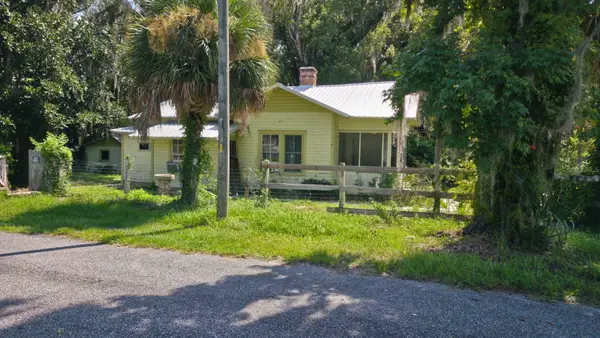 $210,000Active3 beds 1 baths1,200 sq. ft.
310 E Noble Avenue, BUSHNELL, FL 33513
MLS# O6441139Listed by: ELEVATE REAL ESTATE BROKERS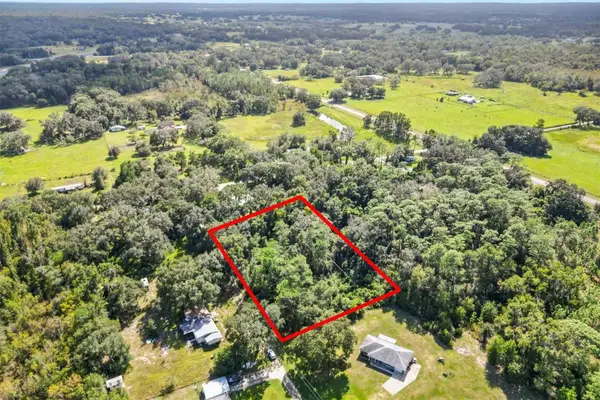 $79,900Active1.36 Acres
TBD SW 28th Street, BUSHNELL, FL 33513
MLS# G5117684Listed by: BROKER ASSOCIATES REALTY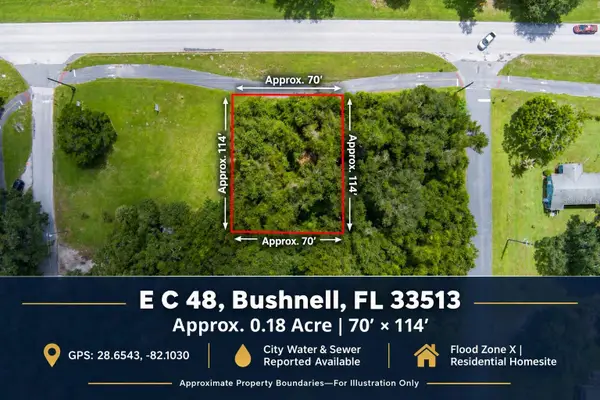 $19,500Pending0.18 Acres
E C 48, BUSHNELL, FL 33513
MLS# TB8547633Listed by: LPT REALTY, LLC $275,000Pending3 beds 2 baths1,464 sq. ft.
113 W Noble Avenue, BUSHNELL, FL 33513
MLS# G5117559Listed by: DUTEAU REALTY INC $318,990Active4 beds 3 baths1,941 sq. ft.
2360 Oklahoma Drive, SUMTERVILLE, FL 33585
MLS# C7530392Listed by: WJH BROKERAGE FL LLC


Protect your home and budget from life's surprises with an Assurant Home Warranty, backed by a partner that supports you through every step of homeownership. Explore Plans.
© 2026 Better Homes and Gardens Real Estate LLC. An Anywhere Real Estate company. All rights reserved. Better Homes and Gardens® Real Estate is a registered trademark owned by Meredith Operations Corporation, licensed to Better Homes and Gardens Real Estate LLC and used with permission. Better Homes and Gardens Real Estate LLC fully supports the principles of the Fair Housing Act and the Equal Opportunity Act. Listing information is deemed reliable but is not guaranteed accurate.
Each office is independently owned and operated.
Any services or products provided by third parties are not provided by, affiliated with or related to Better Homes and Gardens Real Estate LLC, or its affiliated companies.