
604 Boitnott Lane, Bushnell, FL 33513
Local realty services provided by:Better Homes and Gardens Real Estate Synergy
604 Boitnott Lane,Bushnell, FL 33513
$240,000
- 3 Beds
- 2 Baths
- - sq. ft.
- Single family
- Sold
Listed by: georgia bickford
Office: bhhs florida properties group
MLS#:TB8536301
Source:MFRMLS
Sorry, we are unable to map this address
Price summary
- Price:$240,000
About this home
SOME PHOTOS ARE VIRTUALLY STAGED. IMMACULATE BUSHNELL HOME WITH PASTORAL VIEWS & EXCEPTIONAL VALUE! Discover the charm of Florida country living in this beautifully maintained 3-bedroom, 2-bath home ideally situated on a quiet paved street in Bushnell. Offering an inviting combination of comfort, style, and value, this immaculate residence is move-in ready! The open-concept floor plan creates a welcoming sense of space, with a generous great room flowing naturally into the dining area—perfect for both relaxed everyday living and entertaining. The well-appointed kitchen is fully equipped with appliances, and the washer and dryer, located in the garage, are included for added convenience. Throughout the home, ceramic tile flooring provides a clean, timeless look and easy maintenance. Both bathrooms have been thoughtfully updated and present beautifully, offering a fresh, contemporary feel.
Built in 1999 with durable concrete block construction and stucco, the home also features an attached one-car garage. A covered front porch welcomes you home, while the screened rear lanai offers a wonderful place to unwind, enjoy your morning coffee, or simply take in the peaceful surroundings. Beyond the rear of the property, beautiful pastureland provides a picturesque backdrop and adds to the home’s desirable country atmosphere. Yet, despite its serene setting, you’ll enjoy convenient access to the many amenities and services of the Bushnell area. Immaculate condition, attractive updates, peaceful views, desirable features, and an outstanding price point make this a wonderful opportunity to own a quality Florida home for just $245,000. Schedule your private showing and experience the charm of this special Bushnell property for yourself!...
Contact an agent
Home facts
- Year built:1999
- Subdivision & Development:ROYAL CREST ESTATES
- Listing ID #:TB8536301
- Added:47 day(s) ago
- Updated:September 22, 2026 at 07:14 AM
Rooms and interior
- Bedrooms:3
- Total bathrooms:2
- Full bathrooms:2
- Flooring:Ceramic Tile
- Kitchen Description:Dishwasher, Disposal, Microwave, Range, Refrigerator
Heating and cooling
- Cooling:Central Air
- Heating:Central, Electric, Heat Pump
- Central air:Yes
Structure and exterior
- Roof:Shingle
- Year built:1999
- Lot Features:Cleared, Landscaped, Level
- Architectural Style:Ranch
- Construction Materials:Block, Stucco
- Exterior Features:Covered Porch/Patio, Front Porch, Rain Gutters, Rear Porch, Screened
- Foundation Description:Slab
- Levels:1 Story
Schools
- High school:South Sumter High
- Middle school:South Sumter Middle
- Elementary school:Bushnell Elementary School
Utilities
- Water:Public, Water Connected
- Sewer:Public, Septic Tank
Finances and disclosures
- Price:$240,000
- Tax amount:$1,283 (2025)
Features and amenities
- Appliances:Dishwasher, Disposal, Dryer, Electric Water Heater, Microwave, Range, Refrigerator, Washer
- Laundry features:Dryer, In Garage, Washer
- Amenities:BB/HS Internet Available, Cable Available, Ceiling Fans(s), Fire Hydrant, Phone Available
- Pool features:Public Pool
Parking
- Parking description:Attached Garage, Driveway, Garage Door Opener
- Garage:Yes
- Garage spaces:1
 The information being provided by Stellar Mls is for the consumer's personal, non-commercial use and may not be used for any purpose other than to identify prospective properties consumer may be interested in purchasing. Any information relating to real estate for sale referenced on this web site comes from the Internet Data Exchange (IDX) program of the Stellar Mls. Better Homes and Gardens Real Estate Synergy is not a Multiple Listing Service (MLS), nor does it offer MLS access. This website is a service of Better Homes and Gardens Real Estate Synergy, a broker participant of Stellar Mls. This web site may reference real estate listing(s) held by a brokerage firm other than the broker and/or agent who owns this web site.
The accuracy of all information, regardless of source, including but not limited to open house information, square footages and lot sizes, is deemed reliable but not guaranteed and should be personally verified through personal inspection by and/or with the appropriate professionals. The data contained herein is copyrighted by Stellar Mls and is protected by all applicable copyright laws. Any unauthorized dissemination of this information is in violation of copyright laws and is strictly prohibited.
Properties in listings may have been sold or may no longer be available.
Copyright 2026 Stellar Mls. All rights reserved.
The information being provided by Stellar Mls is for the consumer's personal, non-commercial use and may not be used for any purpose other than to identify prospective properties consumer may be interested in purchasing. Any information relating to real estate for sale referenced on this web site comes from the Internet Data Exchange (IDX) program of the Stellar Mls. Better Homes and Gardens Real Estate Synergy is not a Multiple Listing Service (MLS), nor does it offer MLS access. This website is a service of Better Homes and Gardens Real Estate Synergy, a broker participant of Stellar Mls. This web site may reference real estate listing(s) held by a brokerage firm other than the broker and/or agent who owns this web site.
The accuracy of all information, regardless of source, including but not limited to open house information, square footages and lot sizes, is deemed reliable but not guaranteed and should be personally verified through personal inspection by and/or with the appropriate professionals. The data contained herein is copyrighted by Stellar Mls and is protected by all applicable copyright laws. Any unauthorized dissemination of this information is in violation of copyright laws and is strictly prohibited.
Properties in listings may have been sold or may no longer be available.
Copyright 2026 Stellar Mls. All rights reserved.New listings near 604 Boitnott Lane
- New
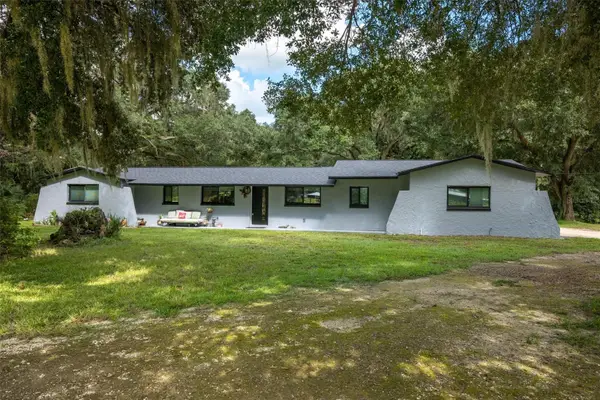 $795,000Active2 beds 2 baths1,712 sq. ft.
9797 Cr 674, BUSHNELL, FL 33513
MLS# TB8545252Listed by: HOMAN REALTY GROUP INC - New
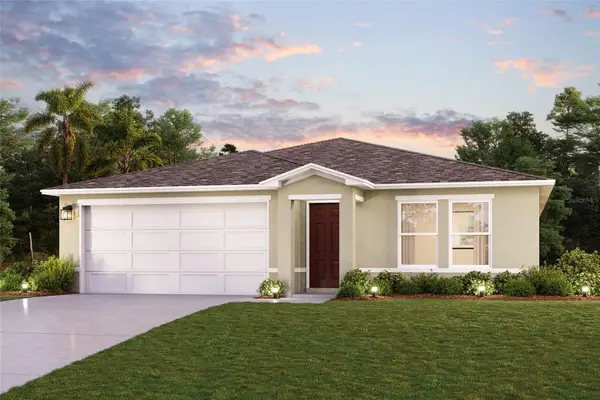 $296,990Active4 beds 2 baths1,666 sq. ft.
2366 Oklahoma Drive, SUMTERVILLE, FL 33585
MLS# C7530820Listed by: WJH BROKERAGE FL LLC - New
 $336,990Active5 beds 3 baths2,277 sq. ft.
2372 Oklahoma Drive, SUMTERVILLE, FL 33585
MLS# C7530817Listed by: WJH BROKERAGE FL LLC - New
 $336,990Active5 beds 3 baths2,277 sq. ft.
1634 Texas Avenue, SUMTERVILLE, FL 33585
MLS# C7530819Listed by: WJH BROKERAGE FL LLC - New
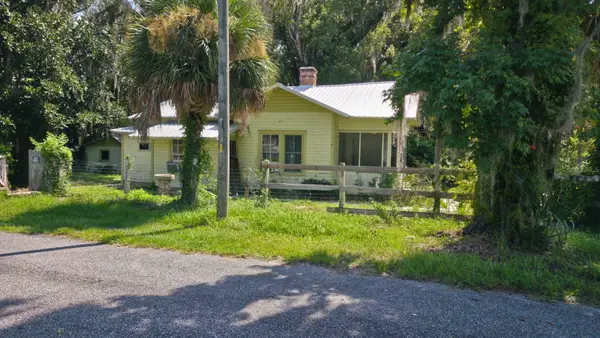 $210,000Active3 beds 1 baths1,200 sq. ft.
310 E Noble Avenue, BUSHNELL, FL 33513
MLS# O6441139Listed by: ELEVATE REAL ESTATE BROKERS - New
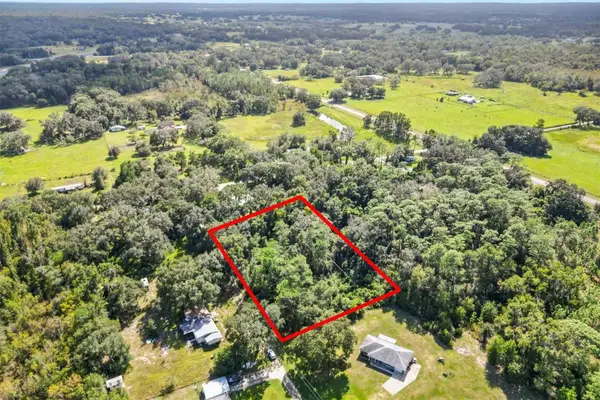 $79,900Active1.36 Acres
TBD SW 28th Street, BUSHNELL, FL 33513
MLS# G5117684Listed by: BROKER ASSOCIATES REALTY 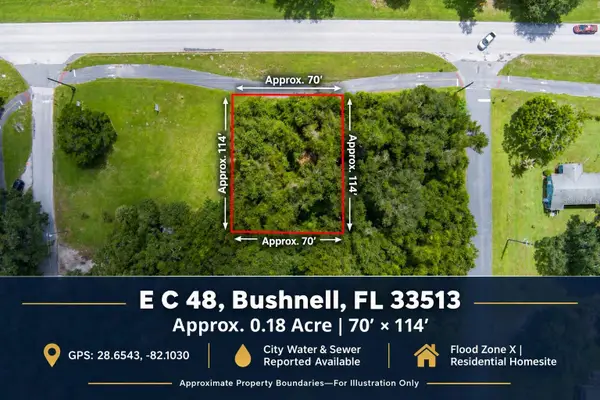 $19,500Active0.18 Acres
E C 48, BUSHNELL, FL 33513
MLS# TB8547633Listed by: LPT REALTY, LLC $275,000Pending3 beds 2 baths1,464 sq. ft.
113 W Noble Avenue, BUSHNELL, FL 33513
MLS# G5117559Listed by: DUTEAU REALTY INC $318,990Active4 beds 3 baths1,941 sq. ft.
2360 Oklahoma Drive, SUMTERVILLE, FL 33585
MLS# C7530392Listed by: WJH BROKERAGE FL LLC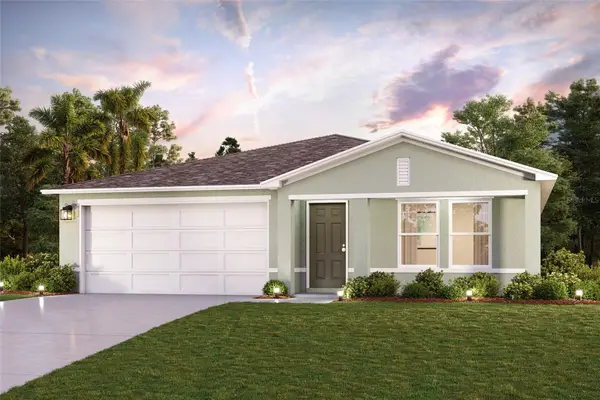 $299,990Active4 beds 2 baths1,666 sq. ft.
2517 Oklahoma Circle, SUMTERVILLE, FL 33585
MLS# C7530388Listed by: WJH BROKERAGE FL LLC


Protect your home and budget from life's surprises with an Assurant Home Warranty, backed by a partner that supports you through every step of homeownership. Explore Plans.
© 2026 Better Homes and Gardens Real Estate LLC. An Anywhere Real Estate company. All rights reserved. Better Homes and Gardens® Real Estate is a registered trademark owned by Meredith Operations Corporation, licensed to Better Homes and Gardens Real Estate LLC and used with permission. Better Homes and Gardens Real Estate LLC fully supports the principles of the Fair Housing Act and the Equal Opportunity Act. Listing information is deemed reliable but is not guaranteed accurate.
Each office is independently owned and operated.
Any services or products provided by third parties are not provided by, affiliated with or related to Better Homes and Gardens Real Estate LLC, or its affiliated companies.