
44016 Breezy Lane, Callahan, FL 32011
Local realty services provided by:Better Homes and Gardens Real Estate Lifestyles Realty
44016 Breezy Lane,Callahan, FL 32011
$379,000
- 3 Beds
- 2 Baths
- 1,600 sq. ft.
- Single family
- Pending
Listed by: joshua keenan
Office: momentum realty
MLS#:2159696
Source:JV
Price summary
- Price:$379,000
- Price per sq. ft.:$236.88
About this home
Brand New Construction in the charming town of Callahan just outside Jacksonville with NO HOA and a spacious, high and dry .51 acre lot. This thoughtfully designed 3 bedroom 2 bathroom home features an inviting open concept floor plan ideal for everyday living and entertaining.
The beautiful kitchen offers stainless steel appliances, stone countertops, ample cabinetry, and a seamless view into the main living area. Spacious bedrooms include walk in closets, while the private owner's suite features a walk in shower and generous closet space.
Enjoy the convenience of an interior laundry room with built in cabinetry, a two car garage with paver driveway and plenty of room outside to create the backyard space you've been wanting. Experience new construction comfort, room to spread out, and small town living with easy access to Jacksonville.
Contact an agent
Home facts
- Year built:2026
- Subdivision & Development:Swallowfork Estates
- Listing ID #:2159696
- Added:46 day(s) ago
- Updated:September 28, 2026 at 07:49 AM
Rooms and interior
- Bedrooms:3
- Total bathrooms:2
- Full bathrooms:2
- Flooring:carpet, tile
- Bathrooms Description:Primary Bathroom - Shower No Tub
- Kitchen Description:Breakfast Bar, Dishwasher, Disposal, Eat-in Kitchen, Electric Range, Kitchen Island, Microwave, Refrigerator
- Bedroom Description:Split Bedrooms
- Living area:1,600 sq. ft.
Heating and cooling
- Cooling:Central Air, Electric
- Heating:Central, Electric
- Central air:Yes
Structure and exterior
- Roof:Shingle
- Year built:2026
- Building area:1,600 sq. ft.
- Architectural Style:Traditional
- Construction Materials:Fiber Cement, Frame
- Exterior Features:Front Porch
Utilities
- Water:Water Connected, Well
- Sewer:Septic Tank
Finances and disclosures
- Price:$379,000
- Price per sq. ft.:$236.88
Features and amenities
- Amenities:Breakfast Bar, Eat-in Kitchen, Split Bedrooms, Walk-In Closet(s)
Parking
- Parking description:Garage, Garage Door Opener
- Garage:Yes
- Garage spaces:2
New listings near 44016 Breezy Lane
- New
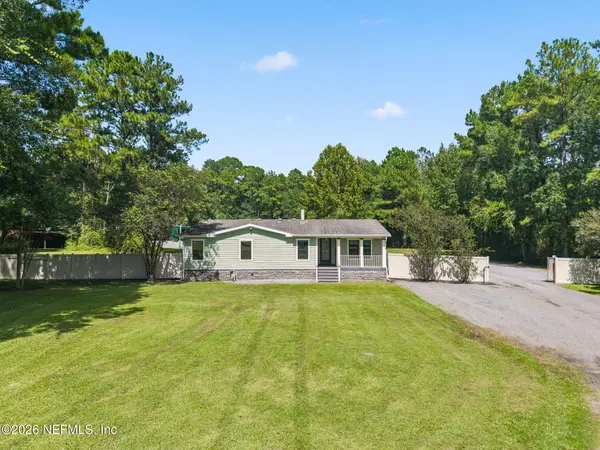 $489,000Active3 beds 3 baths1,752 sq. ft.
35487 Quail N Road, Callahan, FL 32011
MLS# 2165633Listed by: IRON VALLEY REAL ESTATE NORTH FLORIDA - New
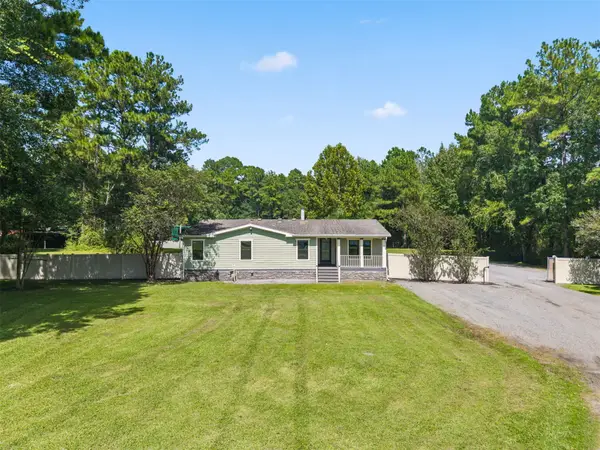 $489,999Active3 beds 3 baths1,752 sq. ft.
35487 Quail Road, Callahan, FL 32011
MLS# 117413Listed by: IRON VALLEY REAL ESTATE NORTH FLORIDA - New
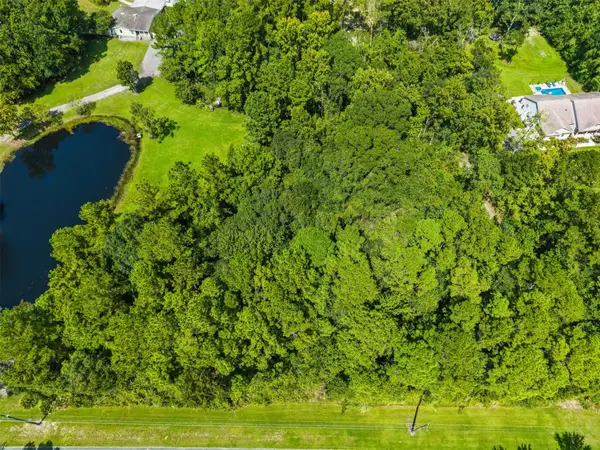 $185,000Active4 Acres
0 Quail Road, Callahan, FL 32011
MLS# 117414Listed by: IRON VALLEY REAL ESTATE NORTH FLORIDA - New
 $357,000Active6 beds 4 baths2,526 sq. ft.
44326 Woodland Circle, Callahan, FL 32011
MLS# 117381Listed by: ERA FERNANDINA BEACH REALTY CALLAHAN OFC 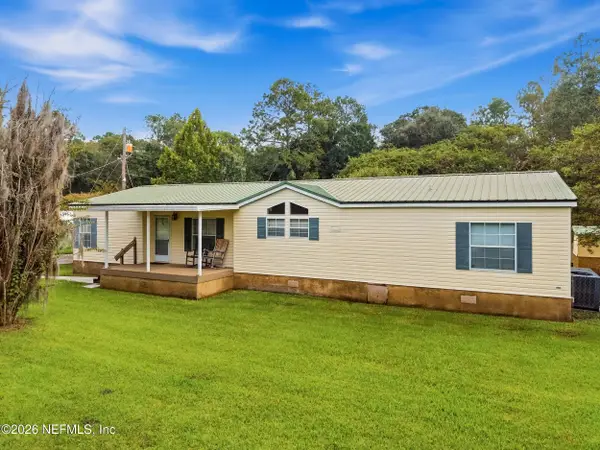 $200,000Pending3 beds 2 baths1,713 sq. ft.
54192 Jonas Drive, Callahan, FL 32011
MLS# 2165454Listed by: ROUND TABLE REALTY- New
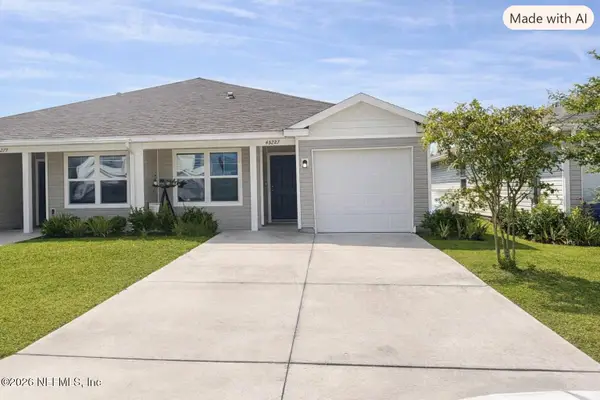 $270,000Active3 beds 2 baths1,185 sq. ft.
45287 Red Brick Drive, Callahan, FL 32011
MLS# 2165335Listed by: FLORIDA HOMES REALTY & MORTGAGE PROPERTY MANAGEMENT - New
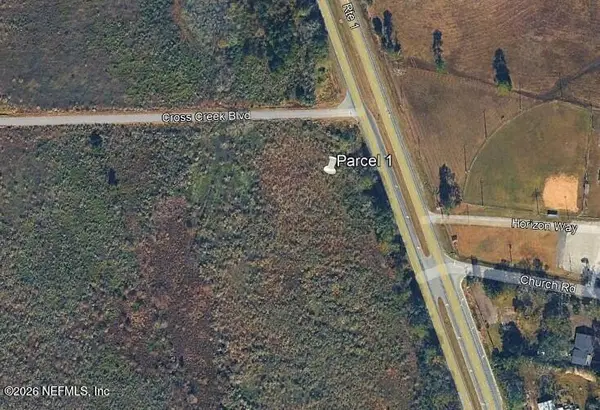 $736,500Active4.91 Acres
PARCEL 1 Us Highway 1, Callahan, FL 32011
MLS# 2165217Listed by: PRISTINE PROPERTIES OF FLORIDA LLC - New
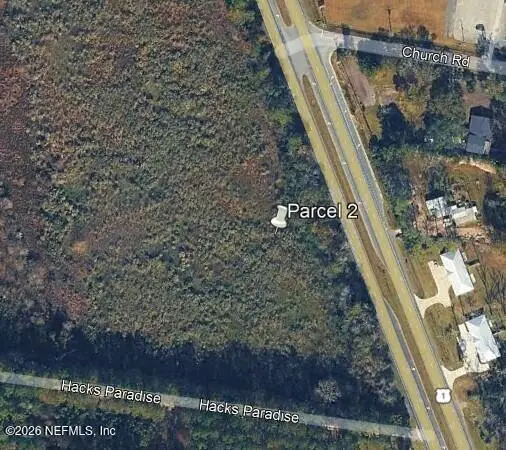 $1,005,000Active6.7 Acres
PARCEL 2 Us Highway 1, Callahan, FL 32011
MLS# 2165218Listed by: PRISTINE PROPERTIES OF FLORIDA LLC 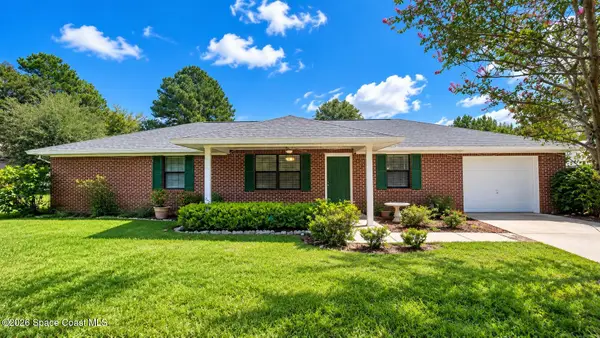 $374,900Active2 beds 2 baths1,650 sq. ft.
54312 Dornbush Road, Callahan, FL 32011
MLS# 1087609Listed by: WATERMAN REAL ESTATE, INC.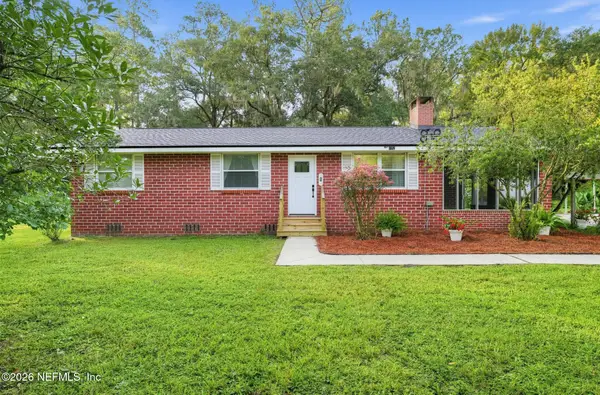 $350,000Active3 beds 1 baths1,092 sq. ft.
450370 State Road 200, Callahan, FL 32011
MLS# 2164490Listed by: TRUDEALS REALTY CORP


Protect your home and budget from life's surprises with an Assurant Home Warranty, backed by a partner that supports you through every step of homeownership. Explore Plans.
© 2026 Better Homes and Gardens Real Estate LLC. An Anywhere Real Estate company. All rights reserved. Better Homes and Gardens® Real Estate is a registered trademark owned by Meredith Operations Corporation, licensed to Better Homes and Gardens Real Estate LLC and used with permission. Better Homes and Gardens Real Estate LLC fully supports the principles of the Fair Housing Act and the Equal Opportunity Act. Listing information is deemed reliable but is not guaranteed accurate.
Each office is independently owned and operated.
Any services or products provided by third parties are not provided by, affiliated with or related to Better Homes and Gardens Real Estate LLC, or its affiliated companies.