
46171 Sauls Road, Callahan, FL 32011
Local realty services provided by:Better Homes and Gardens Real Estate Lifestyles Realty
46171 Sauls Road,Callahan, FL 32011
$1,190,000
- 4 Beds
- 4 Baths
- - sq. ft.
- Single family
- Sold
Listed by: jennie griffin, mike matthews
Office: iron valley real estate north florida
MLS#:2161467
Source:JV
Sorry, we are unable to map this address
Price summary
- Price:$1,190,000
About this home
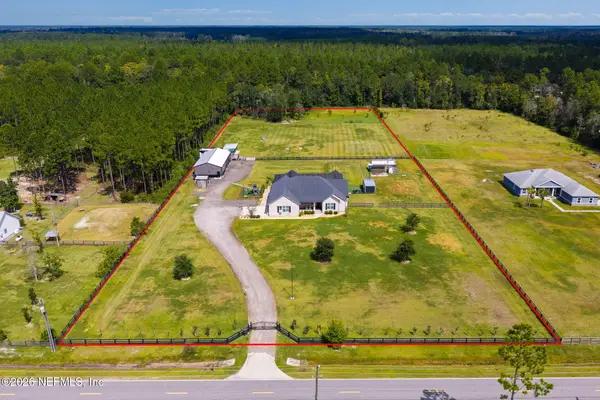
Here's your chance at a piece of Old Florida while it still exists! A nature lover, hobby farmer & wildlife enthusiast's dream rolled into one. If you desire privacy from city life & development, you'll find it here. A park-like setting surrounds the home, plus 33 acres of old-growth pines, hardwoods, cypress, native trees & planted pine and hardwood acreage. A fenced play area for kids/pets is directly accessible from the heated & cooled sunporch. Soaring ceilings provide abundant natural light, with crown molding, chair railing, granite counters & custom touches throughout. This all-brick home offers flexible living spaces with covered & enclosed porches overlooking the expansive landscape. Enjoy a firepit/picnic area, 4-stall center-aisle horse barn with electric/water & ample covered parking for 4-wheelers and equipment. Roof, appliances, well pump & septic pump are less than 4 years old. Seller offers a home warranty.
Contact an agent
Home facts
- Year built:2005
- Subdivision & Development:Metes & Bounds
- Listing ID #:2161467
- Added:46 day(s) ago
- Updated:October 09, 2026 at 09:52 PM
Rooms and interior
- Bedrooms:4
- Total bathrooms:4
- Full bathrooms:3
- Half bathrooms:1
- Flooring:carpet, tile, wood
- Bathrooms Description:Primary Bathroom -Tub with Separate Shower
- Kitchen Description:Breakfast Bar, Dishwasher, Disposal, Eat-in Kitchen, Electric Range, Kitchen Island, Microwave, Pantry, Refrigerator, Water Softener Owned
Heating and cooling
- Cooling:Central Air
- Heating:Central
- Central air:Yes
Structure and exterior
- Roof:Shingle
- Year built:2005
- Lot Features:Wooded
- Architectural Style:Traditional
- Construction Materials:Brick
- Exterior Features:Covered, Front Porch, Porch
Schools
- High school:West Nassau
- Middle school:Callahan
- Elementary school:Callahan
Utilities
- Water:Water Connected, Well
- Sewer:Septic Tank, Sewer Connected
Finances and disclosures
- Price:$1,190,000
- Tax amount:$7,485 (2025)
Features and amenities
- Amenities:Breakfast Bar, Butler Pantry, Eat-in Kitchen, Entrance Foyer, Outdoor Shower, Primary Downstairs, Walk-In Closet(s), Wet Bar
Parking
- Parking description:Attached, Garage, Garage Door Opener
- Garage:Yes
- Garage spaces:2
- Carport spaces:2
New listings near 46171 Sauls Road
- New
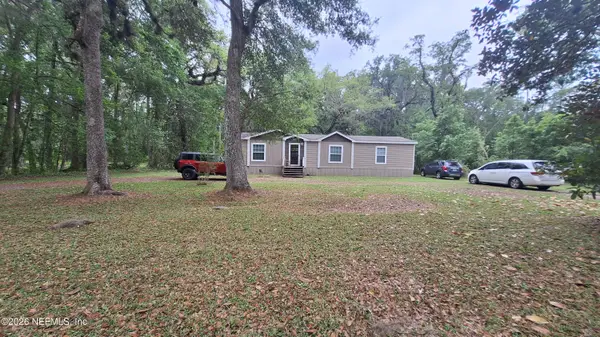 $265,000Active3 beds 2 baths1,456 sq. ft.
54144 Catherine Avenue, Callahan, FL 32011
MLS# 2168653Listed by: BLUE KEY PROPERTIES - New
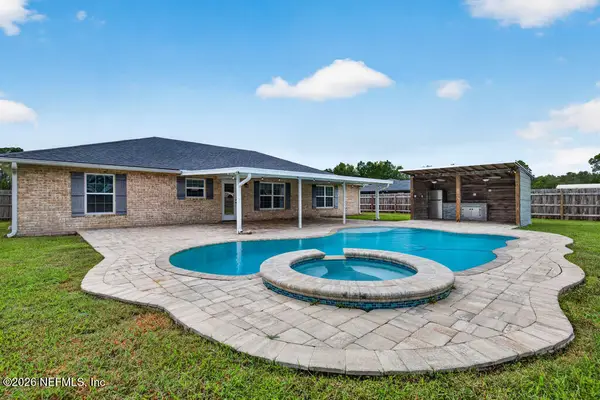 $535,000Active4 beds 2 baths2,019 sq. ft.
53084 Equestrian Way, Callahan, FL 32011
MLS# 2168610Listed by: FLORIDA HOMES REALTY & MTG LLC - New
 $85,000Active1.56 Acres
55354 Yellow Jacket Drive, Callahan, FL 32011
MLS# 2168240Listed by: DREAM BIG REALTY OF JAX LLC - New
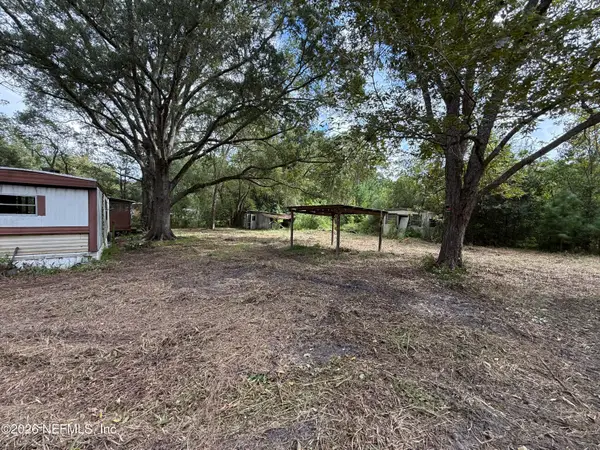 $98,000Active-- beds -- baths
55100 Hart Terrace, Callahan, FL 32011
MLS# 2167778Listed by: EXIT INSPIRED REAL ESTATE - New
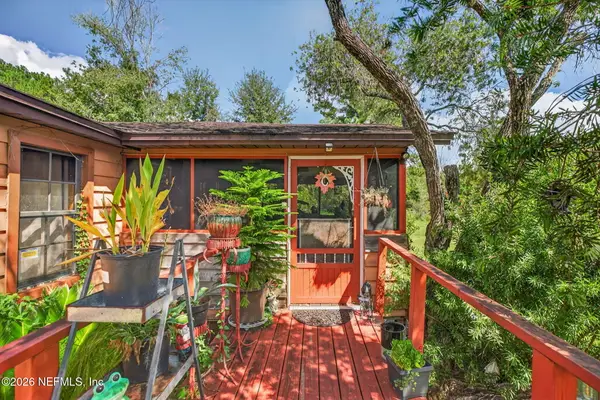 $199,000Active3 beds 2 baths1,288 sq. ft.
54199 Armstrong Road, Callahan, FL 32011
MLS# 2167728Listed by: REMI REALTY, LLC - New
 $300,000Active3 beds 2 baths1,152 sq. ft.
54207 Cravey Road, Callahan, FL 32011
MLS# 117545Listed by: KELLER WILLIAMS FIRST COAST REALTY - New
 $219,000Active2 beds 1 baths672 sq. ft.
54161 Sheffield Road, Callahan, FL 32011
MLS# 2167666Listed by: SAVVY AVENUE, LLC. - New
 $169,900Active2.4 Acres
54446 Marsh Road, Callahan, FL 32011
MLS# 2167503Listed by: IRON VALLEY REAL ESTATE NORTH FLORIDA - New
 $1,300,000Active5 beds 4 baths3,608 sq. ft.
56057 Griffin Road, Callahan, FL 32011
MLS# 2167452Listed by: EXP REALTY LLC  $299,000Pending3 beds 2 baths1,564 sq. ft.
45501 Ingleham Circle, Callahan, FL 32011
MLS# 2167277Listed by: FLORIDA HOMES REALTY & MTG LLC


Protect your home and budget from life's surprises with an Assurant Home Warranty, backed by a partner that supports you through every step of homeownership. Explore Plans.
© 2026 Better Homes and Gardens Real Estate LLC. An Anywhere Real Estate company. All rights reserved. Better Homes and Gardens® Real Estate is a registered trademark owned by Meredith Operations Corporation, licensed to Better Homes and Gardens Real Estate LLC and used with permission. Better Homes and Gardens Real Estate LLC fully supports the principles of the Fair Housing Act and the Equal Opportunity Act. Listing information is deemed reliable but is not guaranteed accurate.
Each office is independently owned and operated.
Any services or products provided by third parties are not provided by, affiliated with or related to Better Homes and Gardens Real Estate LLC, or its affiliated companies.