
53074 Brista Way, Callahan, FL 32011
Local realty services provided by:Better Homes and Gardens Real Estate Lifestyles Realty
Listed by: kay stalvey
Office: watson realty corp
MLS#:2151488
Source:JV
Price summary
- Price:$619,000
- Price per sq. ft.:$187.8
- Monthly HOA dues:$16.67
About this home
Exceptional full-brick custom home on a 1-acre water-view lot in Clear Lake Estates, priced $21K below its June 2026 appraisal. Offering 3,296 sq. ft. of climate-controlled living space, including a 600-sq.-ft. four-season glass sunroom with mini-split HVAC. This home combines uncommon scale, upgraded finishes and exceptional utility. Features include 3 bedrooms, 2.5 baths, expansive family/dining areas, 10-ft. ceilings, designer paint and whole-home LVP. The kitchen centers on a 10' x 4' island with induction cooktop, vent hood and premium appliances. Living areas flow to a paver patio with stone fire pit, mature landscaping and extensive nighttime landscape lighting. Oversized 3-car garage with removable rubberized gym/workshop flooring and separate utility storage. Also included: spacious laundry, rear vinyl fence, brick minibarn, transferable 2-10 warranty and very low HOA dues. Convenient to Jacksonville, JAX airport, beaches and major expressways. A standout Callahan home!
Contact an agent
Home facts
- Year built:2015
- Subdivision & Development:Clear Lake Area
- Listing ID #:2151488
- Added:97 day(s) ago
- Updated:September 25, 2026 at 12:46 PM
Rooms and interior
- Bedrooms:3
- Total bathrooms:3
- Full bathrooms:2
- Half bathrooms:1
- Bathrooms Description:Primary Bathroom -Tub with Separate Shower
- Kitchen Description:Breakfast Bar, Dishwasher, Kitchen Island, Microwave, Pantry, Refrigerator
- Bedroom Description:Split Bedrooms
- Living area:3,296 sq. ft.
Heating and cooling
- Cooling:Central Air
- Heating:Central
- Central air:Yes
Structure and exterior
- Year built:2015
- Building area:3,296 sq. ft.
- Lot area:1.01 Acres
- Architectural Style:Contemporary, Traditional
- Construction Materials:Brick
- Exterior Features:Front Porch
Utilities
- Water:Well
- Sewer:Septic Tank
Finances and disclosures
- Price:$619,000
- Price per sq. ft.:$187.8
- Tax amount:$5,273 (2025)
Features and amenities
- Amenities:Breakfast Bar, Entrance Foyer, Split Bedrooms, Walk-In Closet(s)
Parking
- Parking description:Attached, Garage
- Garage:Yes
- Garage spaces:3
New listings near 53074 Brista Way
- New
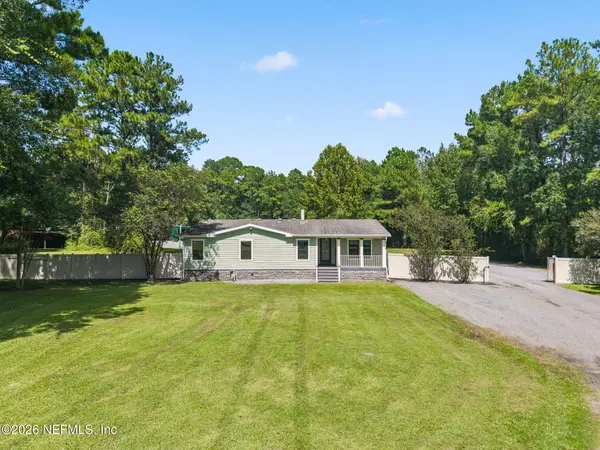 $489,000Active3 beds 3 baths1,752 sq. ft.
35487 Quail N Road, Callahan, FL 32011
MLS# 2165633Listed by: IRON VALLEY REAL ESTATE NORTH FLORIDA - New
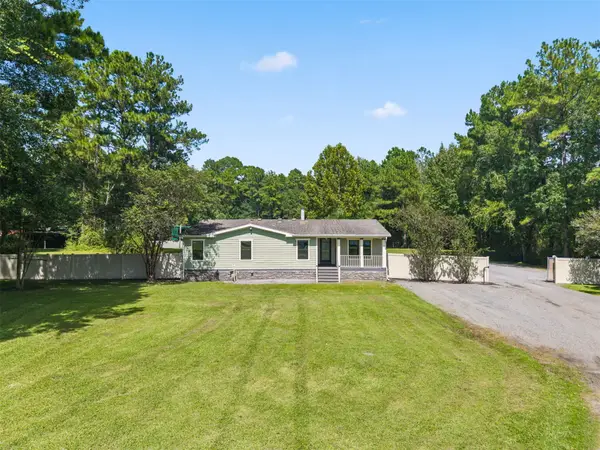 $489,999Active3 beds 3 baths1,752 sq. ft.
35487 Quail Road, Callahan, FL 32011
MLS# 117413Listed by: IRON VALLEY REAL ESTATE NORTH FLORIDA - New
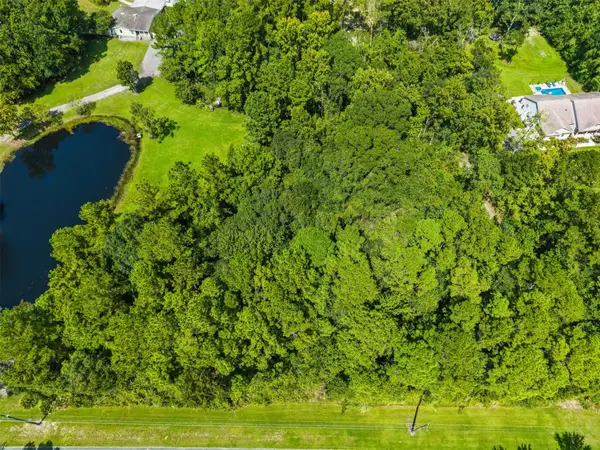 $185,000Active4 Acres
0 Quail Road, Callahan, FL 32011
MLS# 117414Listed by: IRON VALLEY REAL ESTATE NORTH FLORIDA - New
 $357,000Active6 beds 4 baths2,526 sq. ft.
44326 Woodland Circle, Callahan, FL 32011
MLS# 117381Listed by: ERA FERNANDINA BEACH REALTY CALLAHAN OFC - New
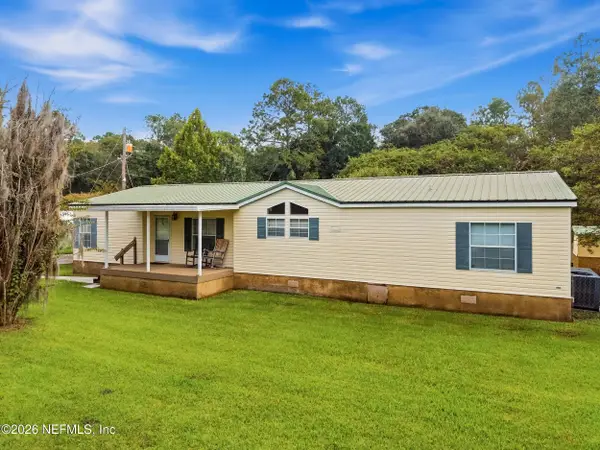 $200,000Active3 beds 2 baths1,713 sq. ft.
54192 Jonas Drive, Callahan, FL 32011
MLS# 2165454Listed by: ROUND TABLE REALTY - New
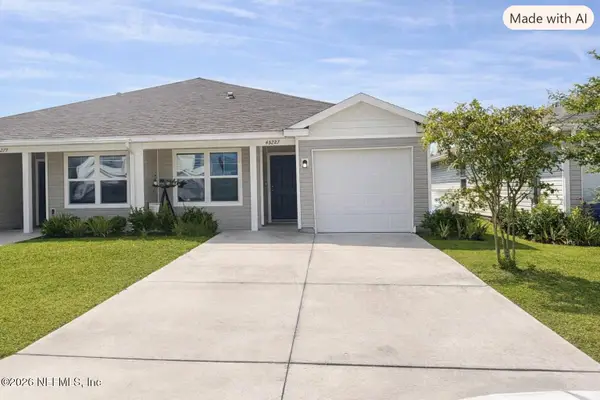 $270,000Active3 beds 2 baths1,185 sq. ft.
45287 Red Brick Drive, Callahan, FL 32011
MLS# 2165335Listed by: FLORIDA HOMES REALTY & MORTGAGE PROPERTY MANAGEMENT - New
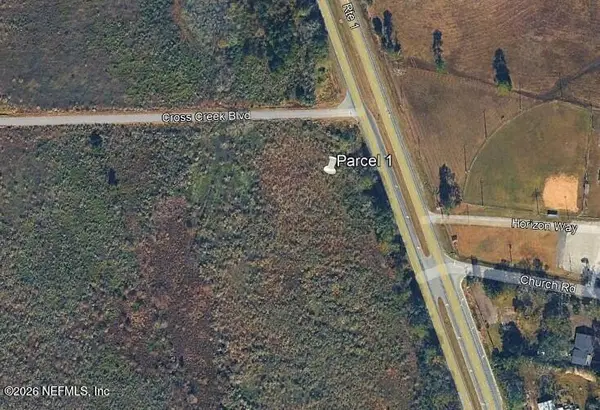 $736,500Active4.91 Acres
PARCEL 1 Us Highway 1, Callahan, FL 32011
MLS# 2165217Listed by: PRISTINE PROPERTIES OF FLORIDA LLC - New
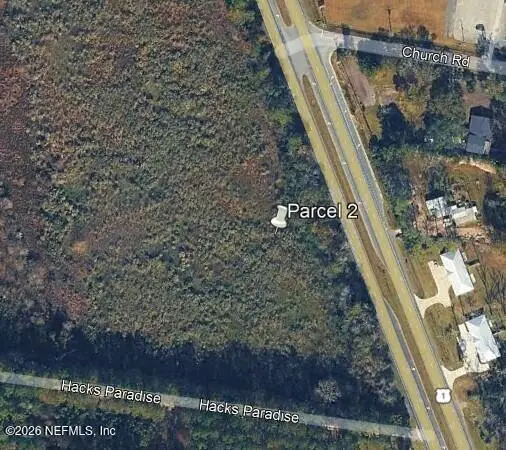 $1,005,000Active6.7 Acres
PARCEL 2 Us Highway 1, Callahan, FL 32011
MLS# 2165218Listed by: PRISTINE PROPERTIES OF FLORIDA LLC - New
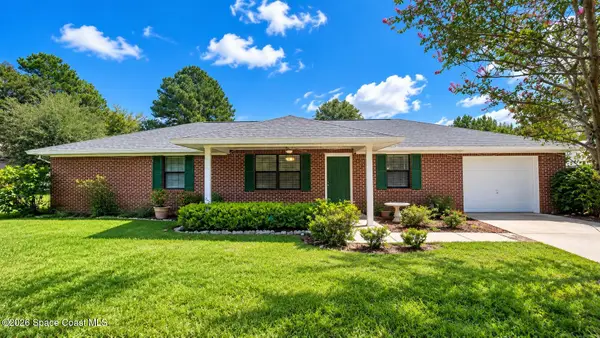 $374,900Active2 beds 2 baths1,650 sq. ft.
54312 Dornbush Road, Callahan, FL 32011
MLS# 1087609Listed by: WATERMAN REAL ESTATE, INC. 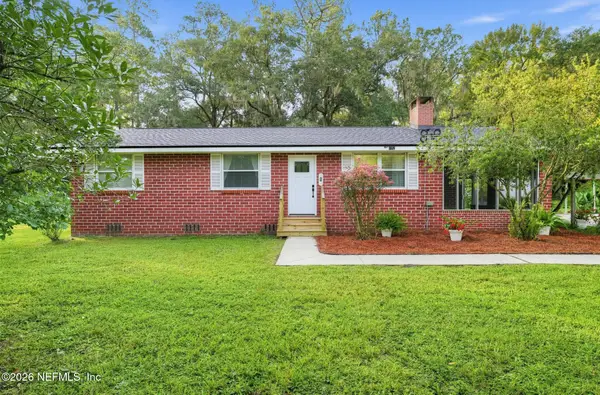 $350,000Active3 beds 1 baths1,092 sq. ft.
450370 State Road 200, Callahan, FL 32011
MLS# 2164490Listed by: TRUDEALS REALTY CORP


Protect your home and budget from life's surprises with an Assurant Home Warranty, backed by a partner that supports you through every step of homeownership. Explore Plans.
© 2026 Better Homes and Gardens Real Estate LLC. An Anywhere Real Estate company. All rights reserved. Better Homes and Gardens® Real Estate is a registered trademark owned by Meredith Operations Corporation, licensed to Better Homes and Gardens Real Estate LLC and used with permission. Better Homes and Gardens Real Estate LLC fully supports the principles of the Fair Housing Act and the Equal Opportunity Act. Listing information is deemed reliable but is not guaranteed accurate.
Each office is independently owned and operated.
Any services or products provided by third parties are not provided by, affiliated with or related to Better Homes and Gardens Real Estate LLC, or its affiliated companies.